Save
Ask
Tour
Hide
Share
$774,999
22 Days On Site

2119 French Hill Court
Powhatan, VA 23139

For Sale|Single Family Residence|Active
4
Beds
5
Total Baths
3
Full Baths
2
Partial Baths
3,973
SqFt
$195
/SqFt
2001
Built
Subdivision:
French Hill
County:
Powhatan
Listing courtesy of Real Broker LLC (804) 814-2914
2119 French Hill Court2119 French Hill Court2119 French Hill Court2119 French Hill Court
Save
Ask
Tour
Hide
Share

Mortgage Calculator

Monthly Payment (Est.)

Enter an interest rate to see your estimated monthly payment.
Calculator powered by Showcase IDX, a Constellation1 Company. Copyright ©2026 Information is deemed reliable but not guaranteed.

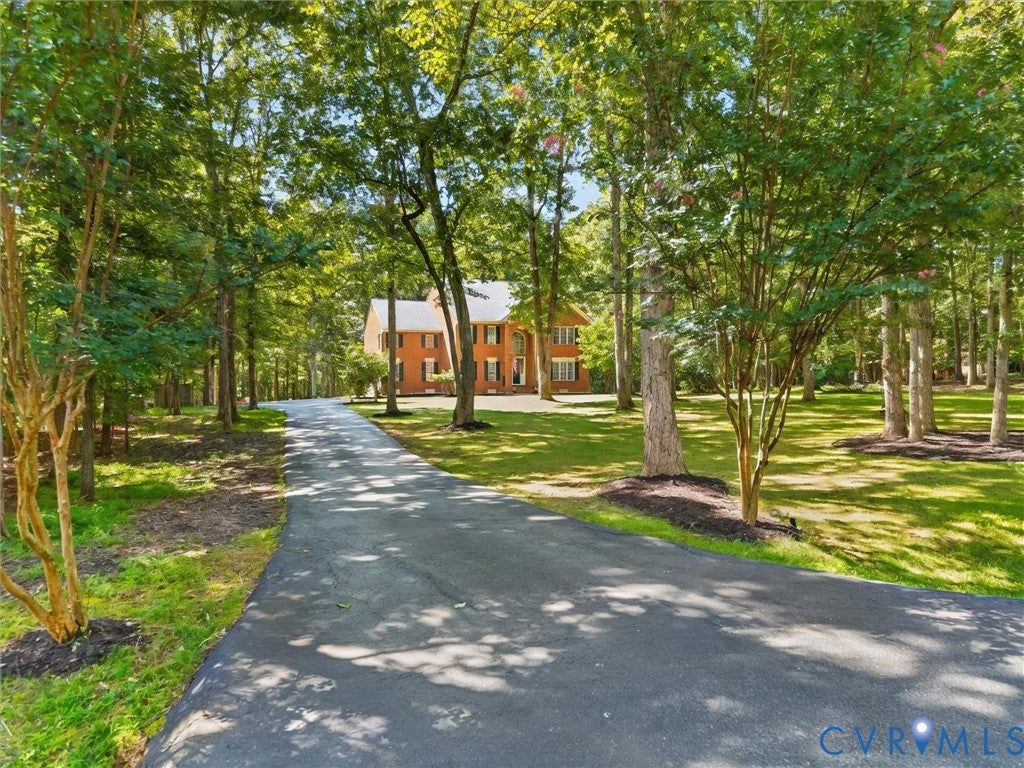
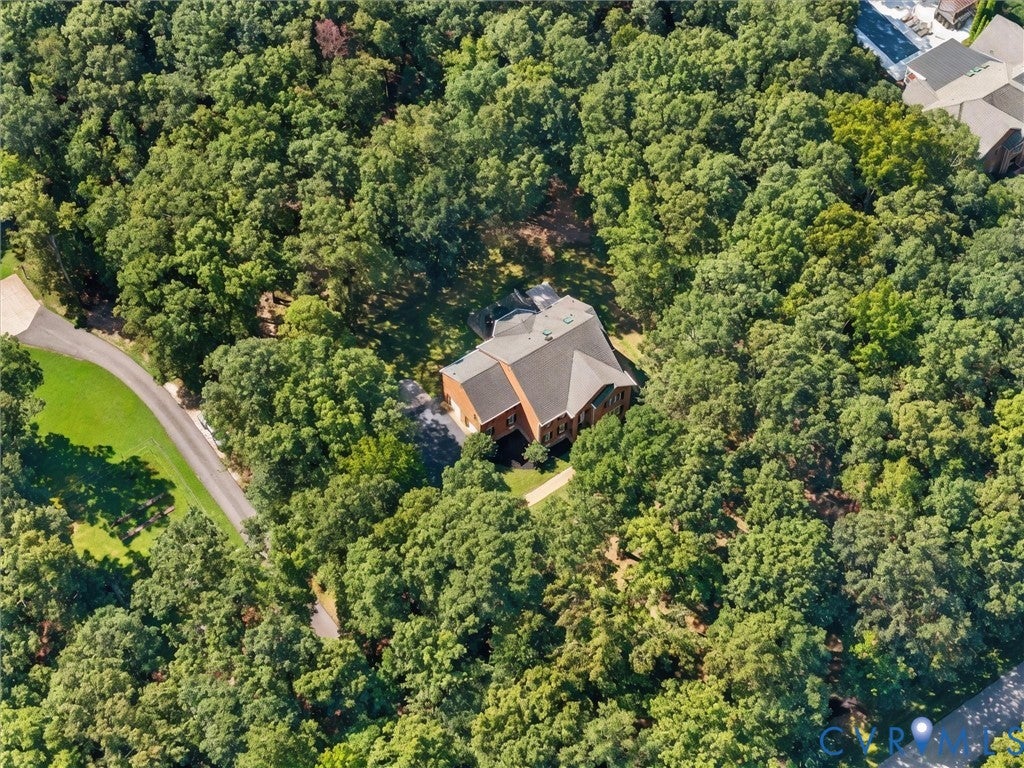
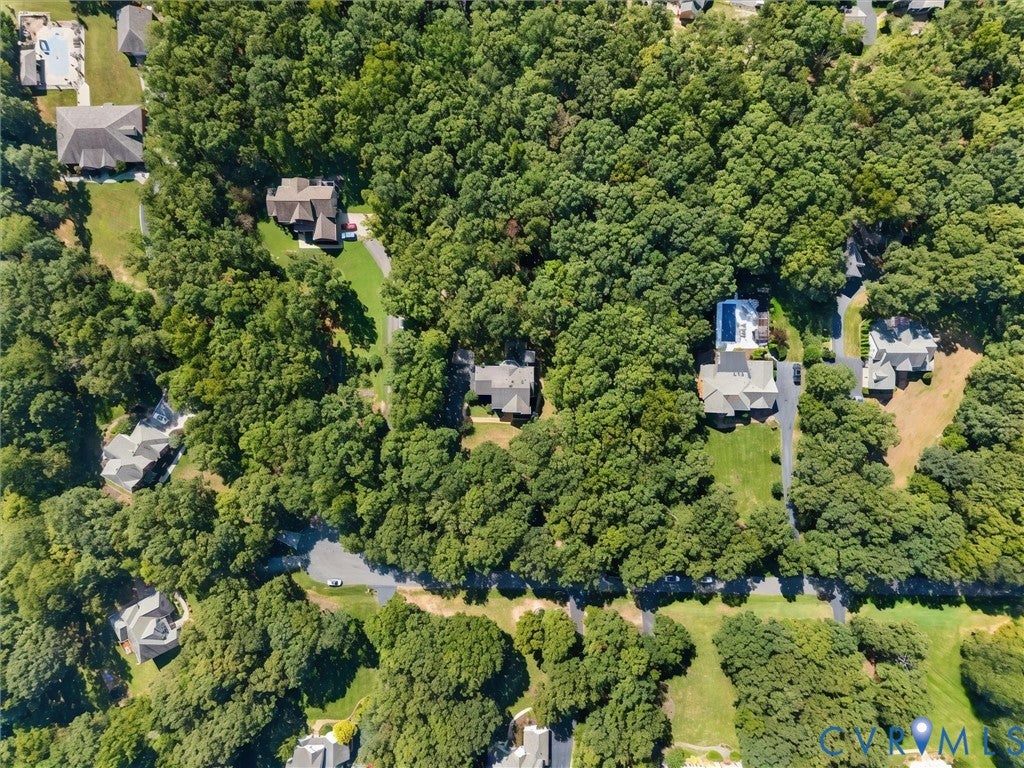
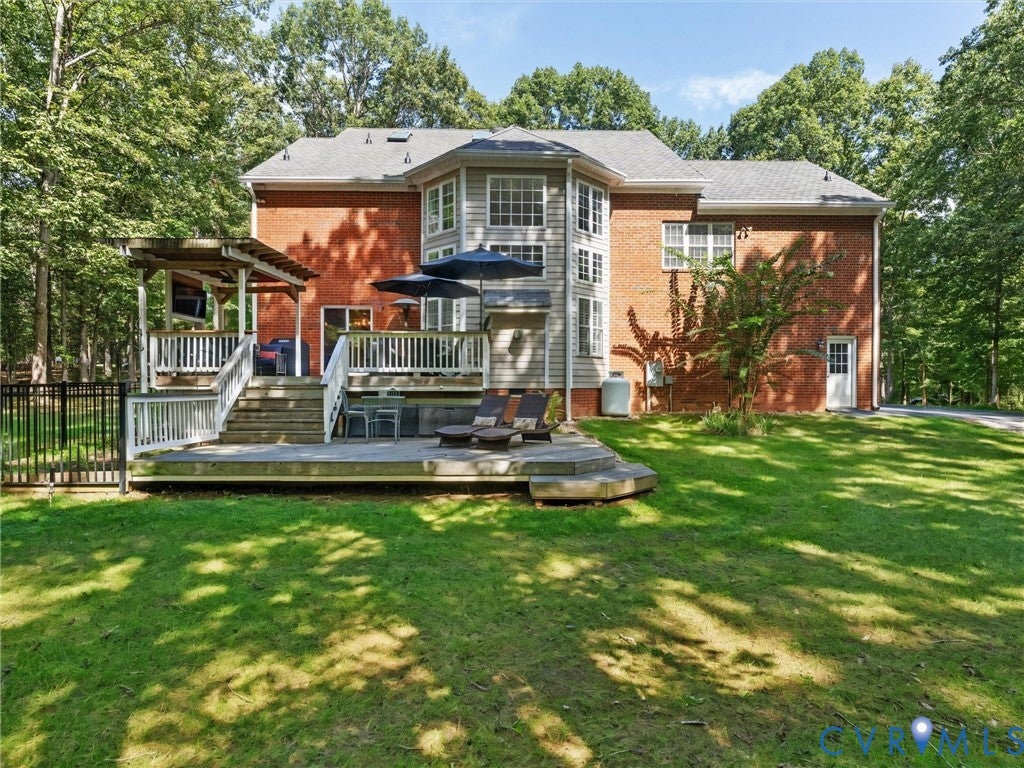
Located just 6 miles west of Route 288 along historic Huguenot Trail, south of the James River, this beautifully maintained brick home offers peaceful country living with convenient access to Midlothian, Short Pump, and Downtown Richmond. Set on 2.2 acres at the end of a cul-de-sac in Eastern Powhatan, the paved driveway leads to a stunning home offering 4 bedrooms, 3 full and 2 half baths, finished third-floor recreation space, a 2-car garage with ample storage and a 50-year Grand Manor roof. Recent updates include upstairs HVAC (2018), downstairs HVAC (2023), both under warranty, oversize gutters with gutter shutter system (2024), and a new hot water heater (2026). Inside, refinished hardwood floors and natural light welcome you into an open layout. The foyer opens to the formal dining room (currently housing a pool table) and formal living room. The impressive two-story family room features an 18-foot ceiling, gas fireplace, built-in entertainment wall with shelving, in-wall speakers, and views of the second-floor loft. Doors lead to the expansive rear deck. The kitchen features a large island, gas cooktop, double oven, stainless steel appliances, granite countertops, undermount sink, bar seating, pantry, ceramic backsplash, and breakfast area with deck access. The primary suite offers an ensuite bath with soaking tub, two vanities, separate shower, and two walk-in closets. Upstairs you will find a versatile loft, three additional bedrooms, including one with an ensuite bath, second full bath, and laundry room with utility sink. The finished third-floor recreation space includes a half bath and attic storage, ideal for a home theater, workout room, hobby space, or office. Outside, enjoy the wooded setting, expansive deck, pergola-covered entertaining area, and large backyard with treehouse, mature landscaping, and irrigation. Don't miss this thoughtfully maintained home with desirable updates and generous living spaces on a peaceful, mature lot.

Save
Ask
Tour
Hide
Share
Listing Snapshot
Price 
$774,999
Days On Site 
22 Days
Bedrooms 
4
Inside Area (SqFt) 
3,973 sqft
Total Baths 
5
Full Baths 
3
Partial Baths 
2
Lot Size 
2.195 Acres
Year Built 
2001
MLS® Number 
2624895
Status 
Active
Property Tax 
$5,727.75
HOA/Condo/Coop Fees 
$10.42 monthly
Sq Ft Source 
Appraiser
Friends & Family
Recent Activity
a week agoPrice changed to $774,999
a week agoListing updated with changes from the MLS®
3 weeks agoStatus changed to Active
3 weeks agoListing first seen on site
General Features
Acres 
2.195
Attached Garage 
Yes
Garage 
Yes
Garage Spaces 
2
Levels 
Three Or More
Number Of Stories 
3
Parking 
AttachedDirect AccessDrivewayGarageGarage Door OpenerOversizedPavedGarage Faces RearGarage Faces SideWorkshop in Garage
Property Sub Type 
Single Family Residence
Security 
Security SystemSmoke Detector(s)
Sewer 
Septic Tank
SqFt Above 
3973
Style 
Two Story
Utilities 
Cable Available
Water Source 
Well
Zoning 
R-2
Interior Features
Appliances 
CooktopDouble OvenDryerDishwasherExhaust FanElectric Water HeaterDisposalMicrowaveRangeRefrigeratorWasherGas CooktopOven
Basement 
Crawl Space
Cooling 
Heat PumpZonedAttic FanCeiling Fan(s)
Fireplace 
Yes
Fireplace Features 
GasInsert
Fireplaces 
1
Flooring 
Wood
Heating 
ElectricHeat PumpZonedFireplace InsertExhaust Fan
Interior 
BookcasesBuilt-in FeaturesCeiling Fan(s)Double VanityEat-in KitchenGranite CountersHigh CeilingsHigh Speed InternetKitchen IslandPantryRecessed LightingWired for Data
Laundry Features 
Washer Hookup
Window Features 
Skylight(s)
FullBath 
Save
Ask
Tour
Hide
Share
Exterior Features
Construction Details 
BrickFrameHardiPlank Type
Exterior 
Lighting
Fencing 
None
Lot Features 
LandscapedCul-De-SacLevel
Patio And Porch 
Front PorchDeckPorch
Pool Features 
None
Windows/Doors 
Skylight(s)
Community Features
Accessibility Features 
Therapeutic Whirlpool
Association Fee 
$125.0
Association Fee Frequency 
Annually
MLS Area 
66 - Powhatan
Schools
School District
Unknown
Elementary School
Flat Rock
Middle School
Powhatan
High School
Powhatan
All or a portion of the multiple Listing information is provided by the Central Virginia Regional Multiple Listing Service, LLC, from a copyrighted compilation of listings. All IDX information is provided exclusively for consumers’ personal, non-commercial use and may not be used for any purpose other than to identify prospective properties consumers may be interested in purchasing. All CVR MLS information provided is deemed reliable but is not guaranteed accurate. The compilation of Listings and each individual Listing are ©2026 Central Virginia Regional Multiple Listing Service, LLC. All rights reserved.


Last checked 2026-10-05 12:00 AM UTC.

Neighborhood & Commute
Source: Walkscore
Disclosure: Community information and market data powered by Constellation Data Labs. Information is deemed reliable but not guaranteed.
Save
Ask
Tour
Hide
Share