Save
Ask
Tour
Hide
Share
$1,295,000
5 Days On Site

4702 Stuart Avenue
Richmond, VA 23226

For Sale|Single Family Residence|Active
5
Beds
4
Total Baths
4
Full Baths
3,432
SqFt
$377
/SqFt
1943
Built
Subdivision:
Colonial Place Annex
County:
Richmond City
Listing courtesy of The Steele Group (540) 878-0776
4702 Stuart Avenue4702 Stuart Avenue4702 Stuart Avenue4702 Stuart Avenue
Save
Ask
Tour
Hide
Share

Mortgage Calculator

Monthly Payment (Est.)

Enter an interest rate to see your estimated monthly payment.
Calculator powered by Showcase IDX, a Constellation1 Company. Copyright ©2026 Information is deemed reliable but not guaranteed.

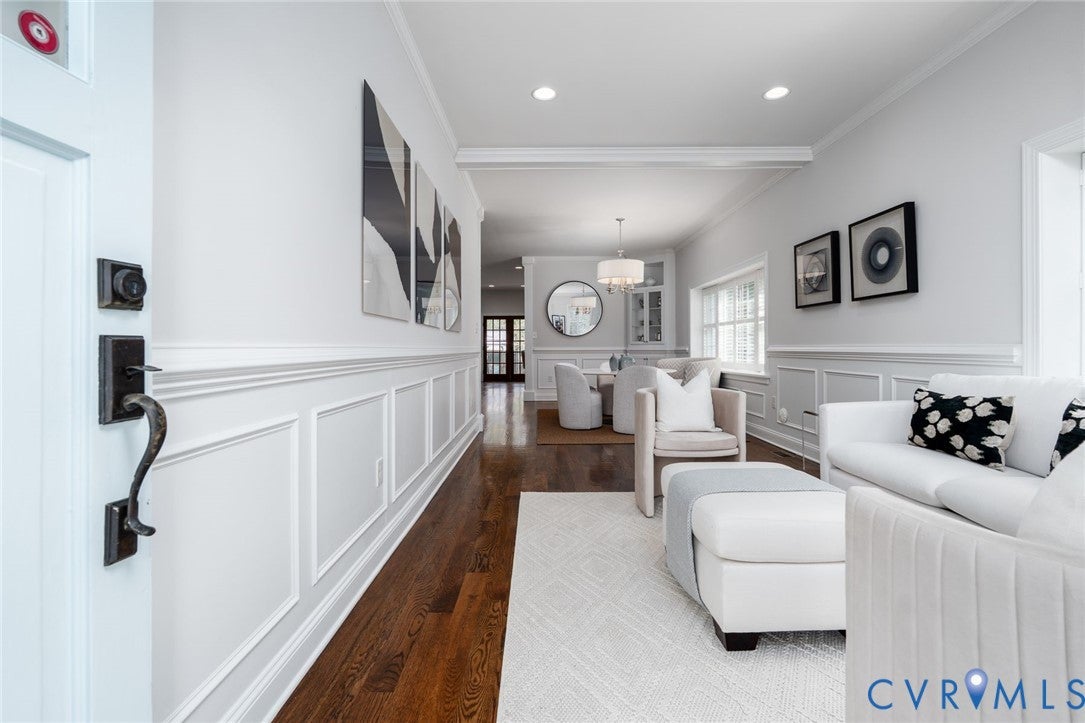
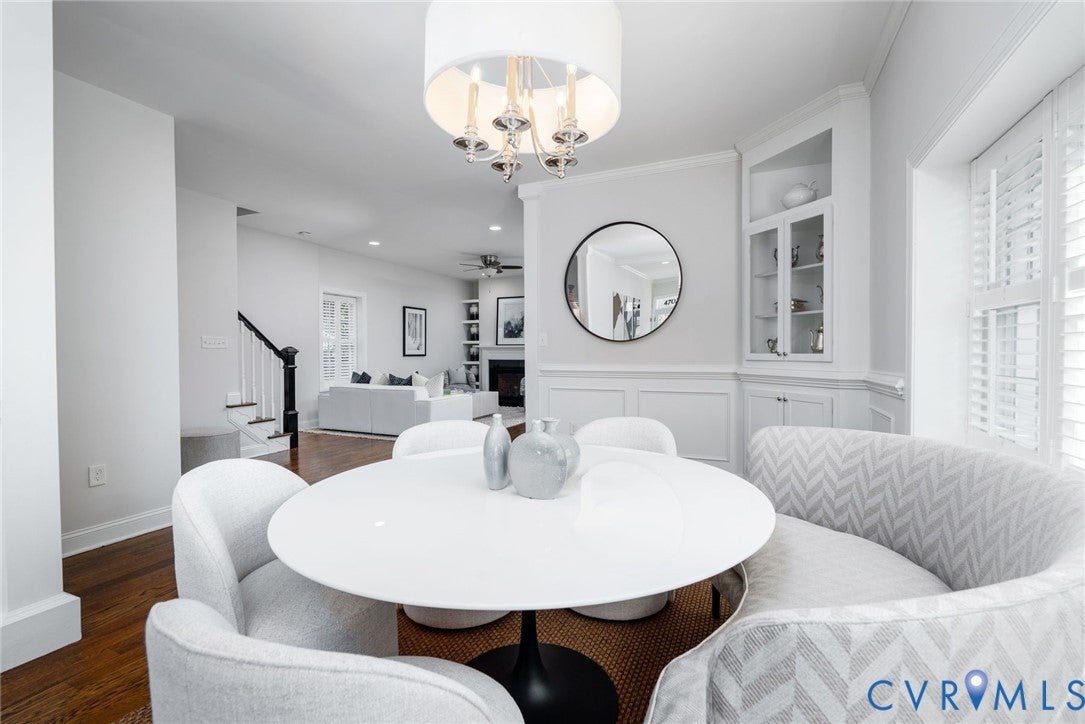
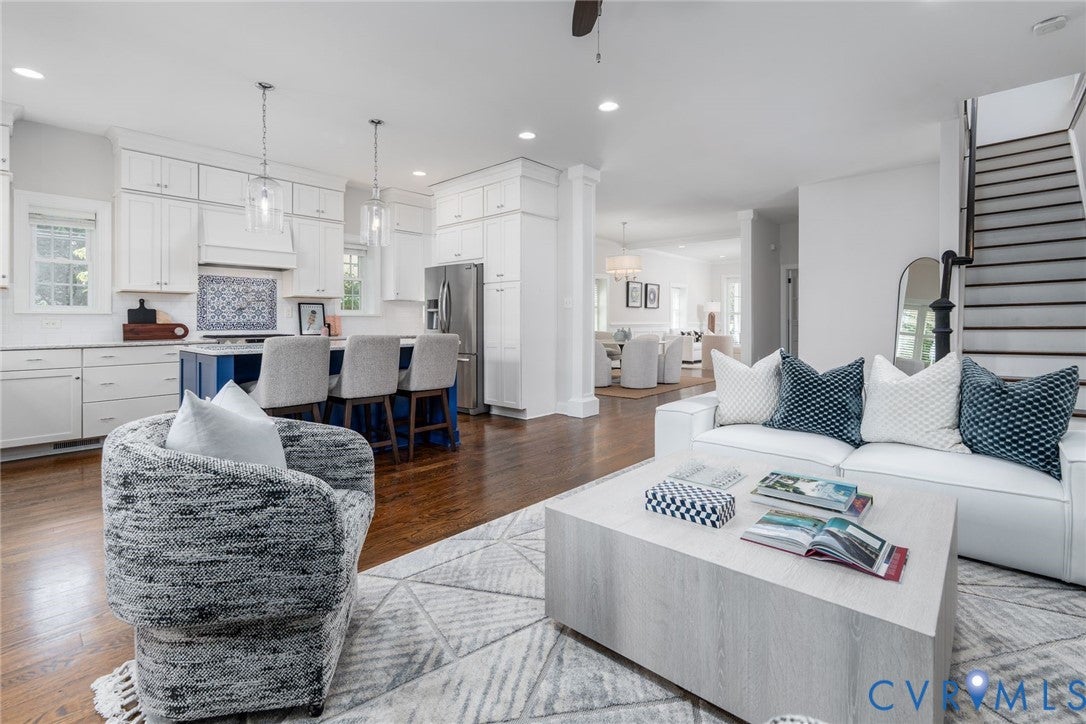
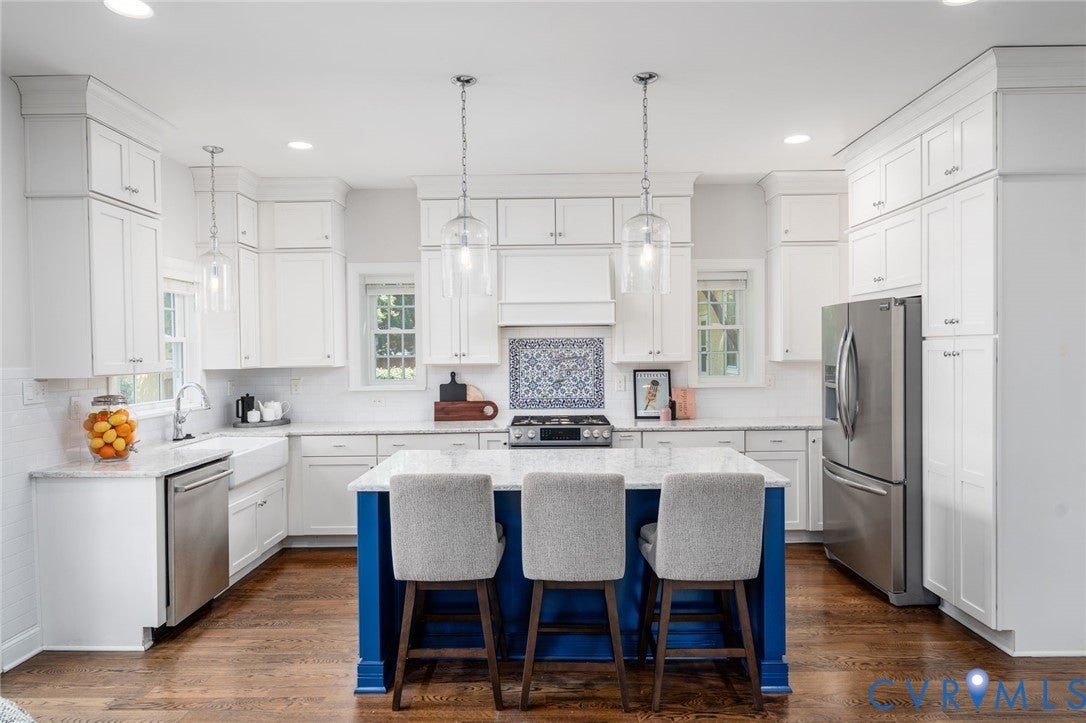
Set behind a wide front porch on one of Stuart Avenue's most established blocks, this 3,432-square-foot home reflects careful upkeep and considered design across three finished levels. Hardwood floors, crisp millwork, and box molding run consistently throughout, and large windows fill the main level with light. Formal living and dining rooms open into a well-lit kitchen and spacious family room, giving the home a clear division between its more traditional spaces and the areas where day-to-day life happens. A first-floor bedroom and full bath allow for guests, a home office, or extended family, and the home is wired for an EV charging station. The kitchen is equipped for serious cooking and easy entertaining alike: white cabinetry, stone countertops, an apron-front sink, and gas cooking surround a deep blue center island. Light enters from multiple sides throughout the day, and the layout keeps whoever is cooking connected to the room rather than tucked behind it. Open to the family room and steps from the rear patio, it accommodates a quiet breakfast as readily as a full house. Upstairs, the primary suite offers hardwood floors, a walk-in closet, and a bath with a double vanity, claw-foot tub, and glass-enclosed shower. Two additional bedrooms, a full bath, and a laundry room complete the second floor, all sized and placed with actual family use in mind. The finished third level adds a bedroom, full bath, flex room, and loft, allowing the home to adapt as needs change over time. Outside, the property is professionally landscaped with perennial plantings throughout, and the fenced rear yard is centered on a brick and paver patio bordered by established, low-maintenance shrubs and flowering perennials. A wood pergola strung with café lights extends dining outdoors, while the broad lawn allows for both play and larger gatherings. A playset and a detached, electrified storage shed round out the grounds. Carefully maintained and solidly built, this is a home thoughtfully designed for daily use and entertaining alike.

Save
Ask
Tour
Hide
Share
Listing Snapshot
Price 
$1,295,000
Days On Site 
5 Days
Bedrooms 
5
Inside Area (SqFt) 
3,432 sqft
Total Baths 
4
Full Baths 
4
Partial Baths 
N/A
Lot Size 
0.124 Acres
Year Built 
1943
MLS® Number 
2625003
Status 
Active
Property Tax 
$11,304
HOA/Condo/Coop Fees 
N/A
Sq Ft Source 
Appraiser
Friends & Family
Recent Activity
6 days agoListing first seen on site
6 days agoListing updated with changes from the MLS®
General Features
Acres 
0.124
Number Of Stories 
2
Parking 
On Street
Property Sub Type 
Single Family Residence
Sewer 
Other
SqFt Above 
3432
Style 
Custom, Farmhouse
Water Source 
Public
Zoning 
R-5
Interior Features
Appliances 
CooktopDryerDishwasherExhaust FanDisposalGas Water HeaterHumidifierMicrowaveRefrigeratorRange HoodWasherGas Cooktop
Basement 
Crawl Space
Cooling 
ElectricGasZonedCeiling Fan(s)
Fireplace 
Yes
Fireplace Features 
GasInsert
Fireplaces 
1
Flooring 
Wood
Heating 
ElectricHeat PumpNatural GasZonedFireplace InsertExhaust Fan
Interior 
BookcasesBuilt-in FeaturesCeiling Fan(s)Double VanityEat-in KitchenHigh CeilingsKitchen IslandRecessed LightingWalk-In Closet(s)Master Downstairs
Window Features 
Window Treatments
FullBath 
Save
Ask
Tour
Hide
Share
Exterior Features
Construction Details 
BlockFrameOther
Exterior 
StoragePlayground
Fencing 
Back YardFencedPrivacyWood
Other Structures 
Shed(s)
Patio And Porch 
Front PorchPorch
Pool Features 
None
Roof 
Asphalt
Windows/Doors 
Window Treatments
Community Features
MLS Area 
20 - Richmond
Schools
School District
Unknown
Elementary School
Munford
Middle School
Albert Hill
High School
Thomas Jefferson
All or a portion of the multiple Listing information is provided by the Central Virginia Regional Multiple Listing Service, LLC, from a copyrighted compilation of listings. All IDX information is provided exclusively for consumers’ personal, non-commercial use and may not be used for any purpose other than to identify prospective properties consumers may be interested in purchasing. All CVR MLS information provided is deemed reliable but is not guaranteed accurate. The compilation of Listings and each individual Listing are ©2026 Central Virginia Regional Multiple Listing Service, LLC. All rights reserved.


Last checked 2026-09-22 07:08 AM UTC.

Neighborhood & Commute
Source: Walkscore
Disclosure: Community information and market data powered by Constellation Data Labs. Information is deemed reliable but not guaranteed.
Save
Ask
Tour
Hide
Share