Save
Ask
Tour
Hide
Share
$300,000
2 Days On Site

10107 Redbridge Road
Midlothian, VA 23236

For Sale|Single Family Residence|Active
3
Beds
2
Total Baths
1
Full Bath
1
Partial Bath
992
SqFt
$302
/SqFt
1985
Built
Subdivision:
Shenandoah Hills
County:
Chesterfield
Listing courtesy of Shaheen Ruth Martin & Fonville (804) 873-8782
Upcoming Open Houses
Sat, Sep 26, 1:00 PM - 3:00 PM
10107 Redbridge Road10107 Redbridge Road10107 Redbridge Road10107 Redbridge Road
Save
Ask
Tour
Hide
Share

Mortgage Calculator

Monthly Payment (Est.)

Enter an interest rate to see your estimated monthly payment.
Calculator powered by Showcase IDX, a Constellation1 Company. Copyright ©2026 Information is deemed reliable but not guaranteed.

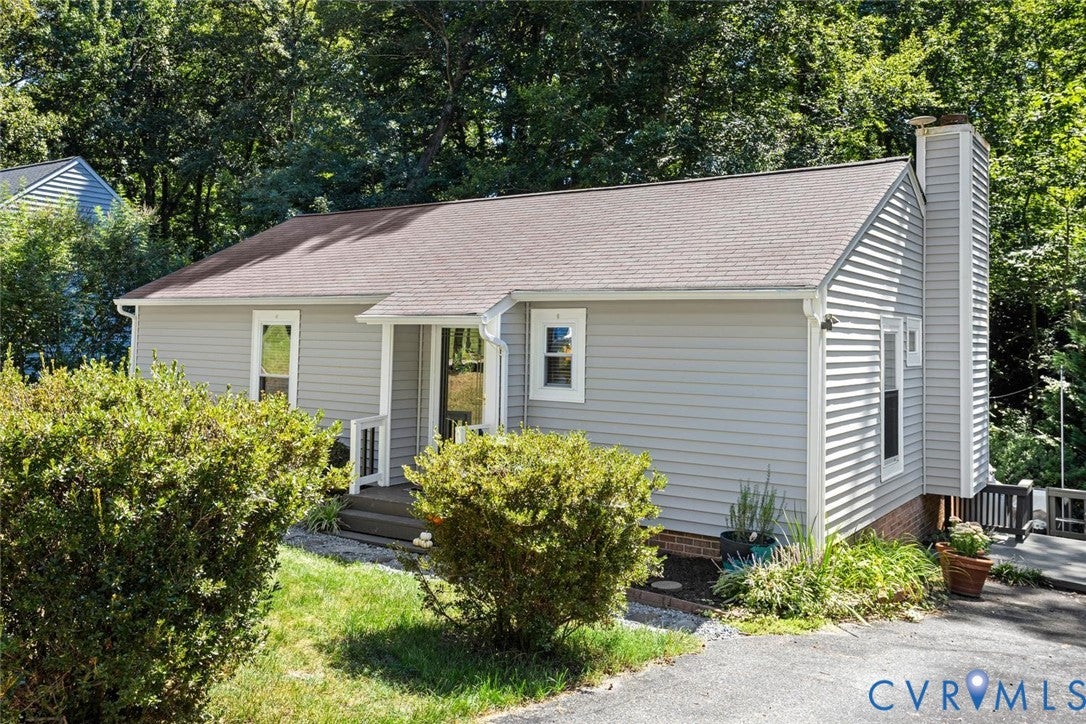
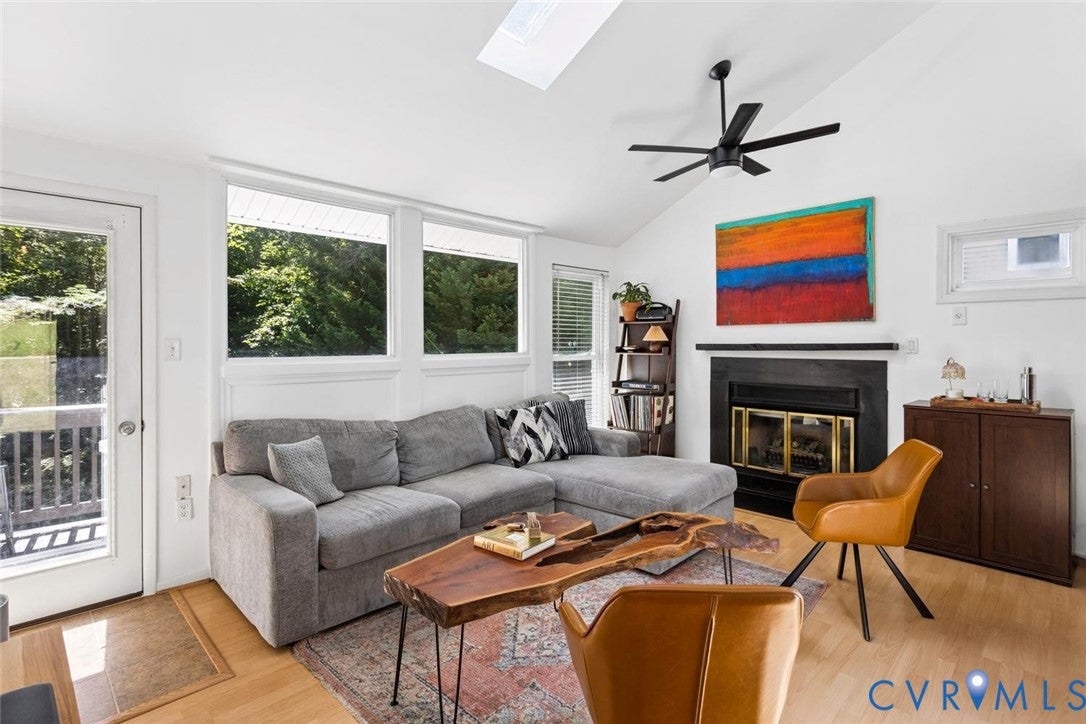
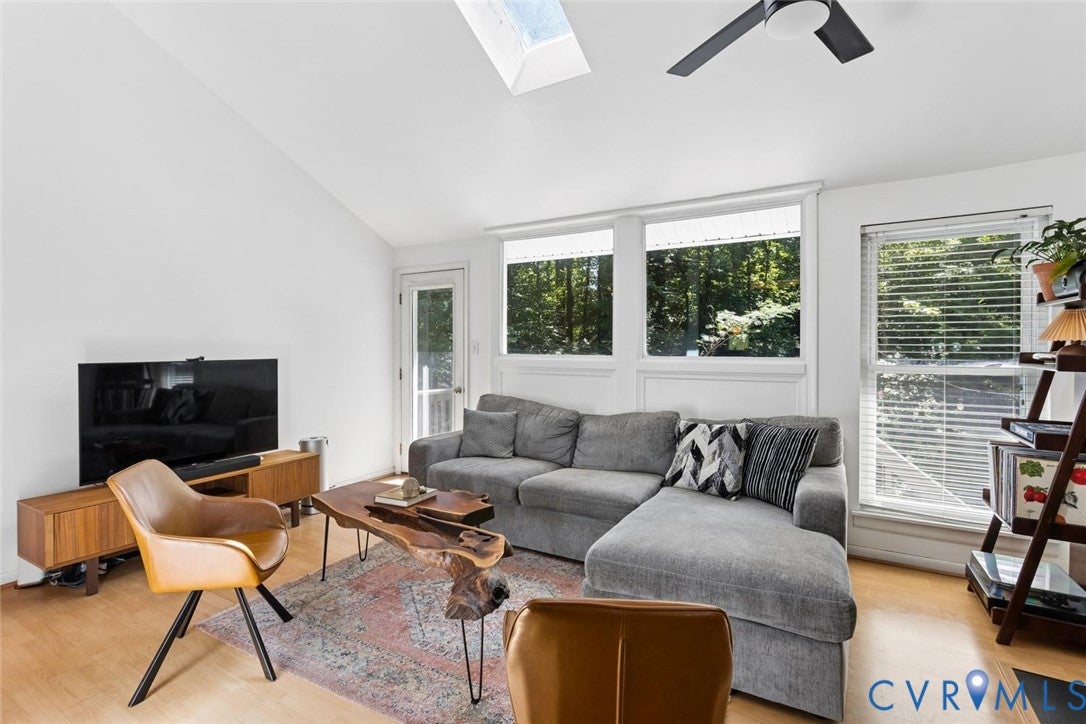
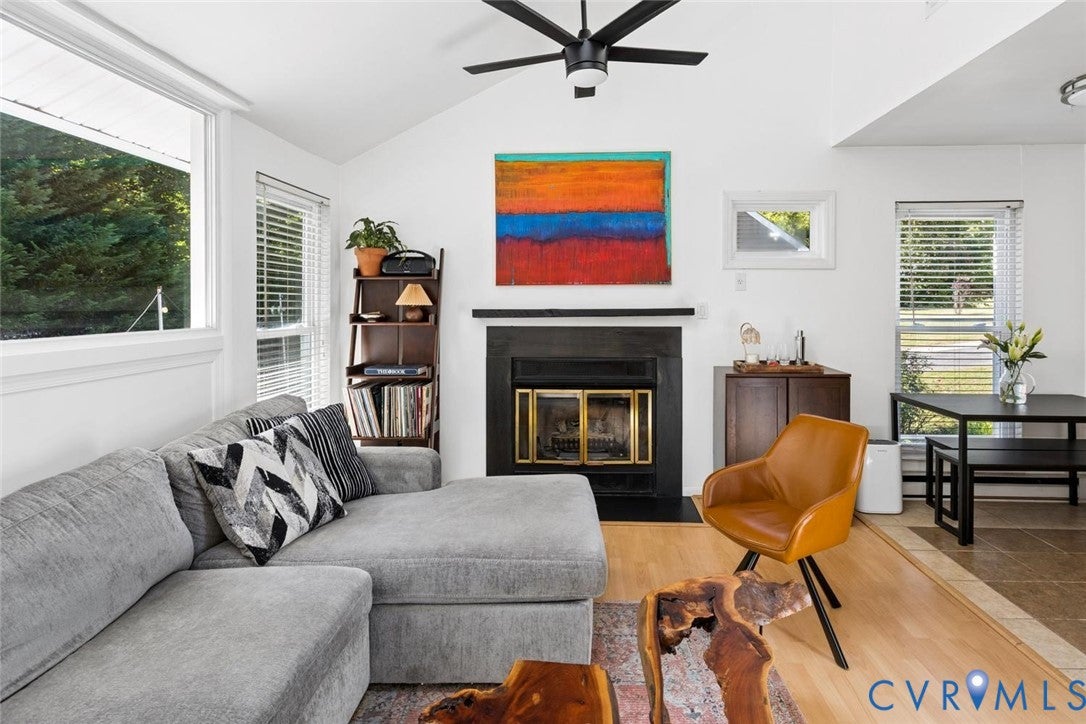
*This Low-Maintenance, Light-Filled Ranch Feels Like Your Own Private Nature Reserve *NEWER Roof (2021) *Newer HVAC (2022) *Vinyl Siding *Replacement Windows *Move-In Ready with Three (3) Bedrooms and One and a Half (1.5) Bathrooms *Eat-In Kitchen with Refrigerator, Smooth-Top Range, Built-in Microwave and Dishwasher *Family Room with Skylights, Gas-Log Fireplace (Inspected 2025) and Direct Access to the Rear Deck *Convenient Hall Laundry with Conveying Washer & Dryer *Primary Bedroom with Direct Access to the Half Bathroom *Full Hall Bathroom Connects to the Half Bathroom, Creating an Especially Functional Layout *Two Additional Bedrooms Are Spacious and Filled with Natural Light *Outdoor Living Abounds on the Multi-Level Deck, Offering Separate Areas for Dining, Relaxing and Enjoying the Natural Surroundings *Detached Storage Shed *TWO (2) Separate Driveways Makes Day-to-Day Parking a Breeze and Entertaining *A Natural Creek Along the Rear of the Property Creates a Gorgeous, Peaceful Backdrop for Outdoor Living *Close to Route 288 and Powhite Parkway + Shopping, Dining & More!

Save
Ask
Tour
Hide
Share
Listing Snapshot
Price 
$300,000
Days On Site 
2 Days
Bedrooms 
3
Inside Area (SqFt) 
992 sqft
Total Baths 
2
Full Baths 
1
Partial Baths 
1
Lot Size 
0.266 Acres
Year Built 
1985
MLS® Number 
2625017
Status 
Active
Property Tax 
$2,336.25
HOA/Condo/Coop Fees 
N/A
Sq Ft Source 
Assessor
Friends & Family
Recent Activity
3 days agoListing first seen on site
3 days agoListing updated with changes from the MLS®
General Features
Acres 
0.266
Levels 
One
Number Of Stories 
1
Parking 
DrivewayPaved
Property Sub Type 
Single Family Residence
Sewer 
Public Sewer
SqFt Above 
992
Style 
Ranch
Water Source 
Public
Zoning 
R7
Interior Features
Appliances 
Electric CooktopDryerDishwasherElectric Water HeaterMicrowaveRefrigeratorWasher
Basement 
Crawl Space
Cooling 
Central AirCeiling Fan(s)
Fireplace 
Yes
Fireplace Features 
Gas
Fireplaces 
1
Flooring 
LaminateTile
Heating 
BaseboardElectric
Interior 
Ceiling Fan(s)Eat-in KitchenLaminate CountersMaster Downstairs
Laundry 
Level - First
Save
Ask
Tour
Hide
Share
Exterior Features
Construction Details 
FrameVinyl Siding
Fencing 
None
Patio And Porch 
Rear PorchDeckPorch
Pool Features 
None
Roof 
CompositionShingle
Community Features
MLS Area 
62 - Chesterfield
Schools
School District
Unknown
Elementary School
Reams
Middle School
Providence
High School
Monacan
All or a portion of the multiple Listing information is provided by the Central Virginia Regional Multiple Listing Service, LLC, from a copyrighted compilation of listings. All IDX information is provided exclusively for consumers’ personal, non-commercial use and may not be used for any purpose other than to identify prospective properties consumers may be interested in purchasing. All CVR MLS information provided is deemed reliable but is not guaranteed accurate. The compilation of Listings and each individual Listing are ©2026 Central Virginia Regional Multiple Listing Service, LLC. All rights reserved.


Last checked 2026-09-22 09:04 AM UTC.

Neighborhood & Commute
Source: Walkscore
Disclosure: Community information and market data powered by Constellation Data Labs. Information is deemed reliable but not guaranteed.
Save
Ask
Tour
Hide
Share