

Save
Ask
Tour
Hide
$230,000
4 Days On Site
3530 Glisson RoadRichmond, VA 23237
Single Family Residence|Pending
3
Beds
1
Total Bath
1
Full Bath
1,032
SqFt
$223
/SqFt
1984
Built
Subdivision:
Kingsland Acres
County:
Chesterfield
Listing courtesy of Keller Williams Realty (804) 517-6311
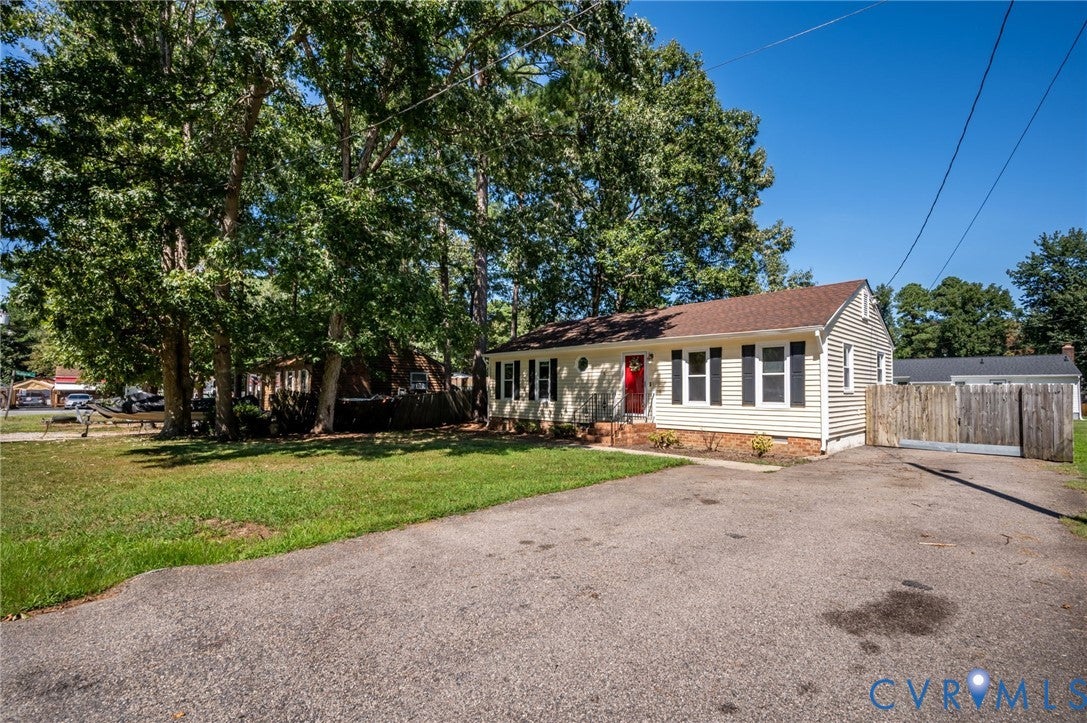
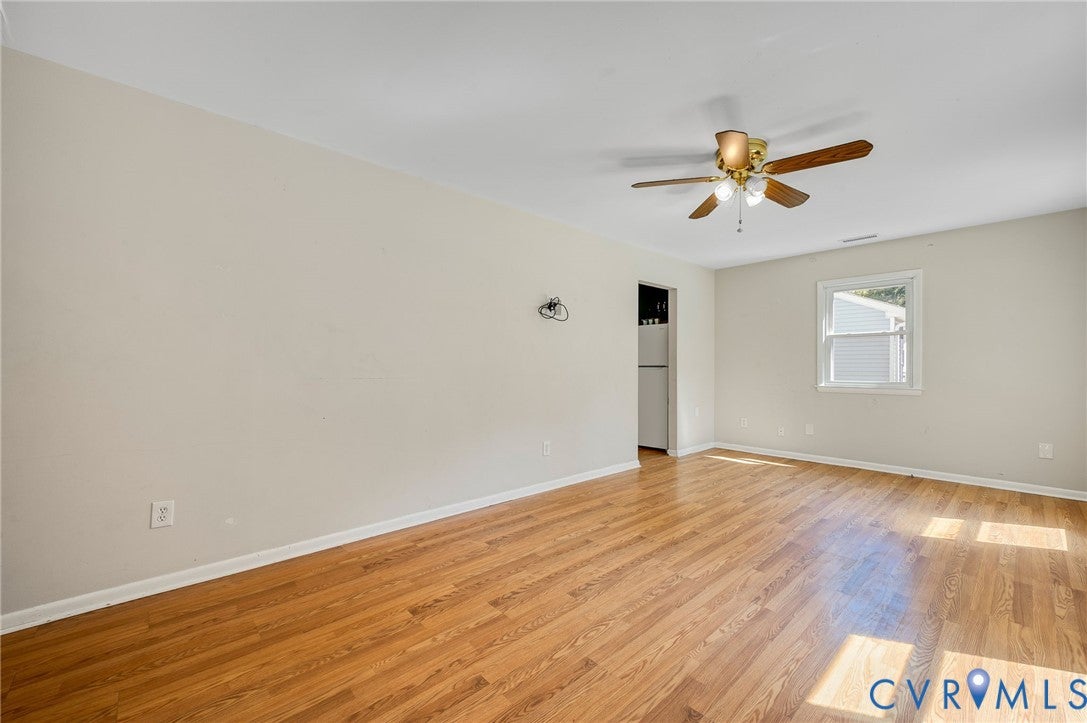
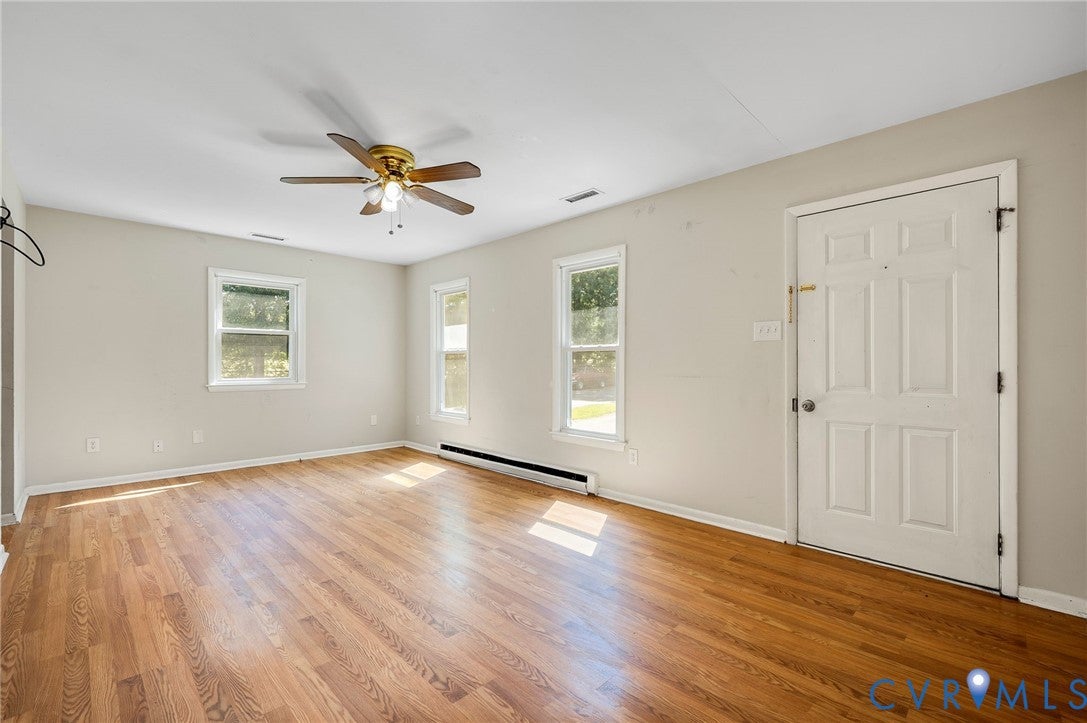
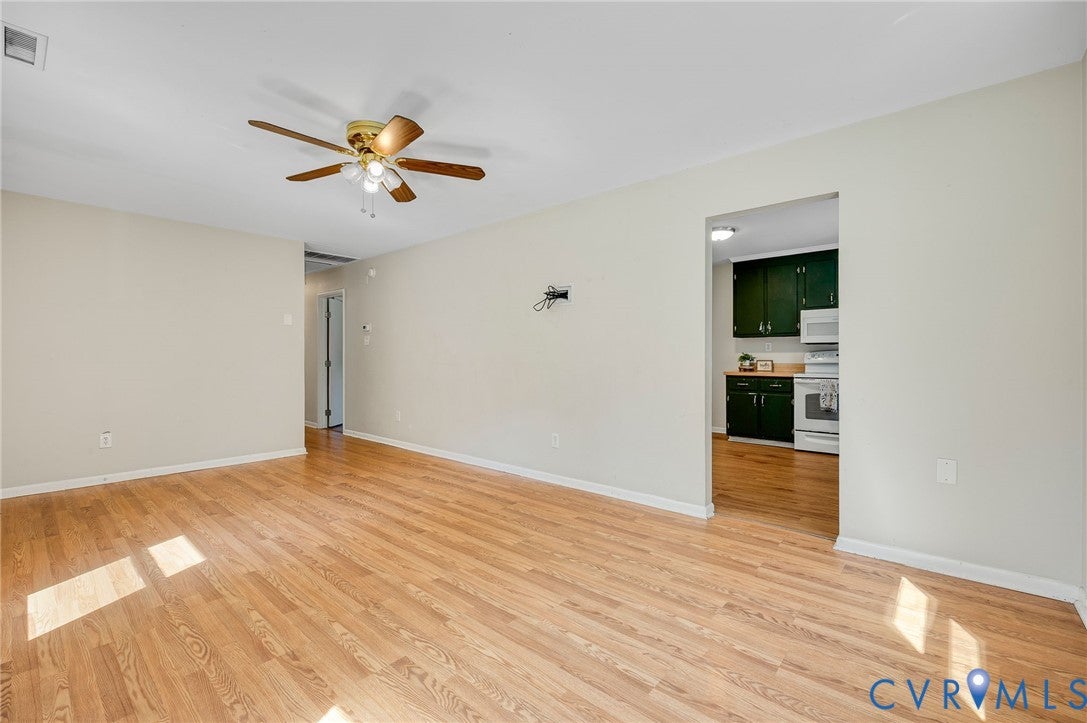
Save
Ask
Tour
Hide
Mortgage Calculator
Monthly Payment (Est.)
Enter an interest rate to see your estimated monthly payment.Calculator powered by Showcase IDX, a Constellation1 Company. Copyright ©2026 Information is deemed reliable but not guaranteed.
FIRST-TIME BUYER OR INVESTOR SPECIAL! Welcome to 3530 Glisson Rd, a ranch-style home offering a great opportunity to make a space your own. With 3 bedrooms and 1 full bath, this home offers a functional layout and a blank canvas for your vision. Several recent updates have already been taken care of, including all appliances being replaced within the last 6 months and a water heater replaced just last month. Whether you're looking for your first home or your next investment, come see the potential 3530 Glisson Rd has to offer!
Save
Ask
Tour
Hide
Listing Snapshot
Price
$230,000
Days On Site
4 Days
Bedrooms
3
Inside Area (SqFt)
1,032 sqft
Total Baths
1
Full Baths
1
Partial Baths
N/A
Lot Size
0.218 Acres
Year Built
1984
MLS® Number
2625062
Status
Pending
Property Tax
$2,041.66
HOA/Condo/Coop Fees
N/A
Sq Ft Source
Assessor
Friends & Family
Recent Activity
| 3 days ago | Status changed to Pending | |
| 3 days ago | Listing updated with changes from the MLS® | |
| 5 days ago | Listing first seen on site |
General Features
Acres
0.218
Disclosures
Seller Disclosure
Levels
One
Number Of Stories
1
Property Sub Type
Single Family Residence
Sewer
Public Sewer
SqFt Above
1032
Style
Ranch
Water Source
Public
Zoning
R7
Interior Features
Appliances
DryerDishwasherElectric Water HeaterMicrowaveRefrigerator
Basement
Crawl Space
Cooling
Heat PumpCeiling Fan(s)
Flooring
Laminate
Heating
ElectricHeat Pump
Interior
Ceiling Fan(s)Master Downstairs
Bedroom 2
Dimensions - 11.0 x 11.0Level - FirstDescription - CEILING FAN
Save
Ask
Tour
Hide
Exterior Features
Construction Details
BrickBlockVinyl Siding
Fencing
Back YardPartialFenced
Lot Features
Cul-De-Sac
Pool Features
None
Roof
CompositionShingle
Community Features
MLS Area
52 - Chesterfield
Schools
School District
Unknown
Elementary School
Bellwood
Middle School
Salem
High School
Bird
All or a portion of the multiple Listing information is provided by the Central Virginia Regional Multiple Listing Service, LLC, from a copyrighted compilation of listings. All IDX information is provided exclusively for consumers’ personal, non-commercial use and may not be used for any purpose other than to identify prospective properties consumers may be interested in purchasing. All CVR MLS information provided is deemed reliable but is not guaranteed accurate. The compilation of Listings and each individual Listing are ©2026 Central Virginia Regional Multiple Listing Service, LLC. All rights reserved.

Last checked 2026-09-22 08:00 AM UTC.
Last checked 2026-09-22 08:00 AM UTC.
Neighborhood & Commute
Source: Walkscore
Disclosure: Community information and market data powered by Constellation Data Labs. Information is deemed reliable but not guaranteed.
Save
Ask
Tour
Hide