Save
Ask
Tour
Hide
Share
$559,900
8 Days On Site

6728 Welara Run
Moseley, VA 23120

Condominium|Pending
3
Beds
3
Total Baths
3
Full Baths
2,717
SqFt
$206
/SqFt
2020
Built
Subdivision:
Greenwich Walk At Foxcreek
County:
Chesterfield
Listing courtesy of Shaheen Ruth Martin & Fonville (804) 937-7540
6728 Welara Run6728 Welara Run6728 Welara Run6728 Welara Run
Save
Ask
Tour
Hide
Share

Mortgage Calculator

Monthly Payment (Est.)

Enter an interest rate to see your estimated monthly payment.
Calculator powered by Showcase IDX, a Constellation1 Company. Copyright ©2026 Information is deemed reliable but not guaranteed.

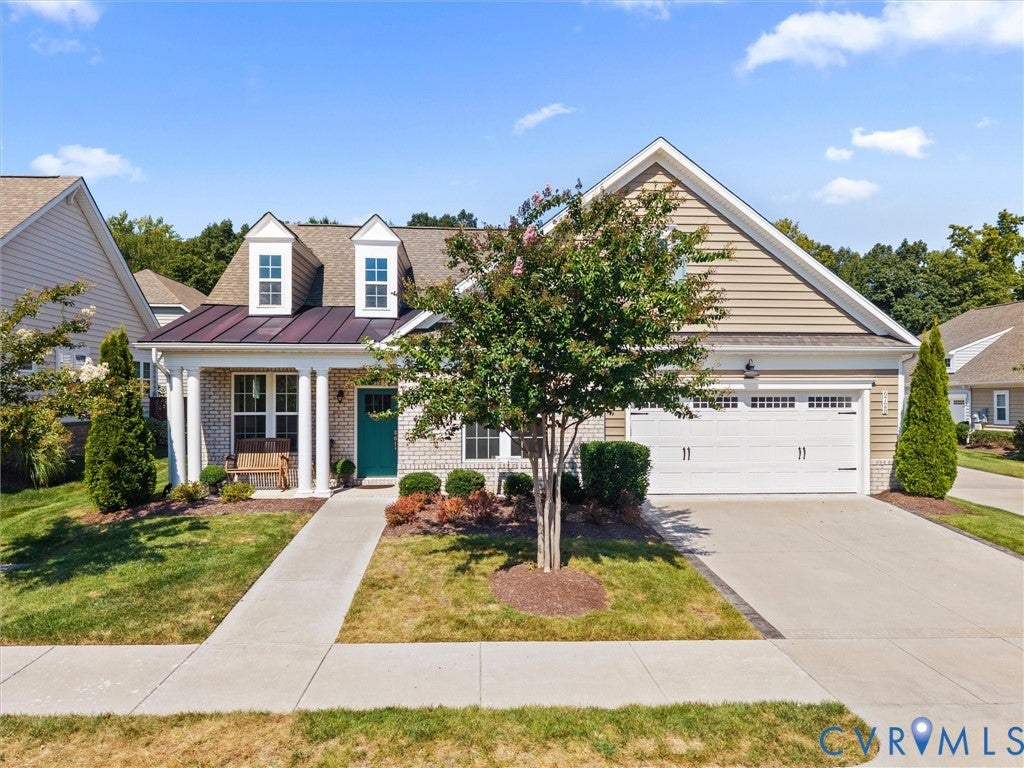
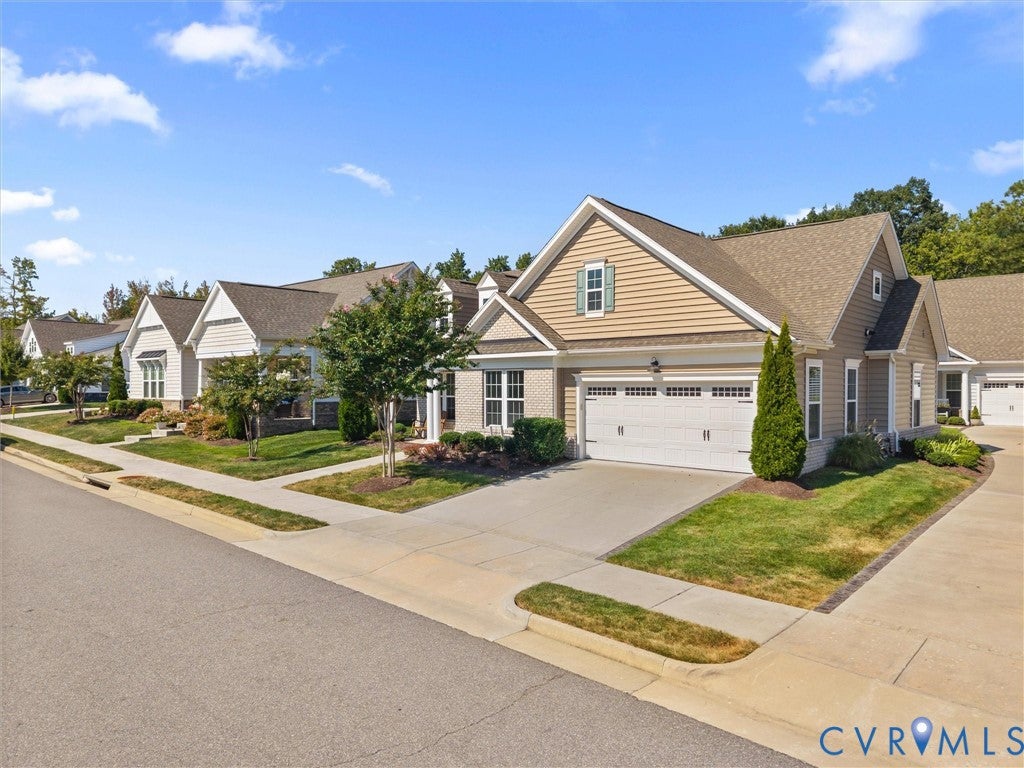
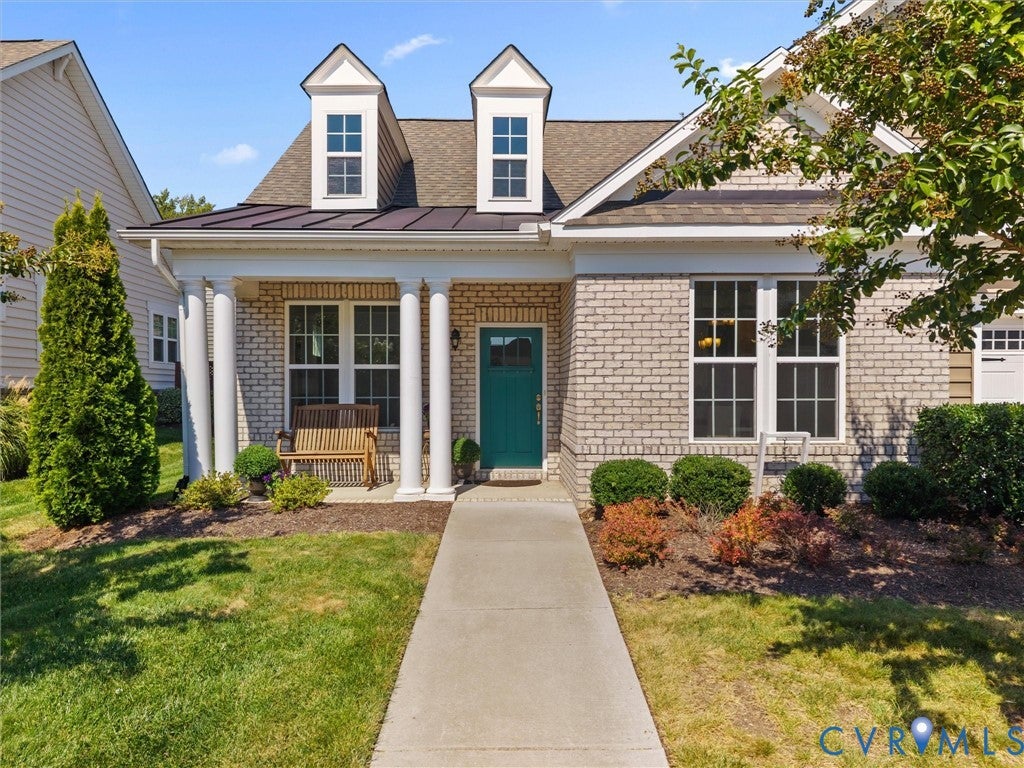
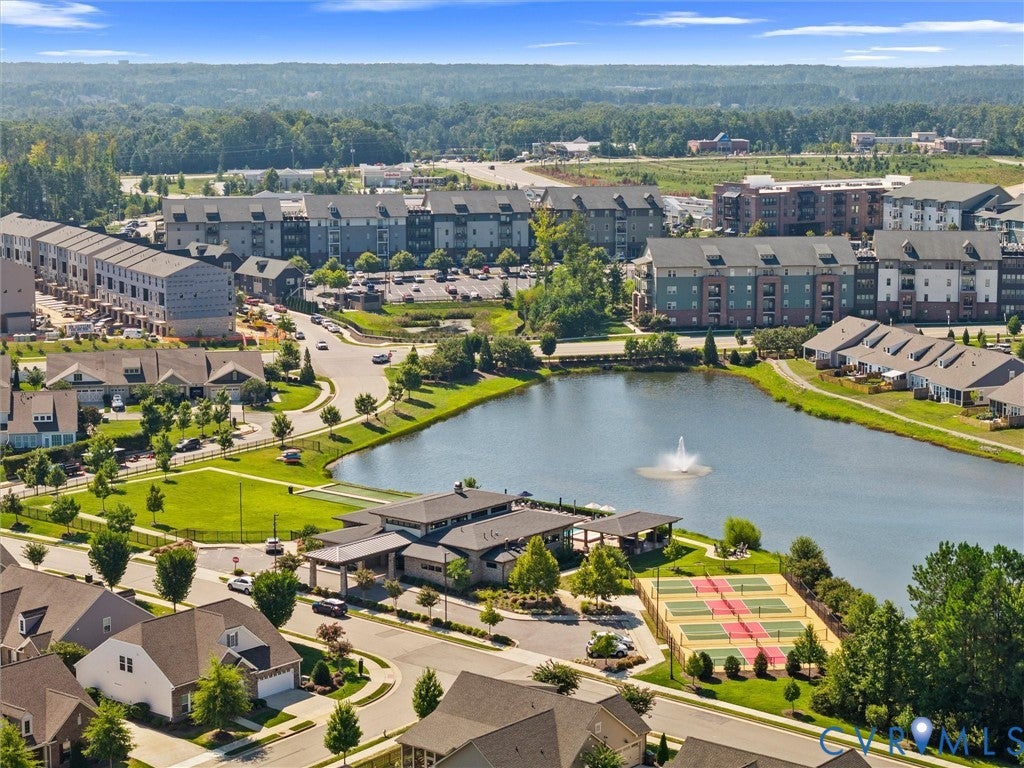
A home should make everyday life feel effortless, and this thoughtfully designed, detached patio home in 55+ Greenwich Walk at Fox Creek does exactly that. Built in 2020, this 3-bedroom, 3-bath residence offers 2,717sf of comfortable living space paired with the convenience of low-maintenance living and a variety of neighborhood amenities. Inside, sunlight fills the open-concept layout, creating bright and welcoming spaces. The family room serves as the heart of the home, anchored by a gas fireplace and connected seamlessly to the kitchen, making gatherings feel natural and connected. The kitchen blends beauty and practicality with a large island, granite countertops, a spacious walk-in pantry, and an adjoining butler's pantry with custom cabinetry. A strategically placed bar connects the kitchen and formal dining room, creating an ideal flow for entertaining, while the breakfast nook provides the perfect spot to start the day with a quiet cup of coffee. The first-floor primary suite offers a peaceful retreat with a large walk-in closet and an ensuite bath featuring a double vanity and a walk-in shower enclosed by frameless glass. Generous ceiling heights throughout add to the sense of openness, while an additional first-floor bedroom provides flexibility for guests, hobbies, or workspace. Upstairs, a private bedroom suite with a full bath and walk-in closet creates comfortable accommodations for overnight guests. Outdoor living is equally inviting. A charming front porch welcomes you home. The rear patio is your canvas to paint… make it your outdoor oasis. The paved driveway and attached two-car garage add everyday convenience. Community residents enjoy access to a clubhouse, fitness center, pool, tennis and pickleball courts, and a scenic pond, creating opportunities for recreation, connection, and relaxation. Designed for those who appreciate comfort, functionality, and community, this home balances modern, spacious living with simplicity, making every day feel just a little easier and a lot more enjoyable.

Save
Ask
Tour
Hide
Share
Listing Snapshot
Price 
$559,900
Days On Site 
8 Days
Bedrooms 
3
Inside Area (SqFt) 
2,717 sqft
Total Baths 
3
Full Baths 
3
Partial Baths 
N/A
Lot Size 
N/A
Year Built 
2020
MLS® Number 
2625068
Status 
Pending
Property Tax 
$4,956.41
HOA/Condo/Coop Fees 
$258.09 monthly
Sq Ft Source 
Assessor
Friends & Family
Recent Activity
yesterdayStatus changed to Pending
yesterdayListing updated with changes from the MLS®
a week agoListing first seen on site
General Features
Attached Garage 
Yes
Disclosures 
Covenants Restrictions Disclosure
Foundation 
Slab
Garage 
Yes
Garage Spaces 
2
Levels 
One and One Half
Number Of Stories 
1
Parking 
AttachedDirect AccessDrivewayGarageGarage Door OpenerPaved
Property Sub Type 
Condominium
Sewer 
Public Sewer
SqFt Above 
2717
Style 
Patio Home, Two Story
Water Source 
Public
Zoning 
RMF
Interior Features
Appliances 
CooktopDryerDishwasherDisposalGas Water HeaterMicrowaveRefrigeratorRange HoodTankless Water HeaterWasherGas Cooktop
Cooling 
Central AirZoned
Fireplace 
Yes
Fireplace Features 
Gas
Fireplaces 
1
Flooring 
TileVinyl
Heating 
Forced AirNatural GasZoned
Interior 
Tray Ceiling(s)Double VanityGranite CountersHigh CeilingsKitchen IslandPantryRecessed LightingWalk-In Closet(s)Master Downstairs
Laundry Features 
Washer Hookup
FullBath 
Save
Ask
Tour
Hide
Share
Exterior Features
Construction Details 
Brick VeneerFrameVinyl Siding
Fencing 
Back YardFencedPartial
Patio And Porch 
Rear PorchFront PorchPatioPorch
Pool Features 
Outdoor PoolCommunity
Roof 
Shingle
Community Features
Association Amenities 
ClubhousePoolLandscapingManagementRecreation Facilities
Association Fee 
$258.09
Association Fee Frequency 
Monthly
Community Features 
ClubhouseLakePoolTennis Court(s)Fitness Center
MLS Area 
62 - Chesterfield
Senior Community 
Yes
Schools
School District
Unknown
Elementary School
Woolridge
Middle School
Deep Creek
High School
Cosby
All or a portion of the multiple Listing information is provided by the Central Virginia Regional Multiple Listing Service, LLC, from a copyrighted compilation of listings. All IDX information is provided exclusively for consumers’ personal, non-commercial use and may not be used for any purpose other than to identify prospective properties consumers may be interested in purchasing. All CVR MLS information provided is deemed reliable but is not guaranteed accurate. The compilation of Listings and each individual Listing are ©2026 Central Virginia Regional Multiple Listing Service, LLC. All rights reserved.


Last checked 2026-09-23 11:19 AM UTC.

Neighborhood & Commute
Source: Walkscore
Disclosure: Community information and market data powered by Constellation Data Labs. Information is deemed reliable but not guaranteed.
Save
Ask
Tour
Hide
Share