Save
Ask
Tour
Hide
Share
$431,950
3 Days On Site

17307 Alana Drive
Moseley, VA 23120

For Sale|Townhouse|Active
3
Beds
3
Total Baths
2
Full Baths
1
Partial Bath
1,788
SqFt
$242
/SqFt
2026
Built
Subdivision:
Townes at Mount Hermon
County:
Chesterfield
Listing courtesy of HHHunt Realty Inc (804) 240-7652
17307 Alana Drive17307 Alana Drive17307 Alana Drive17307 Alana Drive
Save
Ask
Tour
Hide
Share

Mortgage Calculator

Monthly Payment (Est.)

$1,971
Calculator powered by Showcase IDX, a Constellation1 Company. Copyright ©2026 Information is deemed reliable but not guaranteed.

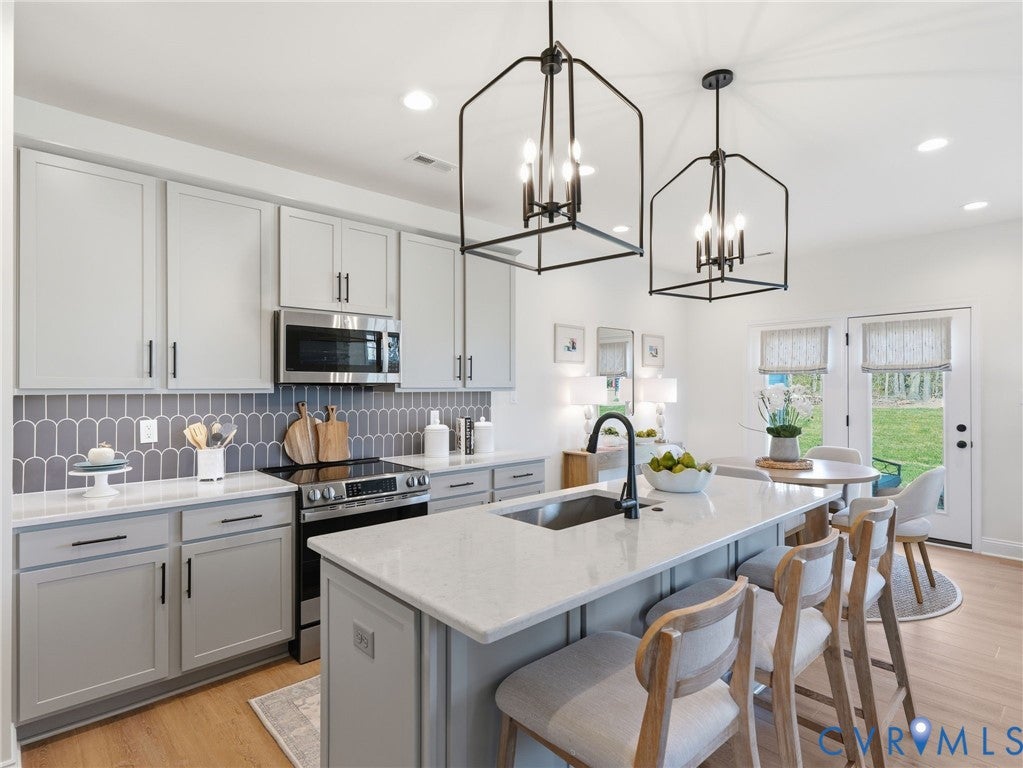
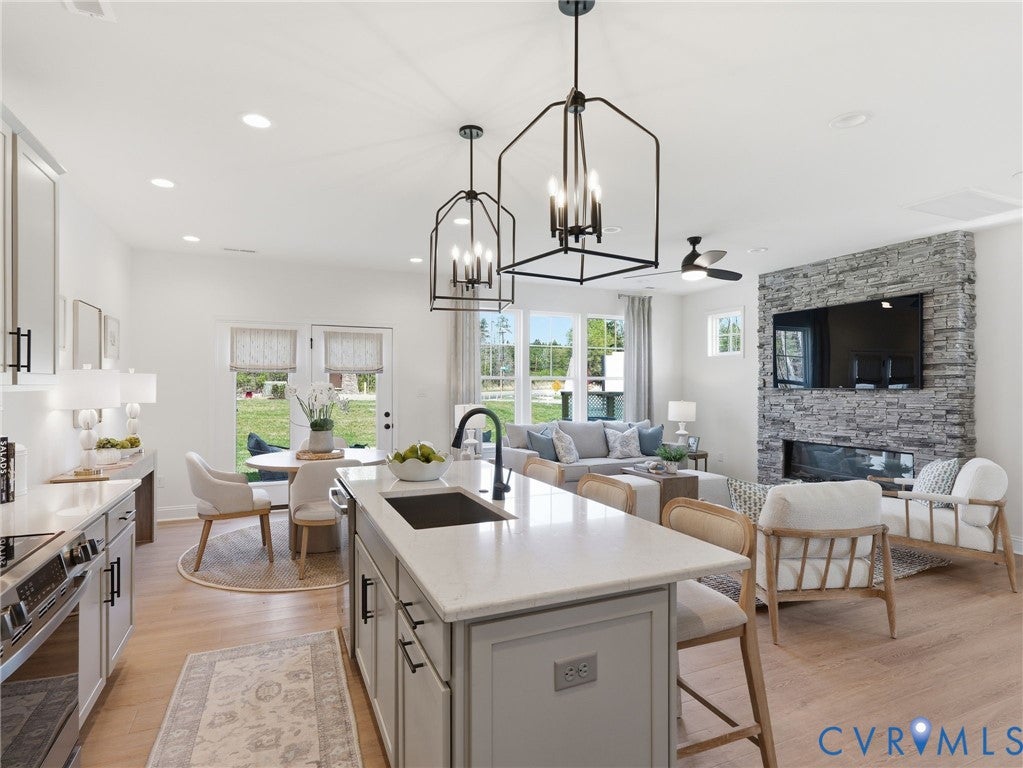
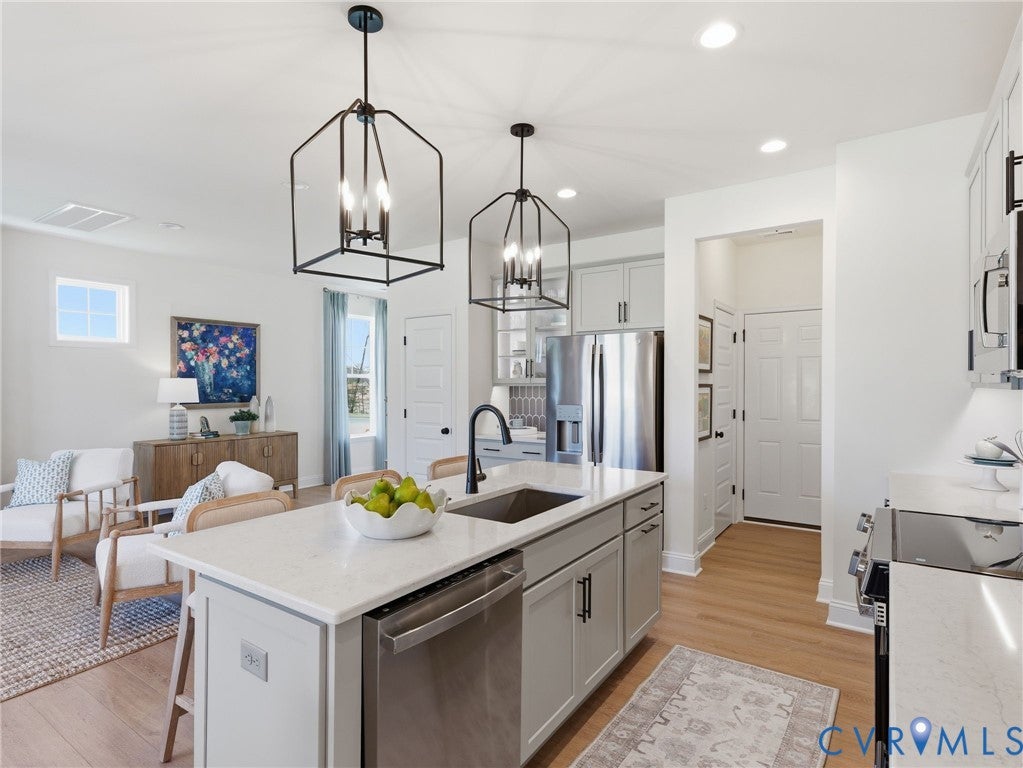
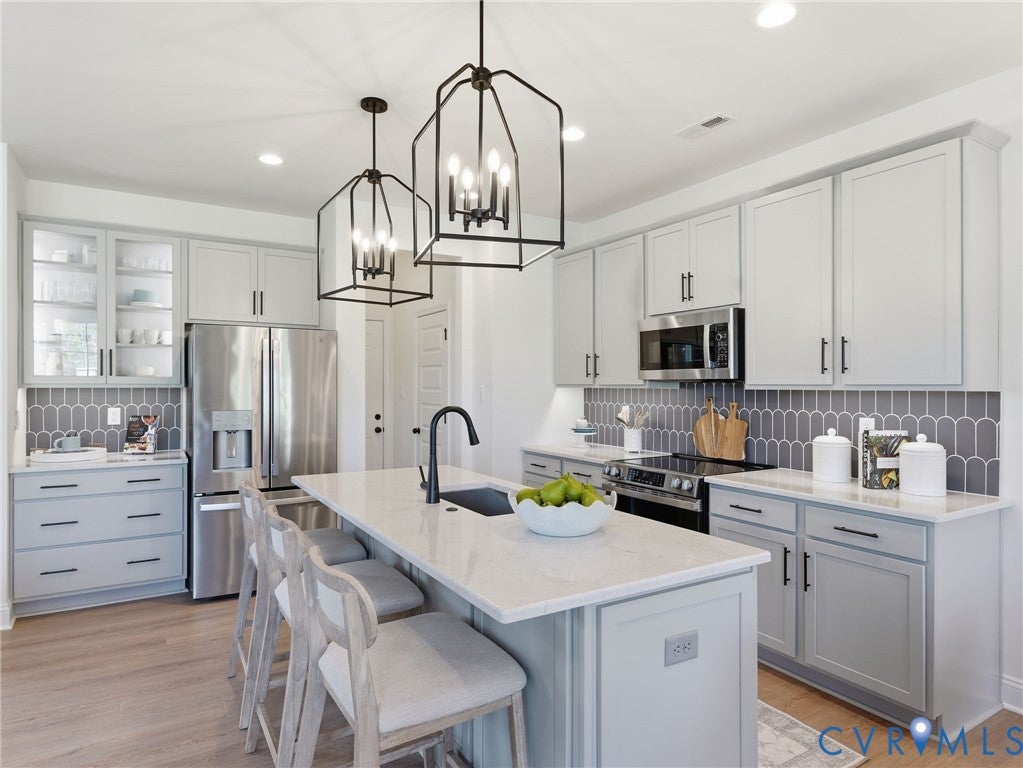
BUILD WITH US! Braxton A ACT SOON - Purchaser still has time to personalize their home by selecting structural and design options. Discover the charm and convenience of The Braxton, a thoughtfully designed townhome offering 3 bedrooms and 2.5 baths. This model floor plan offers an open layout where the kitchen flows seamlessly into the dining area and family room - ideal for everyday living and entertaining. Just off the dining space, you'll enjoy access to a private patio, ideal for outdoor dining or relaxation. Upstairs, you'll find three bedrooms, including a spacious Primary Suite complete with a walk-in closet and an ensuite bath with double vanity. The Braxton also offers the exciting option to add finished third floor that can serve as a versatile rec room or be transformed into an additional bedroom suite with its own full bath and walk-in closet - a great option for guests, multigenerational living or extra flex space. Mount Hermon Townhomes, the newest addition to The Villages of Mount Hermon. These thoughtfully designed low-maintenance townhomes strike the perfect balance of style, function and location. Enjoy features like two-car garages, spacious layouts with versatile third-floor options and interiors tailored to fit your lifestyle. Immerse yourself in nature with access to walking trails and pop-up parks throughout the community. With easy access to both Hull Street Road and Midlothian Turnpike, you'll find countless shopping, dining and entertainment options. Nearby highways, include Powhite Parkway, I-64 and I-95. Mount Hermon residents will attend the brand-new Deep Creek Elementary School next school year! Townhome is not built - Photos/tours are from builder's library and shown as examples only (colors, features and options will vary).

Save
Ask
Tour
Hide
Share
Listing Snapshot
Price 
$431,950
Days On Site 
3 Days
Bedrooms 
3
Inside Area (SqFt) 
1,788 sqft
Total Baths 
3
Full Baths 
2
Partial Baths 
1
Lot Size 
N/A
Year Built 
2026
MLS® Number 
2625092
Status 
Active
Property Tax 
$3,978
HOA/Condo/Coop Fees 
$150 monthly
Sq Ft Source 
Builder
Friends & Family
Recent Activity
4 days agoListing first seen on site
4 days agoListing updated with changes from the MLS®
General Features
Attached Garage 
Yes
Disclosures 
Covenants Restrictions Disclosure, Exempt Disclaimer
Foundation 
Slab
Garage 
Yes
Garage Spaces 
2
Levels 
Two
Number Of Stories 
2
Parking 
AttachedDirect AccessDrivewayGarageOversizedPaved
Property Condition 
New Construction
Property Sub Type 
Townhouse
Sewer 
Public Sewer
SqFt Above 
1788
Style 
Row House, Two Story
Water Source 
Public
Interior Features
Appliances 
DishwasherElectric Water HeaterMicrowaveOvenWater Heater
Cooling 
Central Air
Heating 
ElectricForced Air
Interior 
Double VanityHigh CeilingsKitchen IslandPantryWalk-In Closet(s)
Laundry Features 
Washer Hookup
Window Features 
Screens
Laundry 
Level - Second
Save
Ask
Tour
Hide
Share
Exterior Features
Construction Details 
StoneVinyl SidingWood Siding
Patio And Porch 
Patio
Pool Features 
None
Roof 
Shingle
Windows/Doors 
Screens
Community Features
Association Fee 
$150.0
Association Fee Frequency 
Monthly
MLS Area 
62 - Chesterfield
Schools
School District
Unknown
Elementary School
Deep Creek
Middle School
Deep Creek
High School
Cosby
All or a portion of the multiple Listing information is provided by the Central Virginia Regional Multiple Listing Service, LLC, from a copyrighted compilation of listings. All IDX information is provided exclusively for consumers’ personal, non-commercial use and may not be used for any purpose other than to identify prospective properties consumers may be interested in purchasing. All CVR MLS information provided is deemed reliable but is not guaranteed accurate. The compilation of Listings and each individual Listing are ©2026 Central Virginia Regional Multiple Listing Service, LLC. All rights reserved.


Last checked 2026-09-21 04:03 AM UTC.

Neighborhood & Commute
Source: Walkscore
Disclosure: Community information and market data powered by Constellation Data Labs. Information is deemed reliable but not guaranteed.
Save
Ask
Tour
Hide
Share