Save
Ask
Tour
Hide
Share
$239,950
5 Days On Site

301 W Jerald Street
Henrico, VA 23075

Single Family Residence|Pending
3
Beds
1
Total Bath
1
Full Bath
980
SqFt
$245
/SqFt
1974
Built
Subdivision:
Highland Springs
County:
Henrico
Listing courtesy of Long & Foster REALTORS (804) 432-3408
301 W Jerald Street301 W Jerald Street301 W Jerald Street301 W Jerald Street
Save
Ask
Tour
Hide
Share

Mortgage Calculator

Monthly Payment (Est.)

Enter an interest rate to see your estimated monthly payment.
Calculator powered by Showcase IDX, a Constellation1 Company. Copyright ©2026 Information is deemed reliable but not guaranteed.

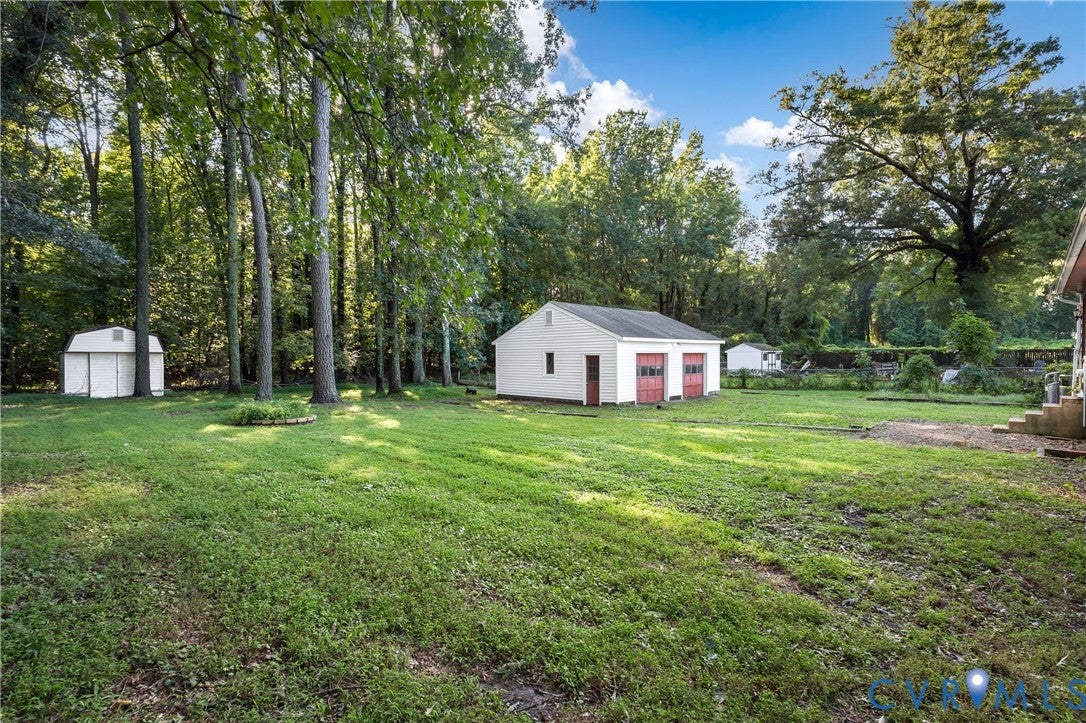
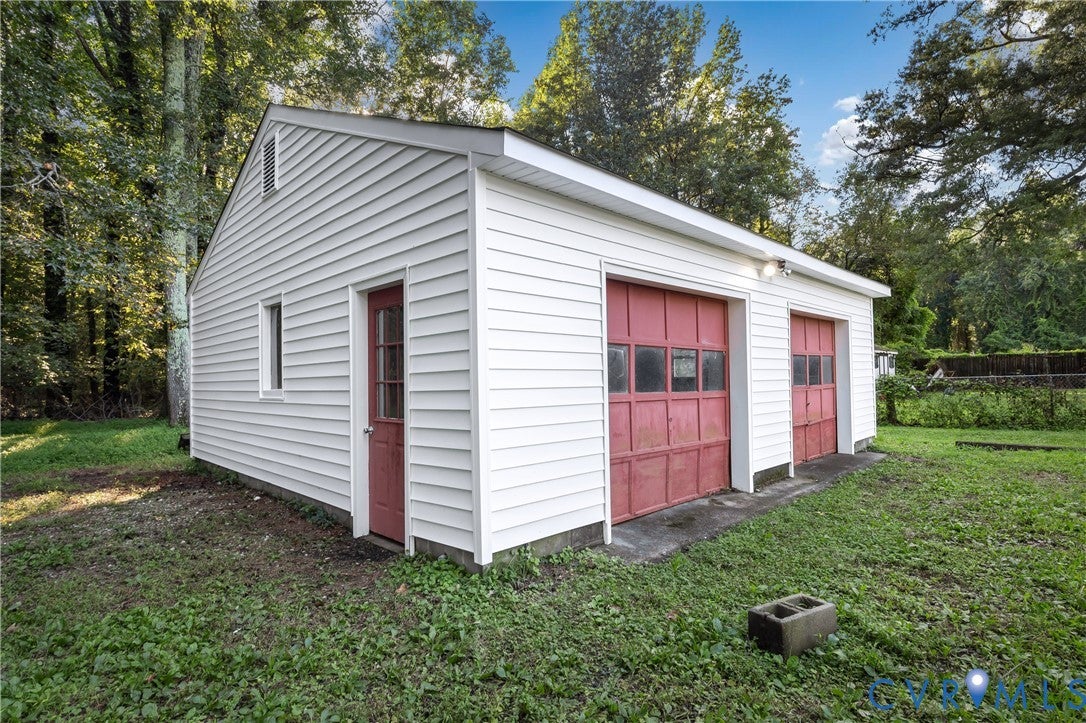
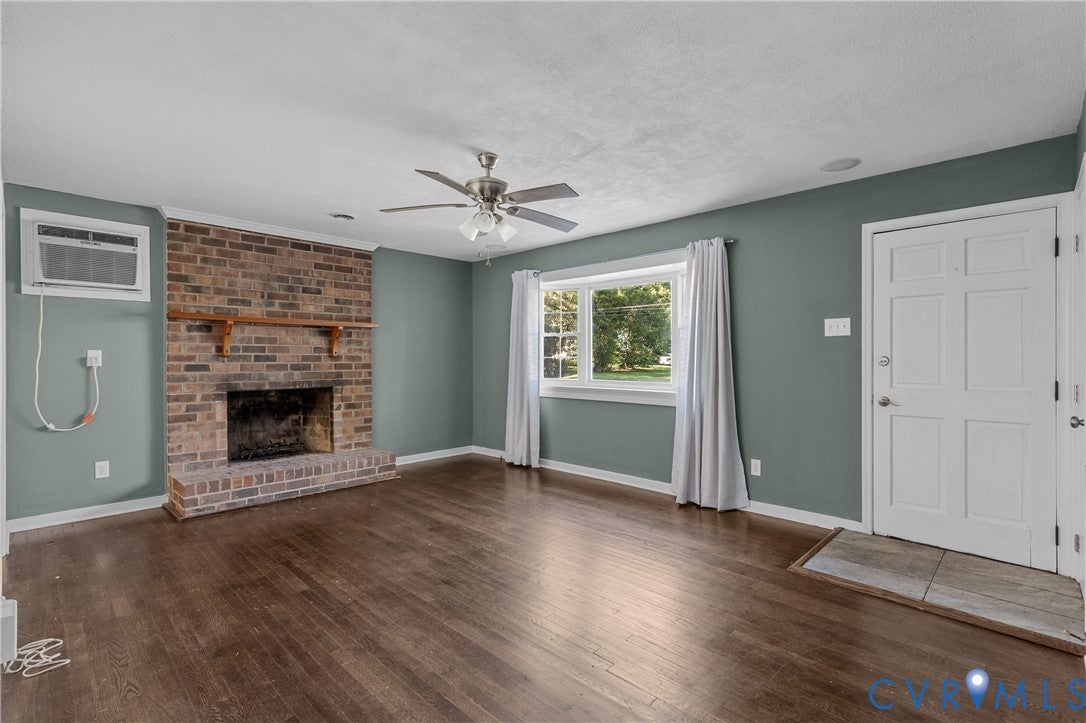
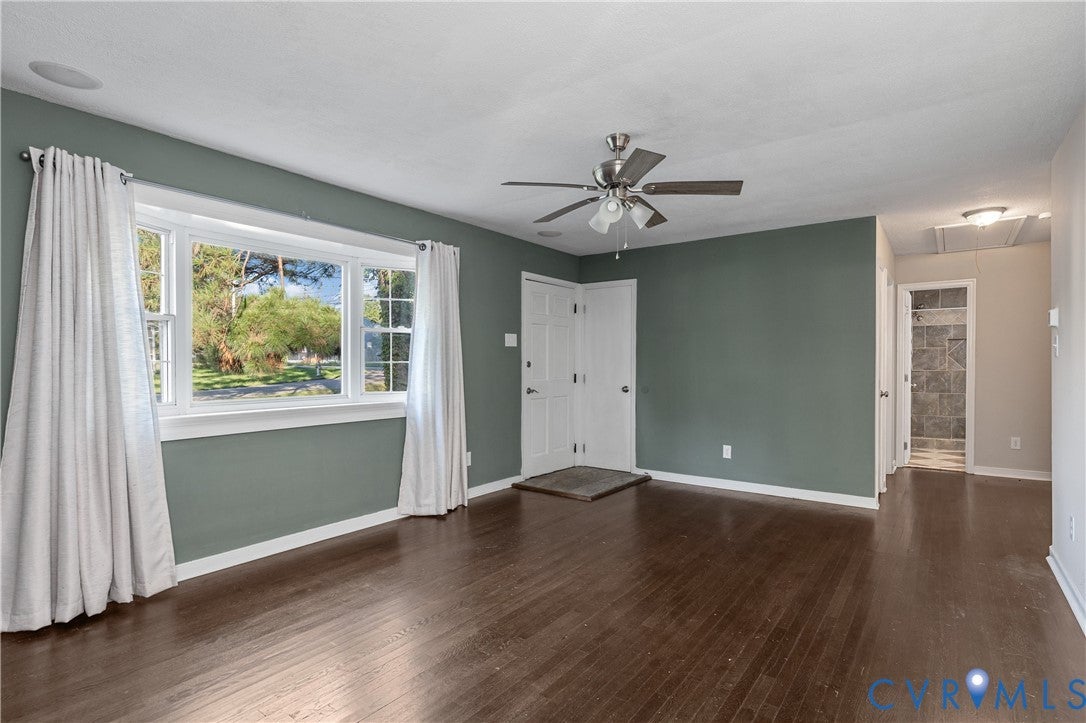
This 3-bedroom, 1-bath ranch offers 980 finished square feet with a straightforward layout & several practical features. The living room includes a bay window, ceiling fan & wood-burning fireplace. The kitchen has tile flooring, wood cabinetry, tile countertops with backsplash, stainless steel appliances, a 5-burner gas cooktop & a glass French door leading to the backyard. All three bedrooms have hardwood floors, overhead fan/light fixtures & single-door closets, with the primary bedroom offering a little more space. The full bath is located off the hallway & features a walk-in shower with tile surround. A laundry closet in the kitchen provides flexibility for either a stacked washer/dryer or side-by-side setup. Pull-down attic access is also located in the hallway. The backyard has fencing with gates on both sides, including an oversized gate providing vehicle access to the detached 2-car garage. The garage includes a workshop area with power & lighting, a wood-burning heater & a side pedestrian door. An additional storage shed provides space for lawn equipment. The backyard also features mature trees, raised garden boxes, a fire pit area, outdoor water spigots & power. Additional features include a new roof, detached 2-car garage, front deck & wood-burning fireplace. A simple home with a functional layout & useful garage and outdoor space.

Save
Ask
Tour
Hide
Share
Listing Snapshot
Price 
$239,950
Days On Site 
5 Days
Bedrooms 
3
Inside Area (SqFt) 
980 sqft
Total Baths 
1
Full Baths 
1
Partial Baths 
N/A
Lot Size 
0.4616 Acres
Year Built 
1974
MLS® Number 
2625101
Status 
Pending
Property Tax 
$2,085.74
HOA/Condo/Coop Fees 
N/A
Sq Ft Source 
Assessor
Friends & Family
Recent Activity
14 hours agoStatus changed to Pending
14 hours agoListing updated with changes from the MLS®
6 days agoListing first seen on site
General Features
Acres 
0.4616
Garage 
Yes
Garage Spaces 
2
Levels 
One
Number Of Stories 
1
Parking 
UnpavedDrivewayDetachedGarageOversizedWorkshop in GaragePaved
Parking Spaces 
2
Property Sub Type 
Single Family Residence
Sewer 
Public Sewer
SqFt Above 
980
Style 
Ranch
Water Source 
Public
Zoning 
R4
Interior Features
Appliances 
CooktopDishwasherGas Water HeaterMicrowaveRange HoodTankless Water HeaterGas Cooktop
Basement 
Crawl Space
Cooling 
Window Unit(s)Ceiling Fan(s)
Fireplace 
Yes
Fireplace Features 
MasonryWood Burning
Fireplaces 
1
Flooring 
TileWood
Heating 
Hot WaterPropaneRadiant
Interior 
Ceiling Fan(s)Eat-in KitchenTile CountersMaster Downstairs
Laundry Features 
Washer Hookup
Window Features 
Insulated WindowsWindow TreatmentsBay Window(s)
FullBath 
Level - FirstDescription - Shower
Save
Ask
Tour
Hide
Share
Exterior Features
Construction Details 
Aluminum SidingFrame
Exterior 
LightingStorage
Fencing 
Chain LinkFenced
Lot Features 
Level
Other Structures 
Shed(s)
Patio And Porch 
Front PorchDeckPorch
Pool Features 
None
Roof 
Shingle
Windows/Doors 
Insulated WindowsWindow TreatmentsBay Window(s)
Community Features
MLS Area 
42 - Henrico
Schools
School District
Unknown
Elementary School
Highland Springs
Middle School
Fairfield
High School
Highland Springs
All or a portion of the multiple Listing information is provided by the Central Virginia Regional Multiple Listing Service, LLC, from a copyrighted compilation of listings. All IDX information is provided exclusively for consumers’ personal, non-commercial use and may not be used for any purpose other than to identify prospective properties consumers may be interested in purchasing. All CVR MLS information provided is deemed reliable but is not guaranteed accurate. The compilation of Listings and each individual Listing are ©2026 Central Virginia Regional Multiple Listing Service, LLC. All rights reserved.


Last checked 2026-09-21 08:02 AM UTC.

Neighborhood & Commute
Source: Walkscore
Disclosure: Community information and market data powered by Constellation Data Labs. Information is deemed reliable but not guaranteed.
Save
Ask
Tour
Hide
Share