Save
Ask
Tour
Hide
Share
$369,000
6 Days On Site

9406 Kendrick Road
Chesterfield, VA 23236

For Sale|Single Family Residence|Active
4
Beds
3
Total Baths
2
Full Baths
1
Partial Bath
1,950
SqFt
$189
/SqFt
1975
Built
Subdivision:
Kingswood
County:
Chesterfield
Listing courtesy of EXP Realty, LLC (804) 433-0863
9406 Kendrick Road9406 Kendrick Road9406 Kendrick Road9406 Kendrick Road
Save
Ask
Tour
Hide
Share

Mortgage Calculator

Monthly Payment (Est.)

Enter an interest rate to see your estimated monthly payment.
Calculator powered by Showcase IDX, a Constellation1 Company. Copyright ©2026 Information is deemed reliable but not guaranteed.

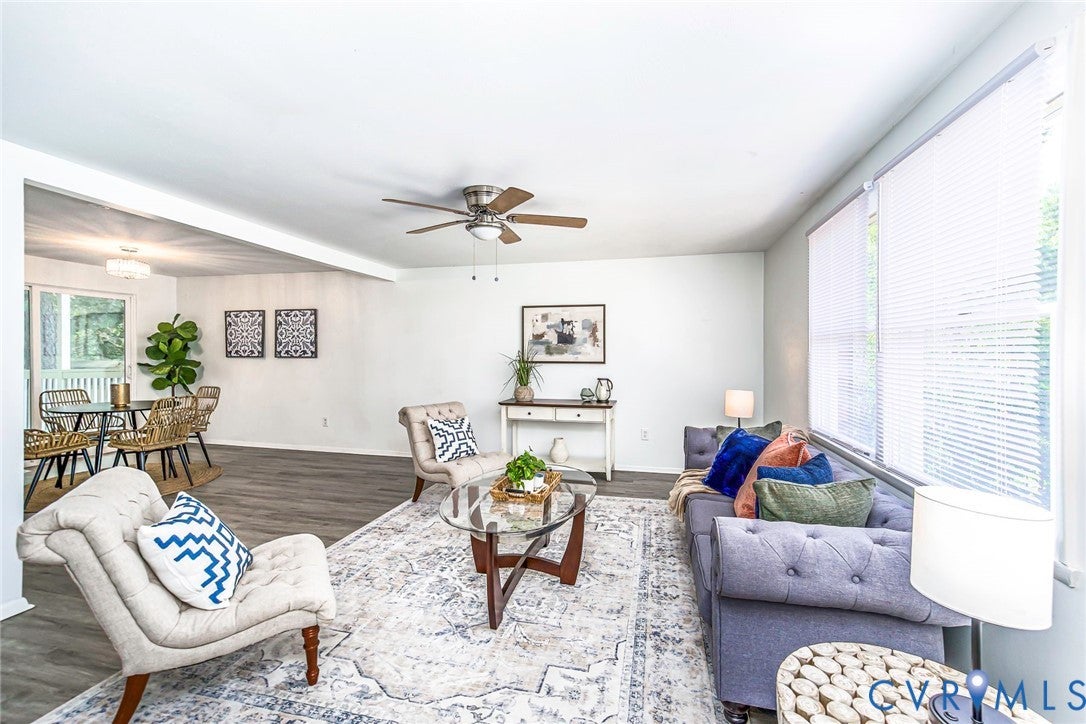
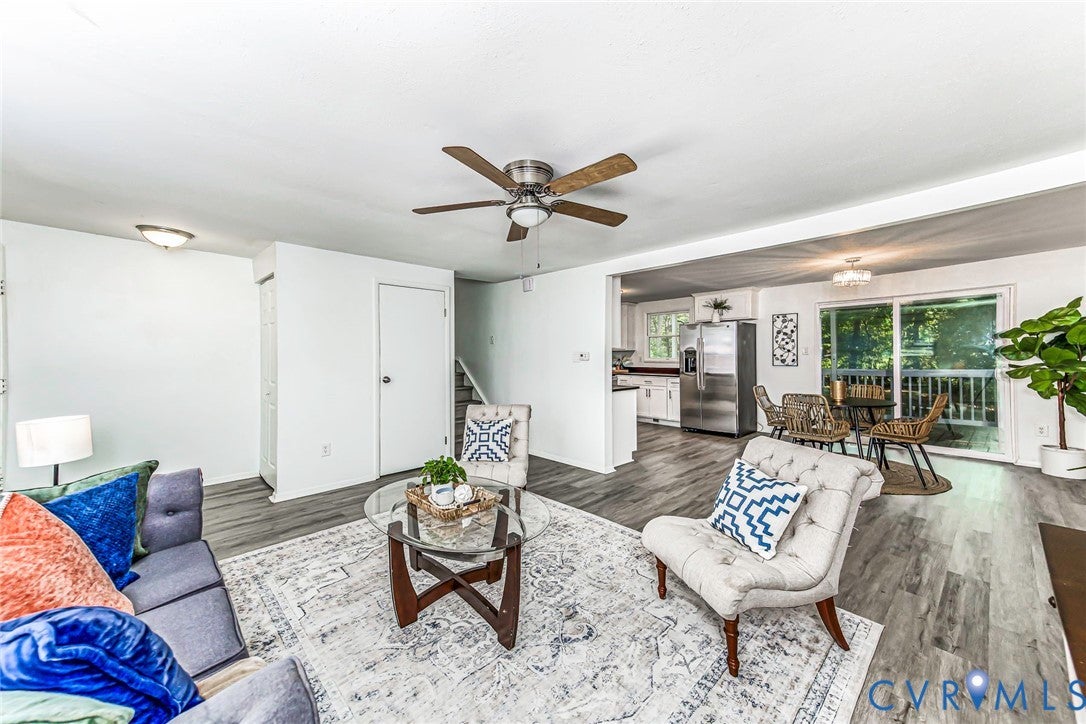
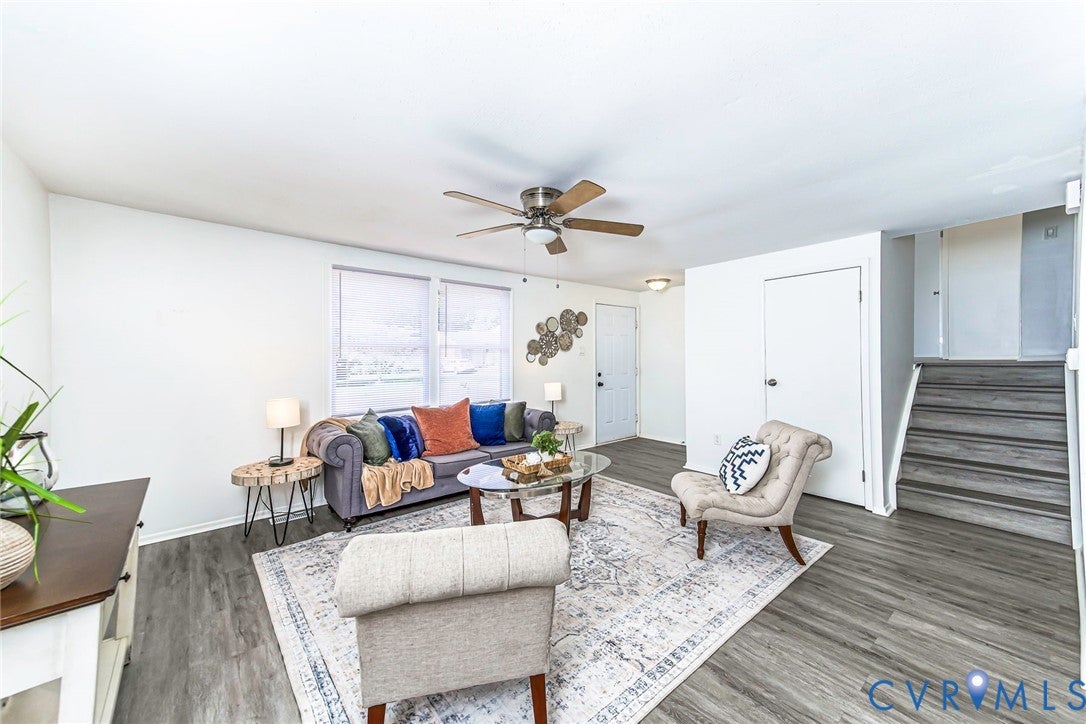
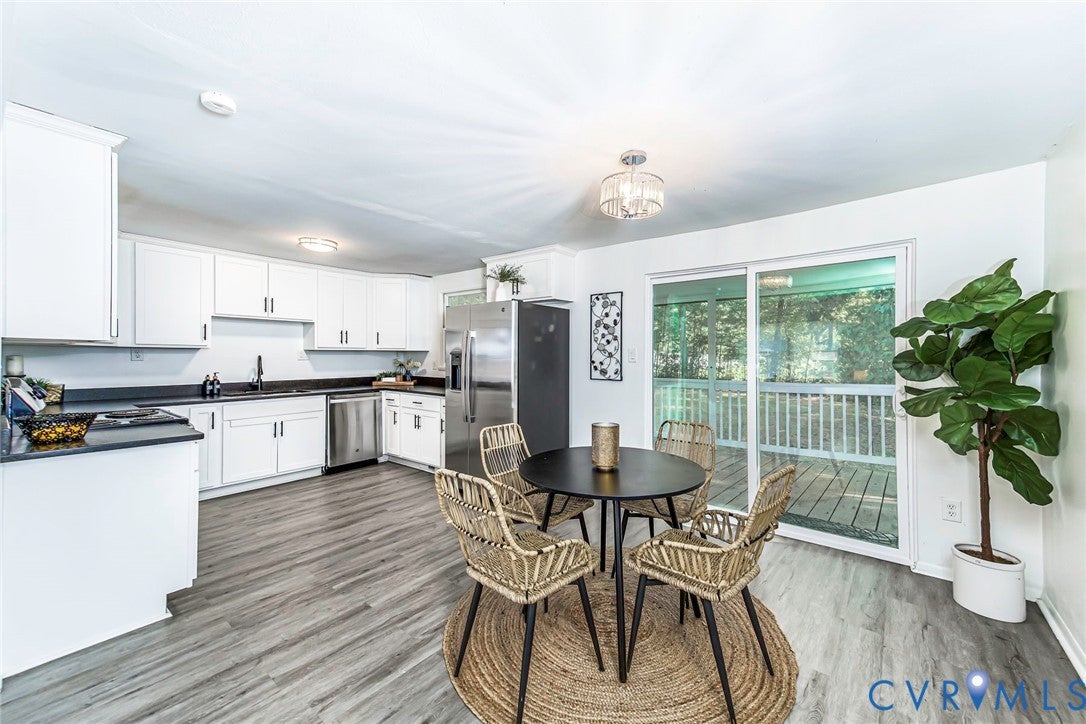
Welcome to 9406 Kendrick Road! This renovated 4-bedroom, 2.5-bath home offers approximately 2,000 square feet of comfortable, flexible living space. The open-concept main living area flows seamlessly into the updated kitchen, featuring new custom cabinetry, black granite countertops, stainless steel appliances and generous workspace perfect for everyday living and entertaining. A second living area on the ground floor provides additional space for a family room, home office, or playroom. All three bathrooms have been tastefully updated with modern fixtures and finishes. Outside, enjoy the covered screened porch and plenty of space to relax or entertain. Conveniently located in North Chesterfield near shopping, dining, schools and major roadways, this move-in-ready home combines modern updates with a versatile floor plan.

Save
Ask
Tour
Hide
Share
Listing Snapshot
Price 
$369,000
Days On Site 
6 Days
Bedrooms 
4
Inside Area (SqFt) 
1,950 sqft
Total Baths 
3
Full Baths 
2
Partial Baths 
1
Lot Size 
0.216 Acres
Year Built 
1975
MLS® Number 
2625124
Status 
Active
Property Tax 
$2,442.16
HOA/Condo/Coop Fees 
N/A
Sq Ft Source 
Owner
Friends & Family
Recent Activity
7 days agoListing first seen on site
7 days agoListing updated with changes from the MLS®
General Features
Acres 
0.216
Disclosures 
Owner Is Listing Agent
Levels 
Three Or MoreMulti/Split
Number Of Stories 
3
Parking 
DrivewayPaved
Property Sub Type 
Single Family Residence
Sewer 
Public Sewer
SqFt Above 
1520
SqFt Below 
430
Style 
Tri Level
Water Source 
Public
Zoning 
R7
Interior Features
Basement 
Partial
Cooling 
Central Air
Fireplace 
Yes
Fireplace Features 
Masonry
Fireplaces 
1
Flooring 
Ceramic TileVinyl
Heating 
ElectricHeat Pump
HalfBath 
Level - First
Save
Ask
Tour
Hide
Share
Exterior Features
Construction Details 
Aluminum SidingFrame
Pool Features 
None
Roof 
Shingle
Community Features
MLS Area 
62 - Chesterfield
Schools
School District
Unknown
Elementary School
Reams
Middle School
Providence
High School
Monacan
All or a portion of the multiple Listing information is provided by the Central Virginia Regional Multiple Listing Service, LLC, from a copyrighted compilation of listings. All IDX information is provided exclusively for consumers’ personal, non-commercial use and may not be used for any purpose other than to identify prospective properties consumers may be interested in purchasing. All CVR MLS information provided is deemed reliable but is not guaranteed accurate. The compilation of Listings and each individual Listing are ©2026 Central Virginia Regional Multiple Listing Service, LLC. All rights reserved.


Last checked 2026-09-22 08:59 AM UTC.

Neighborhood & Commute
Source: Walkscore
Disclosure: Community information and market data powered by Constellation Data Labs. Information is deemed reliable but not guaranteed.
Save
Ask
Tour
Hide
Share