Save
Ask
Tour
Hide
Share
$759,000
4 Days On Site

9960 Mill Pond Road
Toano, VA 23168

For Sale|Single Family Residence|Active
4
Beds
4
Total Baths
3
Full Baths
1
Partial Bath
3,326
SqFt
$228
/SqFt
2004
Built
Subdivision:
Stonehouse
County:
James City
Listing courtesy of Coldwell Banker Traditions-NK (757) 603-2807
9960 Mill Pond Road9960 Mill Pond Road9960 Mill Pond Road9960 Mill Pond Road
Save
Ask
Tour
Hide
Share

Mortgage Calculator

Monthly Payment (Est.)

$3,463
Calculator powered by Showcase IDX, a Constellation1 Company. Copyright ©2026 Information is deemed reliable but not guaranteed.

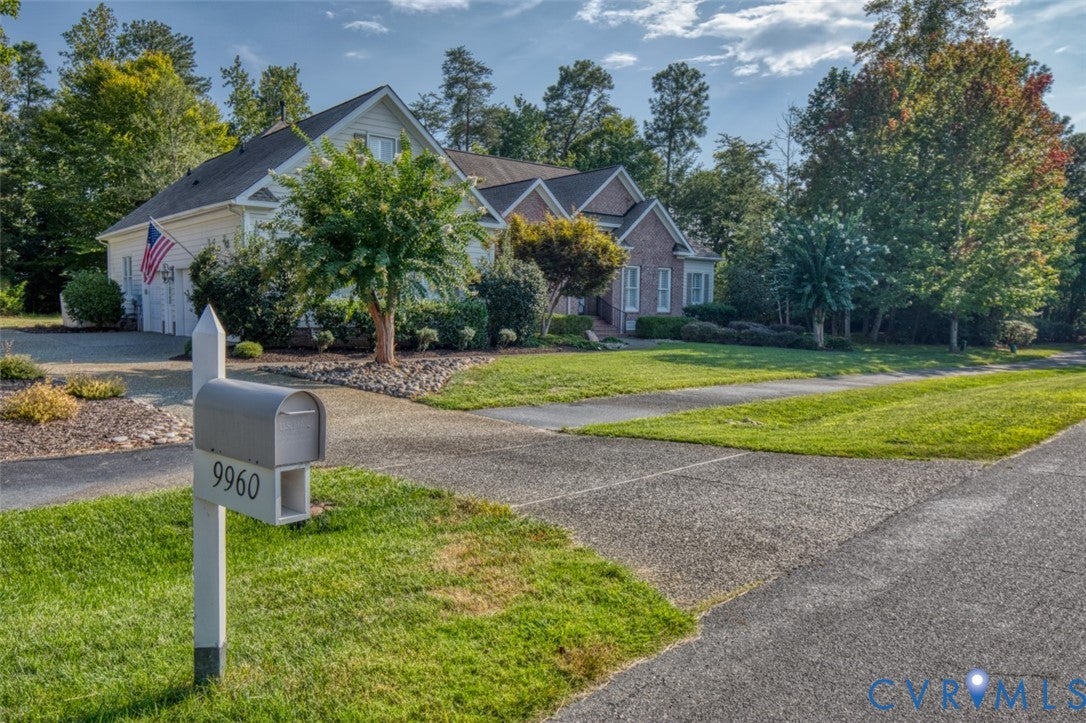
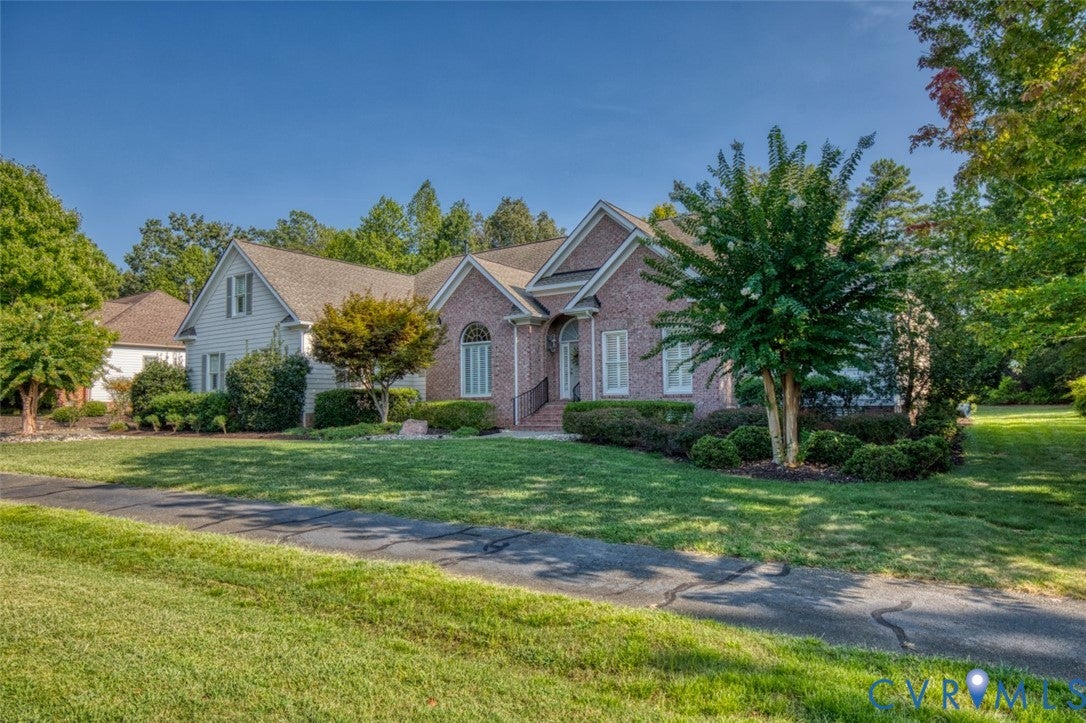
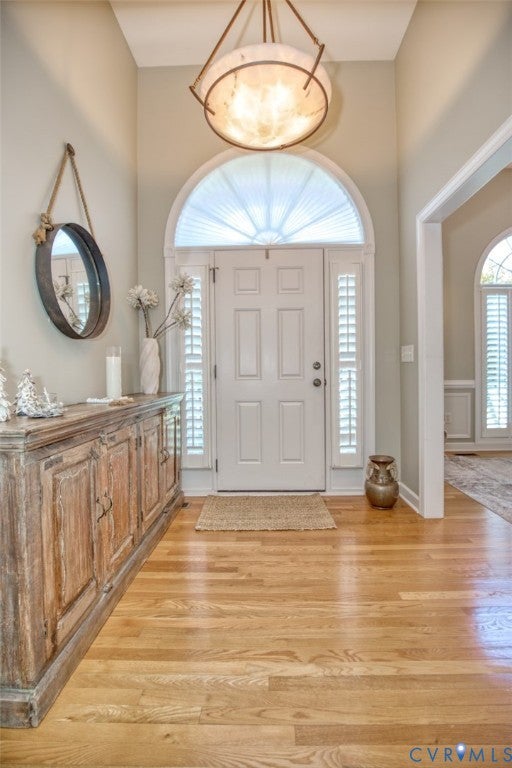
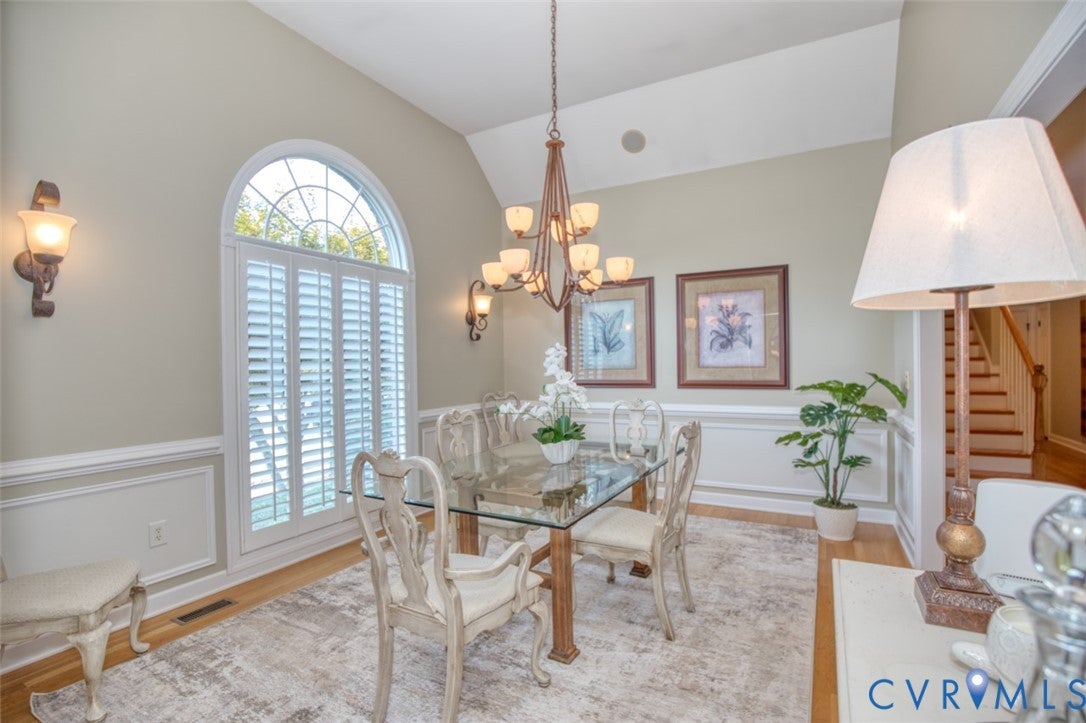
Exceptional John Sawin custom-built, one-owner home where thoughtful design and quality craftsmanship offers true main-level living. The home features TWO spacious first-floor Primary Suites, ideal for quests, nursery or multi-gen living. One offers a tray ceiling, built-in safe and direct deck access and both offer tasteful tiled bathrooms and generous closets. Rich hardwood floors lead through the impressive Foyer to an elegant Dining Room with wainscoting, vaulted ceiling and picturesque window with plantation shutters. The well-appointed Kitchen features granite countertops, JennAir cooktop, double ovens, center island, breakfast bar and a light-filled dining area; flowing seamlessly into the Living Room with vaulted ceiling, gas fireplace and access to outdoor living with screened porch, expansive deck and secluded firepit, all surrounded by natural beauty. French doors open to a handsome first-floor Office with crown molding and abundant natural light. Upstairs offers two additional Bedrooms, or flexible living space, full bath and remarkable floored walk-in attic storage with cedar closet. The oversized 2.6 car garage with 3-doors boats 12-ft ceilings, 220 volt service and epoxy floors, ideal for vehicles, workshop or hobbies. Additional features include a 12kW generator, encapsulated crawlspace with dehumidifier, irrigation supplied by a 170-ft well, landscape lighting, Christmas window receptables on timer, Plantation Shutters, deck wired for a hot tub, rigid HVAC ductwork, steel gas pipes surround sound and spacious Utility Room with sink and cabinetry. A distinctive home with exceptional versatility, privacy and curb appeal, located in Stonehouse at Mill Pond, a golf and amenity-rich community convenient to Williamsburg, Richmond, Hampton Roads, airports and I-64.

Save
Ask
Tour
Hide
Share
Listing Snapshot
Price 
$759,000
Days On Site 
4 Days
Bedrooms 
4
Inside Area (SqFt) 
3,326 sqft
Total Baths 
4
Full Baths 
3
Partial Baths 
1
Lot Size 
0.51 Acres
Year Built 
2004
MLS® Number 
2625126
Status 
Active
Property Tax 
$4,664
HOA/Condo/Coop Fees 
$161 monthly
Sq Ft Source 
Owner
Friends & Family
Recent Activity
5 days agoListing first seen on site
5 days agoListing updated with changes from the MLS®
General Features
Acres 
0.51
Attached Garage 
Yes
Disclosures 
Seller Disclosure
Garage 
Yes
Garage Spaces 
2.5
Levels 
Two
Number Of Stories 
2
Parking 
AttachedDrivewayGarageGarage Door OpenerOff StreetOversizedPavedGarage Faces RearGarage Faces SideWorkshop in GarageBoatRV Access/Parking
Parking Spaces 
2
Property Sub Type 
Single Family Residence
Security 
Smoke Detector(s)
Sewer 
Public Sewer
SqFt Above 
3326
Style 
Transitional
Water Source 
Public
Zoning 
PUD-R
Interior Features
Appliances 
Electric CooktopCooktopDouble OvenDryerDishwasherExhaust FanDisposalGas Water HeaterMicrowaveRangeRefrigeratorWine CoolerOven
Basement 
Crawl Space
Cooling 
Central AirCeiling Fan(s)
Fireplace 
Yes
Fireplace Features 
Gas
Fireplaces 
1
Flooring 
CarpetTileWood
Heating 
ElectricForced AirHeat PumpExhaust Fan
Interior 
BookcasesBuilt-in FeaturesTray Ceiling(s)Ceiling Fan(s)Double VanityGranite CountersHigh CeilingsPantryRecessed LightingWalk-In Closet(s)
Window Features 
Window Treatments
Office 
Level - FirstDescription - French Doors, Built-ins, Crown Molding
Save
Ask
Tour
Hide
Share
Exterior Features
Construction Details 
BrickFrameHardiPlank Type
Exterior 
Storage
Fencing 
None
Lot Features 
Level
Patio And Porch 
ScreenedDeckPorch
Pool Features 
NoneCommunity
Roof 
Asphalt
Windows/Doors 
Window Treatments
Community Features
Association Amenities 
ClubhousePoolManagementRecreation FacilitiesTrail(s)
Association Fee 
$161.0
Association Fee Frequency 
Monthly
Community Features 
ClubhouseGolfLakePlaygroundParkPoolTennis Court(s)Fitness Center
MLS Area 
118 - James City Co.
Schools
School District
Unknown
Elementary School
Stonehouse
Middle School
Toano
High School
Warhill
All or a portion of the multiple Listing information is provided by the Central Virginia Regional Multiple Listing Service, LLC, from a copyrighted compilation of listings. All IDX information is provided exclusively for consumers’ personal, non-commercial use and may not be used for any purpose other than to identify prospective properties consumers may be interested in purchasing. All CVR MLS information provided is deemed reliable but is not guaranteed accurate. The compilation of Listings and each individual Listing are ©2026 Central Virginia Regional Multiple Listing Service, LLC. All rights reserved.


Last checked 2026-09-21 07:05 AM UTC.

Neighborhood & Commute
Source: Walkscore
Disclosure: Community information and market data powered by Constellation Data Labs. Information is deemed reliable but not guaranteed.
Save
Ask
Tour
Hide
Share