Save
Ask
Tour
Hide
Share
$549,000
3 Days On Site

7488 Thebrix Court
Mechanicsville, VA 23111

For Sale|Single Family Residence|Active
4
Beds
3
Total Baths
2
Full Baths
1
Partial Bath
2,570
SqFt
$214
/SqFt
2007
Built
Subdivision:
Elwin Place
County:
Hanover
Listing courtesy of Hometown Realty (804) 690-5048
7488 Thebrix Court7488 Thebrix Court7488 Thebrix Court7488 Thebrix Court
Save
Ask
Tour
Hide
Share

Mortgage Calculator

Monthly Payment (Est.)

$2,505
Calculator powered by Showcase IDX, a Constellation1 Company. Copyright ©2026 Information is deemed reliable but not guaranteed.

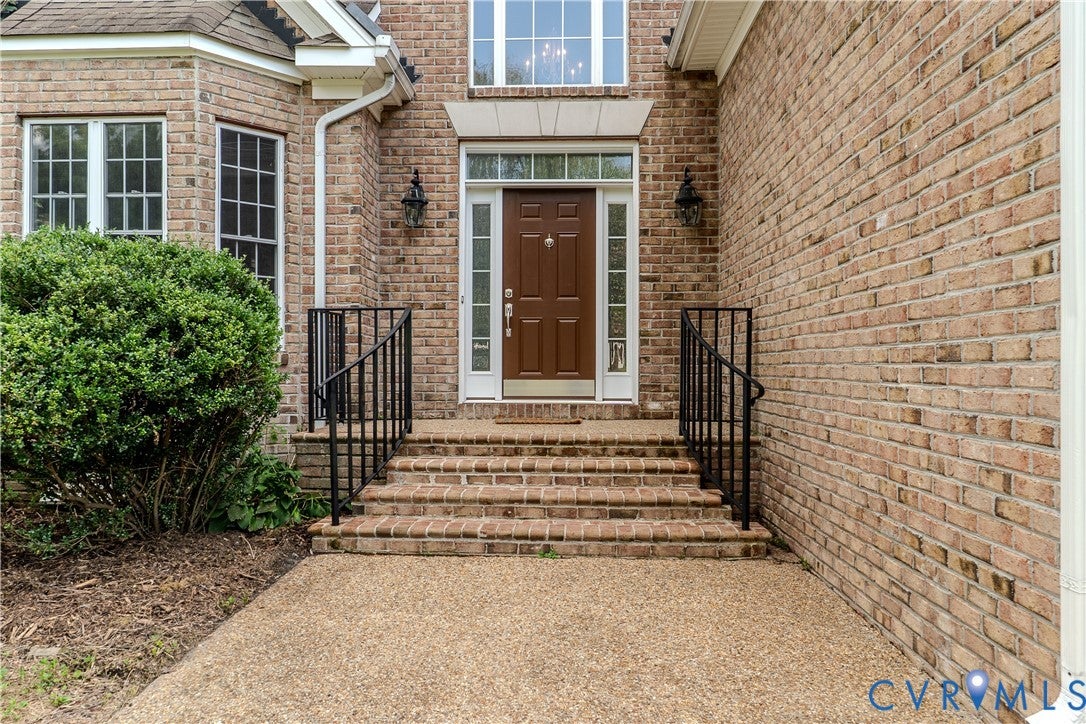
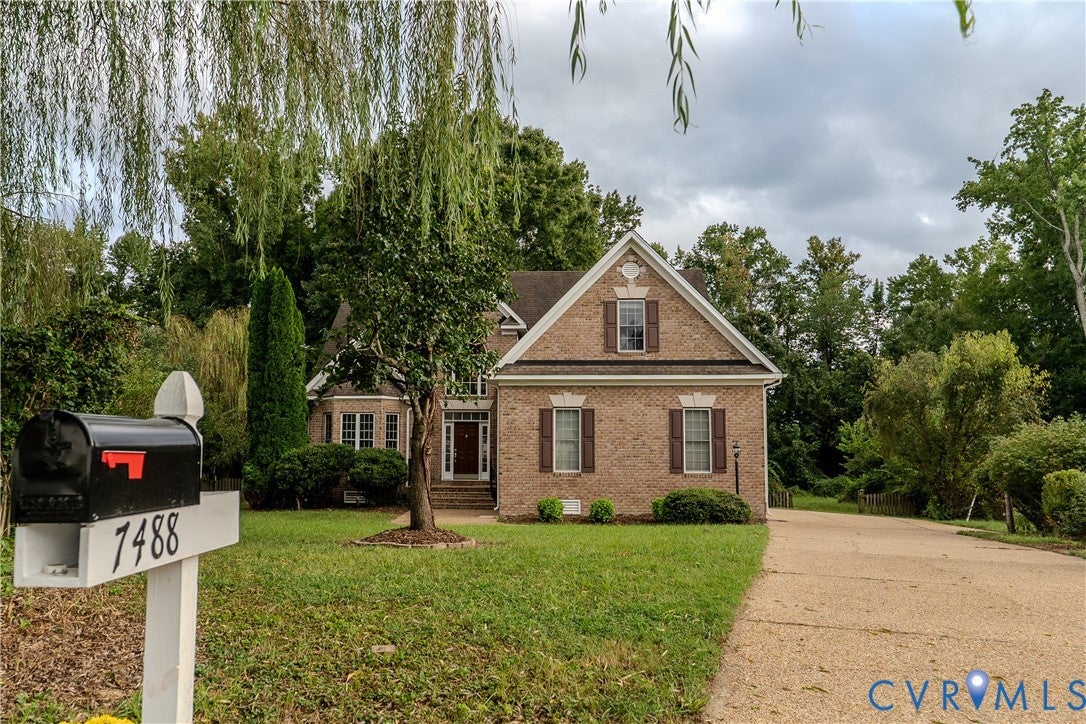
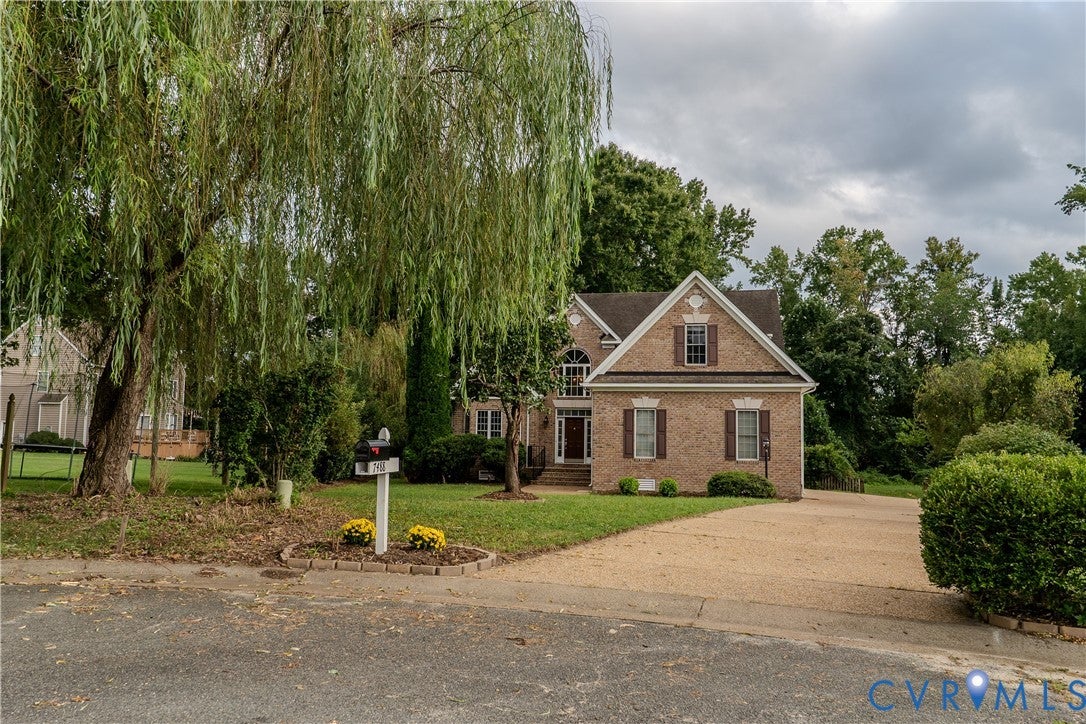
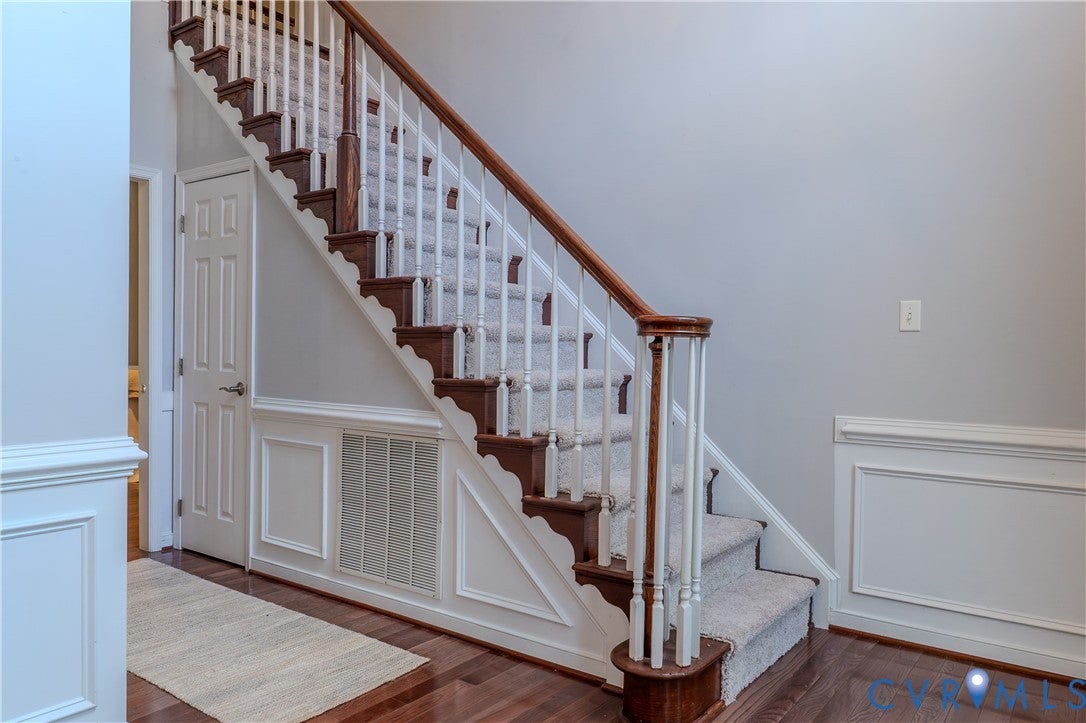
Welcome Home! This beautiful 3 sided Brick Exterior home offers 2,570 square feet of comfortable living space on nearly an acre in the highly sought-after Atlee High School district! With NO HOA, a private cul-de-sac lot, and a fenced backyard, this home offers space, privacy, convenience, and flexibility in a fantastic location close to interstates, shopping, restaurants, and hospitals. Step inside to a bright, two-story foyer filled with natural light. The foyer opens to a formal dining room featuring a beautiful tray ceiling, which flows seamlessly into the spacious kitchen. The kitchen offers stainless steel appliances, plenty of cabinet and counter space, and opens to the large family room—perfect for everyday living and entertaining. From the family room, step outside onto the deck and enjoy the expansive, fenced backyard and peaceful setting. The first-floor Primary Suite provides a private retreat with a spacious bath featuring double sinks and a corner soaking tub. Upstairs, you'll find three additional bedrooms plus a loft-style office space, providing flexibility for working from home, guests, or additional living space. New carpet has been installed in all bedrooms and upstairs rooms. Additional features include a side-load two-car garage, aggregate driveway, sidewalks, and a generous nearly one-acre lot. With its timeless brick exterior, private cul-de-sac setting, fenced backyard, first-floor Primary Suite, spacious open living areas, desirable Atlee location, and NO HOA, this home offers a wonderful combination of comfort, convenience, and timeless appeal. Come see all this home has to offer!

Save
Ask
Tour
Hide
Share
Listing Snapshot
Price 
$549,000
Days On Site 
3 Days
Bedrooms 
4
Inside Area (SqFt) 
2,570 sqft
Total Baths 
3
Full Baths 
2
Partial Baths 
1
Lot Size 
0.938 Acres
Year Built 
2007
MLS® Number 
2625128
Status 
Active
Property Tax 
$3,888
HOA/Condo/Coop Fees 
N/A
Sq Ft Source 
Appraiser
Friends & Family
Recent Activity
4 days agoListing first seen on site
4 days agoListing updated with changes from the MLS®
General Features
Acres 
0.938
Attached Garage 
Yes
Garage 
Yes
Garage Spaces 
2
Levels 
One and One Half
Number Of Stories 
1
Parking 
AttachedGarageOversizedGarage Faces RearGarage Faces Side
Property Sub Type 
Single Family Residence
Sewer 
Public Sewer
SqFt Above 
2570
Style 
Two Story, Transitional
Water Source 
Public
Zoning 
R1
Interior Features
Appliances 
CooktopDryerDishwasherGas Water HeaterOvenRefrigeratorWasher
Cooling 
ZonedCeiling Fan(s)
Fireplace 
Yes
Fireplace Features 
Gas
Fireplaces 
1
Flooring 
VinylWood
Heating 
Heat PumpNatural GasZoned
Interior 
Ceiling Fan(s)Cathedral Ceiling(s)Double VanityHigh CeilingsPantryMaster Downstairs
Bedroom 4 
Dimensions - 22.0 x 15.0Level - SecondDescription - LVP FLooring Room Over Garage
Save
Ask
Tour
Hide
Share
Exterior Features
Construction Details 
BrickFrame
Fencing 
FullFenced
Lot Features 
Cul-De-Sac
Patio And Porch 
Deck
Pool Features 
None
Roof 
Composition
Windows/Doors 
French Doors
Community Features
MLS Area 
44 - Hanover
Schools
School District
Unknown
Elementary School
Washington Henry
Middle School
Chickahominy
High School
Atlee
All or a portion of the multiple Listing information is provided by the Central Virginia Regional Multiple Listing Service, LLC, from a copyrighted compilation of listings. All IDX information is provided exclusively for consumers’ personal, non-commercial use and may not be used for any purpose other than to identify prospective properties consumers may be interested in purchasing. All CVR MLS information provided is deemed reliable but is not guaranteed accurate. The compilation of Listings and each individual Listing are ©2026 Central Virginia Regional Multiple Listing Service, LLC. All rights reserved.


Last checked 2026-09-21 05:04 AM UTC.

Neighborhood & Commute
Source: Walkscore
Disclosure: Community information and market data powered by Constellation Data Labs. Information is deemed reliable but not guaranteed.
Save
Ask
Tour
Hide
Share