Save
Ask
Tour
Hide
Share
$785,000
4 Days On Site

11441 Red Brick Court
Providence Forge, VA 23140

For Sale|Single Family Residence|Active
6
Beds
3
Total Baths
3
Full Baths
3,760
SqFt
$209
/SqFt
2024
Built
Subdivision:
Brickshire
County:
New Kent
Listing courtesy of Compass (804) 357-5455
11441 Red Brick Court11441 Red Brick Court11441 Red Brick Court11441 Red Brick Court
Save
Ask
Tour
Hide
Share

Mortgage Calculator

Monthly Payment (Est.)

Enter an interest rate to see your estimated monthly payment.
Calculator powered by Showcase IDX, a Constellation1 Company. Copyright ©2026 Information is deemed reliable but not guaranteed.

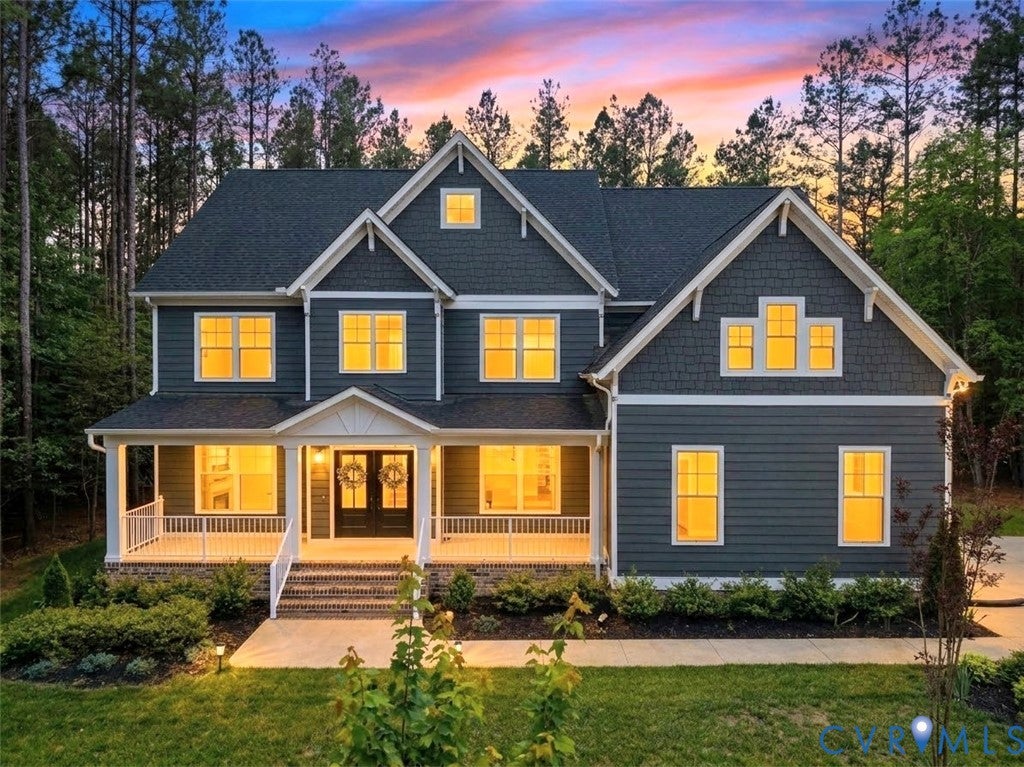
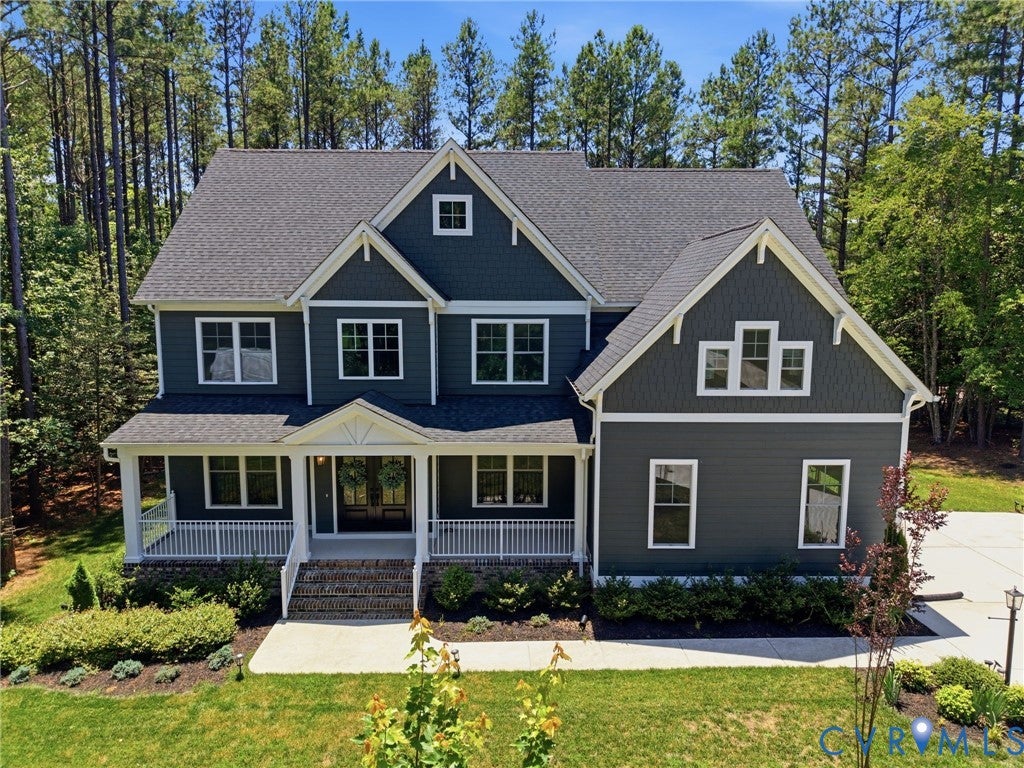
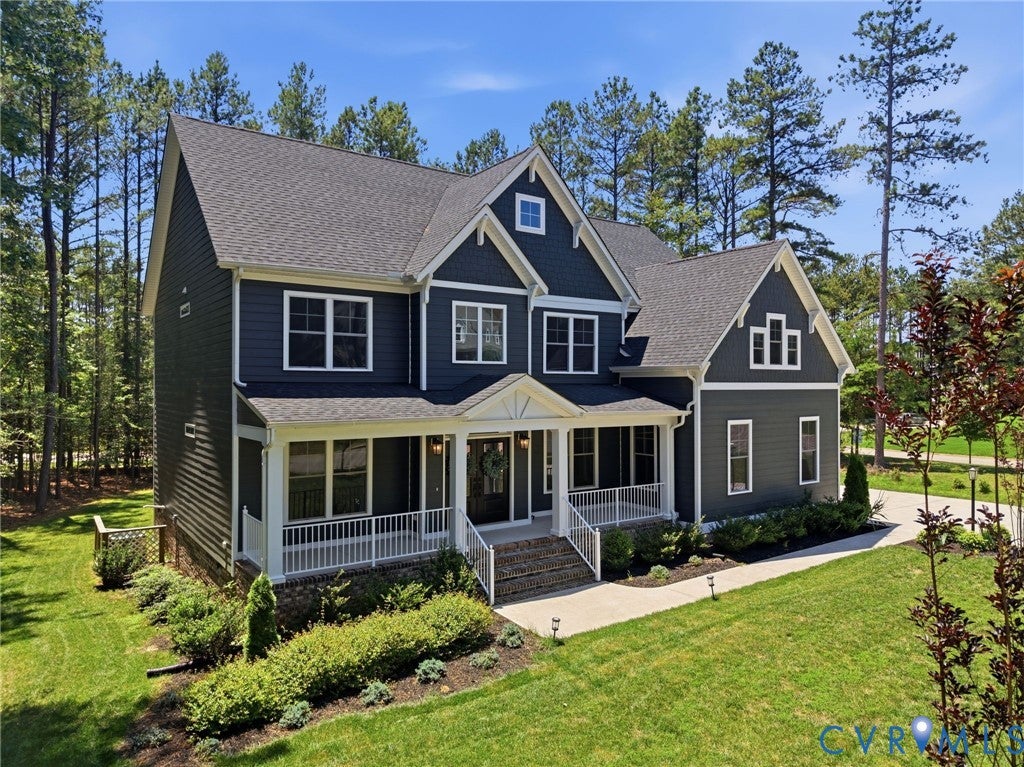
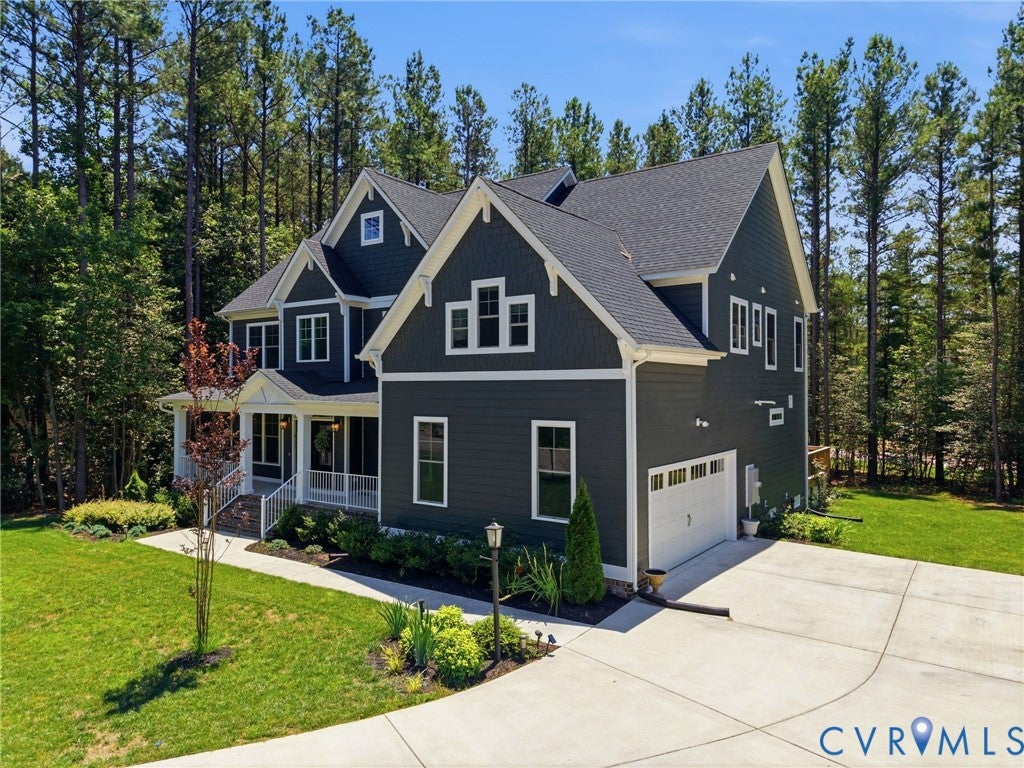
Welcome to 11441 Red Brick Ct, a like-new 2024 "Lancaster" model by Main Street Homes in the sought-after Brickshire community. Blending timeless Craftsman detail with modern luxury, this home is thoughtfully designed for effortless daily living, easy working from home, and unforgettable entertaining. Greet your mornings on the 34-foot front porch before stepping into a light-filled layout with high-end finishes. The main level offers maximum flexibility, featuring a dedicated home office, formal dining room, and a first-floor bedroom suite with a full bath—perfect for guests or multigenerational living. At the heart of the home, the gourmet kitchen boasts quartz countertops, two-tone upgraded cabinetry, a Café French door refrigerator, and a bright morning room. Adjacent to the kitchen, the open family room is anchored by a whitewashed brick fireplace and framed by extra windows for exceptional natural light. Upstairs, the primary suite serves as a spa-inspired retreat, complete with upgraded porcelain tile, a deep soaking tub, and an oversized shower with dual rainfall and traditional heads. Three additional spacious bedrooms, a full bath, and a large bonus room offer endless possibilities for a home gym, media room, or sixth bedroom. Outdoor living is exceptional, featuring a vaulted screened porch, rear deck, low-maintenance Hardiplank siding, craftsman trim details, and front/rear irrigation. All of this is situated in Brickshire, where championship golf, a community pool, pickleball courts, a clubhouse, and on-site dining are just a golf cart ride away. This isn't just a home—it's a vibrant resort-style lifestyle waiting right outside your door.

Save
Ask
Tour
Hide
Share
Listing Snapshot
Price 
$785,000
Days On Site 
4 Days
Bedrooms 
6
Inside Area (SqFt) 
3,760 sqft
Total Baths 
3
Full Baths 
3
Partial Baths 
N/A
Lot Size 
0.7 Acres
Year Built 
2024
MLS® Number 
2625152
Status 
Active
Property Tax 
$4,130
HOA/Condo/Coop Fees 
$124.83 monthly
Sq Ft Source 
Assessor
Friends & Family
Recent Activity
5 days agoListing first seen on site
5 days agoListing updated with changes from the MLS®
General Features
Acres 
0.7
Attached Garage 
Yes
Disclosures 
Covenants Restrictions Disclosure
Garage 
Yes
Garage Spaces 
2
Levels 
Two
Number Of Stories 
2
Parking 
AttachedDrivewayGarageGarage Door OpenerOff StreetPavedGarage Faces RearGarage Faces Side
Property Sub Type 
Single Family Residence
Sewer 
Public Sewer
SqFt Above 
3760
Style 
Craftsman
Water Source 
Public
Interior Features
Appliances 
CooktopDishwasherDisposalMicrowaveOvenRefrigeratorTankless Water Heater
Basement 
Crawl Space
Cooling 
ElectricHeat PumpZoned
Fireplace 
Yes
Fireplace Features 
GasMasonry
Fireplaces 
1
Flooring 
LaminateTileVinyl
Heating 
ElectricHeat PumpPropaneZoned
Interior 
Double VanityGranite CountersHigh CeilingsKitchen IslandPantryRecessed LightingWalk-In Closet(s)Master Downstairs
Window Features 
Bay Window(s)
FullBath 
Save
Ask
Tour
Hide
Share
Exterior Features
Construction Details 
FrameHardiPlank Type
Fencing 
None
Lot Features 
Cul-De-SacLevel
Patio And Porch 
Front PorchDeckPorch
Pool Features 
Outdoor PoolCommunity
Roof 
Shingle
Windows/Doors 
Bay Window(s)
Community Features
Association Amenities 
PoolManagement
Association Fee 
$1498.0
Association Fee Frequency 
Annually
Community Features 
ClubhouseGolfPlaygroundPool
MLS Area 
46 - New Kent
Schools
School District
Unknown
Elementary School
New Kent
Middle School
New Kent
High School
New Kent
All or a portion of the multiple Listing information is provided by the Central Virginia Regional Multiple Listing Service, LLC, from a copyrighted compilation of listings. All IDX information is provided exclusively for consumers’ personal, non-commercial use and may not be used for any purpose other than to identify prospective properties consumers may be interested in purchasing. All CVR MLS information provided is deemed reliable but is not guaranteed accurate. The compilation of Listings and each individual Listing are ©2026 Central Virginia Regional Multiple Listing Service, LLC. All rights reserved.


Last checked 2026-09-22 06:14 AM UTC.

Neighborhood & Commute
Source: Walkscore
Disclosure: Community information and market data powered by Constellation Data Labs. Information is deemed reliable but not guaranteed.
Save
Ask
Tour
Hide
Share