Save
Ask
Tour
Hide
Share
$299,900
2 Days On Site

2801 MANCHESTER Drive
Prince George, VA 23875

For Sale|Single Family Residence|Active
4
Beds
2
Total Baths
2
Full Baths
2,186
SqFt
$137
/SqFt
1973
Built
Subdivision:
Birchett Estates
County:
Prince George
Listing courtesy of RE/MAX Commonwealth (804) 536-3889
2801 MANCHESTER Drive2801 MANCHESTER Drive2801 MANCHESTER Drive2801 MANCHESTER Drive
Save
Ask
Tour
Hide
Share

Mortgage Calculator

Monthly Payment (Est.)

$1,368
Calculator powered by Showcase IDX, a Constellation1 Company. Copyright ©2026 Information is deemed reliable but not guaranteed.

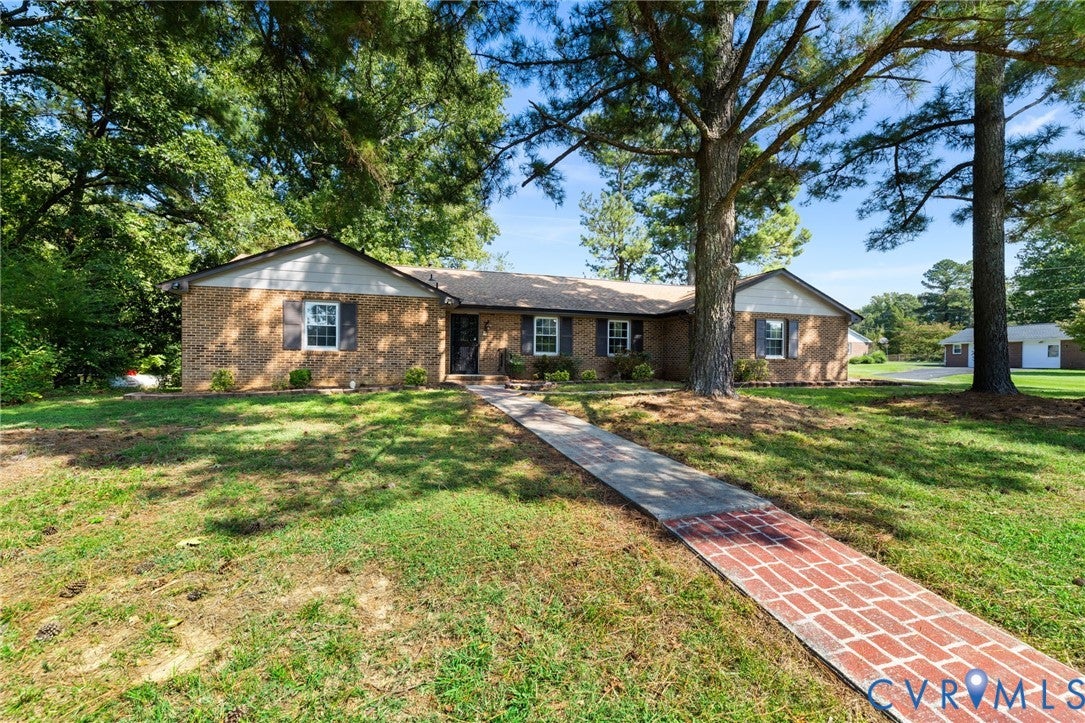
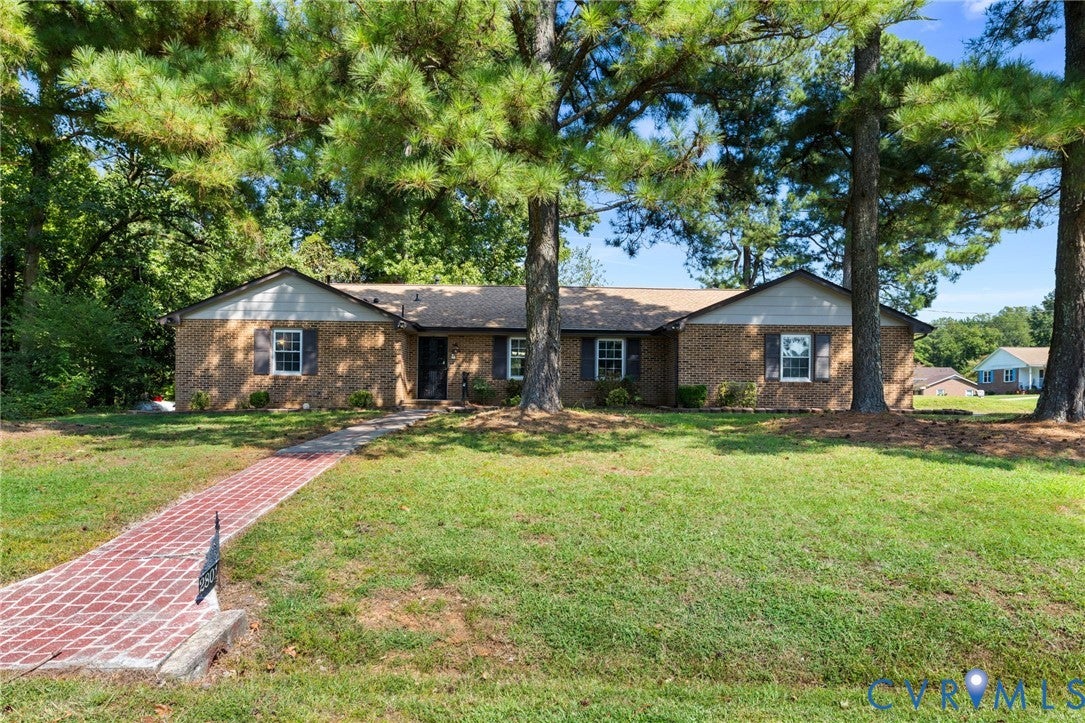
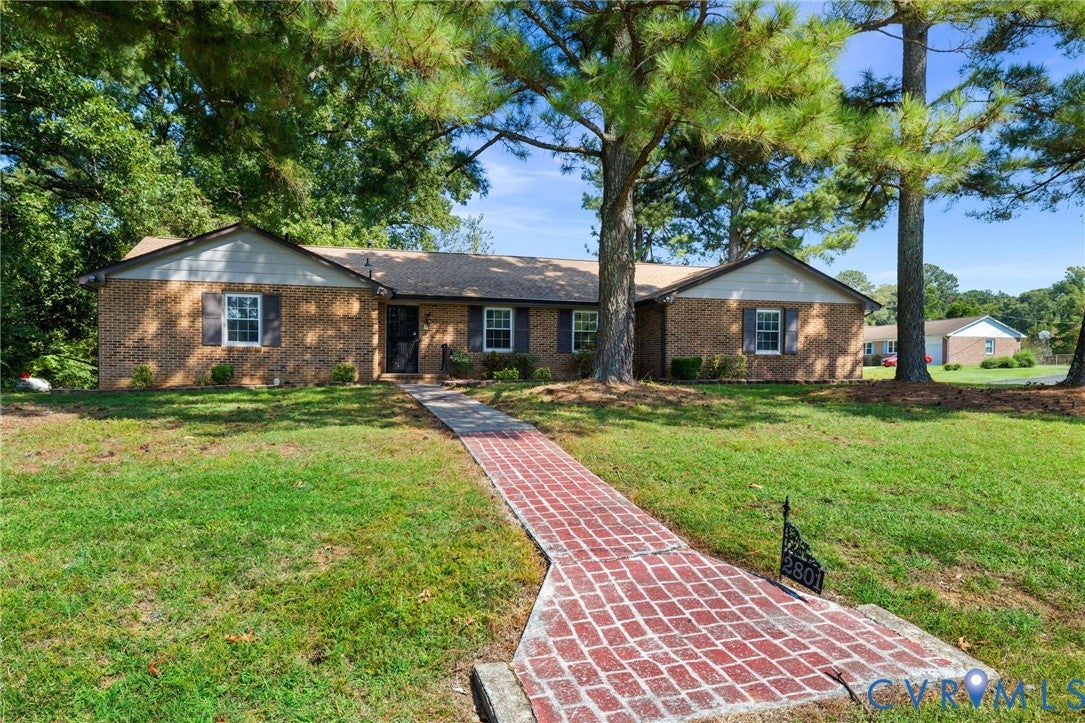
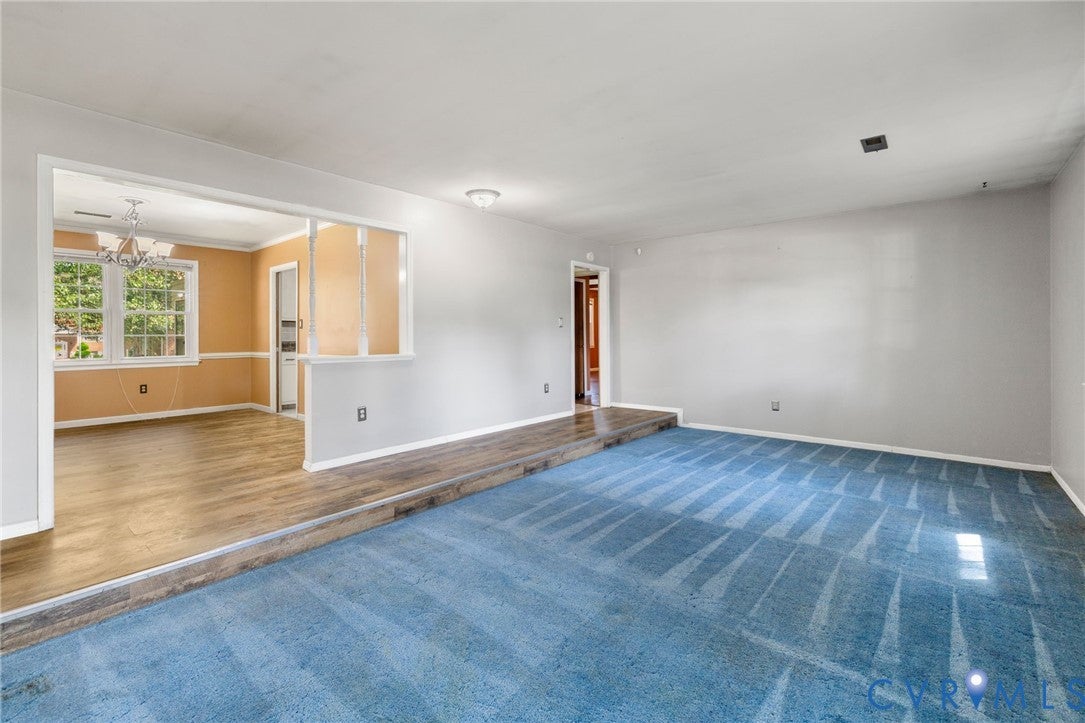
WELCOME TO A VERY SPECIAL OFFERING PRICED BELOW COUNTY ASSESSMENT ! ~ Enjoy one level living in this brick 4 bedroom 2 full bath ranch with an attached two car garage ~ Located in the always popular and sought after Birchett Estates community ~ Situated on a beautifully landscaped corner site / a doublewide concrete drive and all sidewalks ~ Interior features an entrance foyer/coat closet, 15'x23' sunken living room that opens to the 11'x14' dining area ~ eat-in kitchen~ 14'x118' family room with brick fireplace ~ 16'x14' Primary suite /a full bath and ceiling fan plus three additional comfortable bedrooms all /ceiling fans ~ Bright and open 15.5'x 20' unfinished(needs hvac system) Sun/Game/Rec Room offers a great area to relax and enjoy life ~ 22'x22' attached garage / twin doors plus a 10'x10' detached storage shed ~ Propane gas heat, water heater, kitchen stove and fireplace logs ~ Newer roof ~ Insulated windows ~ Possible quick closing and move in ~ There are no known defects but this home is being sold in as is condition ~ Don't wait - this one will not be here long !

Save
Ask
Tour
Hide
Share
Listing Snapshot
Price 
$299,900
Days On Site 
2 Days
Bedrooms 
4
Inside Area (SqFt) 
2,186 sqft
Total Baths 
2
Full Baths 
2
Partial Baths 
N/A
Lot Size 
0.425 Acres
Year Built 
1973
MLS® Number 
2625157
Status 
Active
Property Tax 
$2,388
HOA/Condo/Coop Fees 
N/A
Sq Ft Source 
Assessor
Friends & Family
Recent Activity
3 days agoListing first seen on site
3 days agoListing updated with changes from the MLS®
General Features
Acres 
0.425
Attached Garage 
Yes
Foundation 
Slab
Garage 
Yes
Garage Spaces 
2
Levels 
One
Number Of Stories 
1
Parking 
AttachedGarageOff StreetOversized
Property Sub Type 
Single Family Residence
Security 
Security System
Sewer 
Public Sewer
SqFt Above 
2186
Style 
Ranch
Water Source 
Public
Zoning 
R-1
Interior Features
Appliances 
CooktopRangeGas CooktopGas Water Heater
Cooling 
Central AirCeiling Fan(s)
Fireplace 
Yes
Fireplace Features 
MasonryWood Burning
Fireplaces 
1
Flooring 
Ceramic TileVinyl
Heating 
Forced AirPropane
Interior 
Ceiling Fan(s)Eat-in KitchenMaster Downstairs
Window Features 
Insulated Windows
Laundry 
Dimensions - 7.0 x 3.6Level - FirstDescription - AREA - closet off Family Room
Save
Ask
Tour
Hide
Share
Exterior Features
Construction Details 
BrickFrame
Exterior 
Storage
Fencing 
None
Frontage 
0.0000
Lot Features 
Corner LotLandscaped
Other Structures 
Garage(s)Shed(s)
Patio And Porch 
Front PorchPorch
Pool Features 
None
Roof 
AsphaltCompositionShingle
Windows/Doors 
Insulated Windows
Community Features
MLS Area 
58 - Prince George
Schools
School District
Unknown
Elementary School
North
Middle School
Moore
High School
Prince George
All or a portion of the multiple Listing information is provided by the Central Virginia Regional Multiple Listing Service, LLC, from a copyrighted compilation of listings. All IDX information is provided exclusively for consumers’ personal, non-commercial use and may not be used for any purpose other than to identify prospective properties consumers may be interested in purchasing. All CVR MLS information provided is deemed reliable but is not guaranteed accurate. The compilation of Listings and each individual Listing are ©2026 Central Virginia Regional Multiple Listing Service, LLC. All rights reserved.


Last checked 2026-09-21 04:03 AM UTC.

Neighborhood & Commute
Source: Walkscore
Disclosure: Community information and market data powered by Constellation Data Labs. Information is deemed reliable but not guaranteed.
Save
Ask
Tour
Hide
Share