Save
Ask
Tour
Hide
Share
$419,000
4 Days On Site

4916 Cochise Trail
North Chesterfield, VA 23237

For Sale|Single Family Residence|Active
4
Beds
3
Total Baths
3
Full Baths
2,444
SqFt
$171
/SqFt
1985
Built
Subdivision:
Indian Springs - Chest
County:
Chesterfield
Listing courtesy of Shaheen Ruth Martin & Fonville (804) 551-4449
4916 Cochise Trail4916 Cochise Trail4916 Cochise Trail4916 Cochise Trail
Save
Ask
Tour
Hide
Share

Mortgage Calculator

Monthly Payment (Est.)

$1,912
Calculator powered by Showcase IDX, a Constellation1 Company. Copyright ©2026 Information is deemed reliable but not guaranteed.

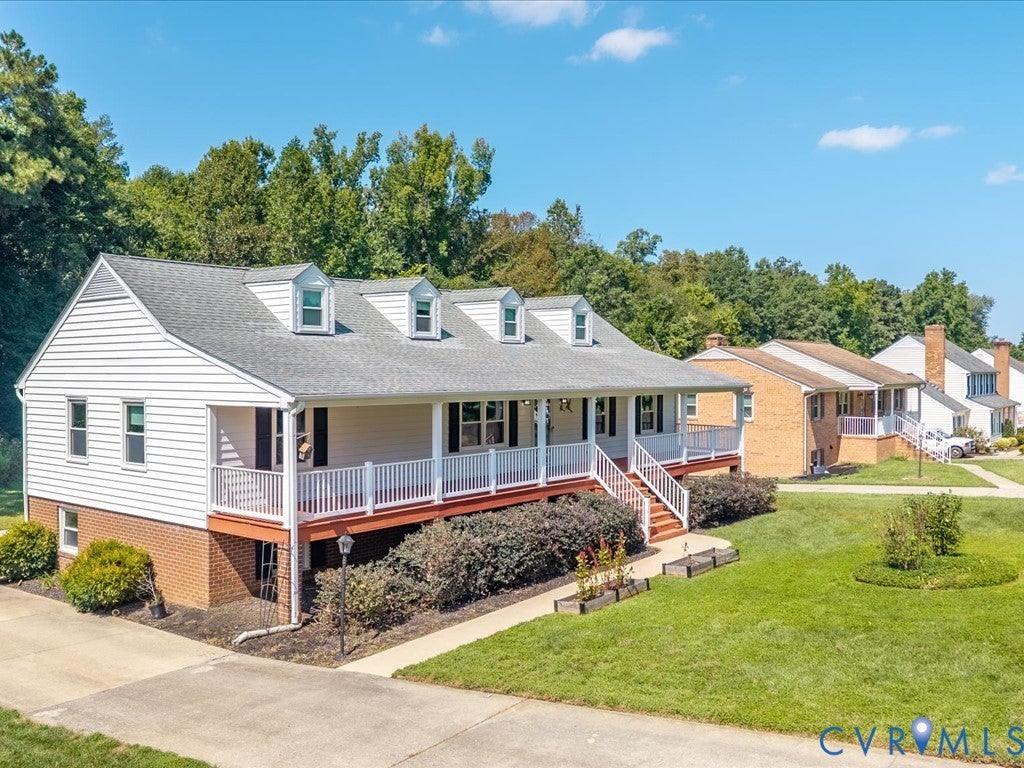
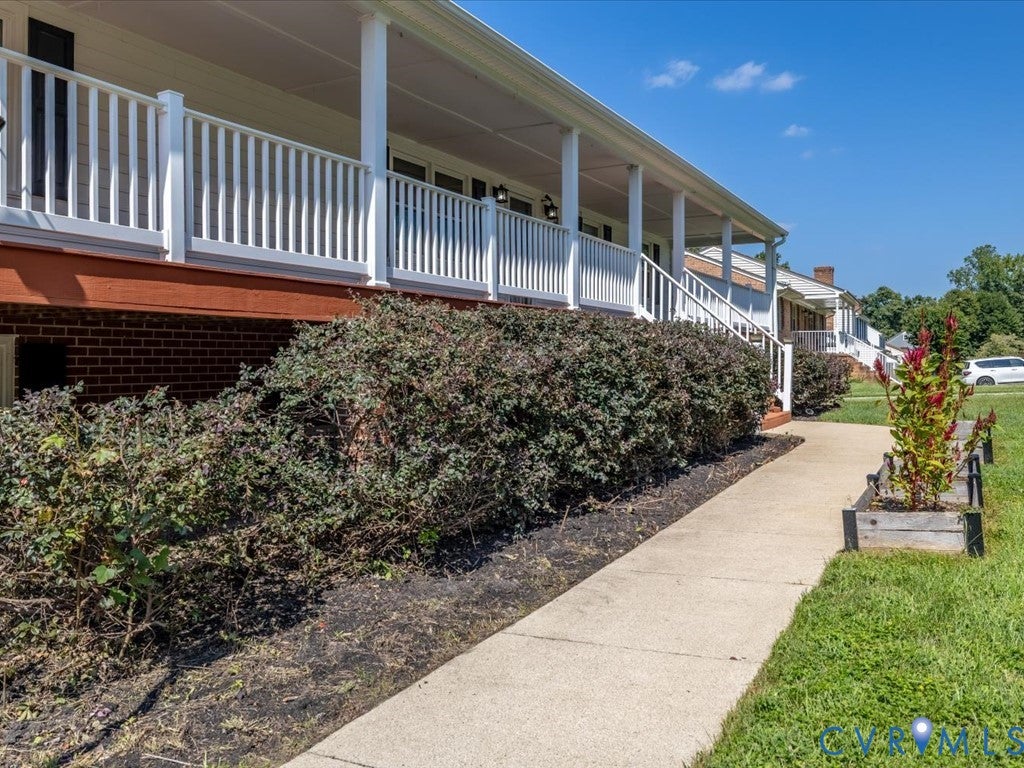
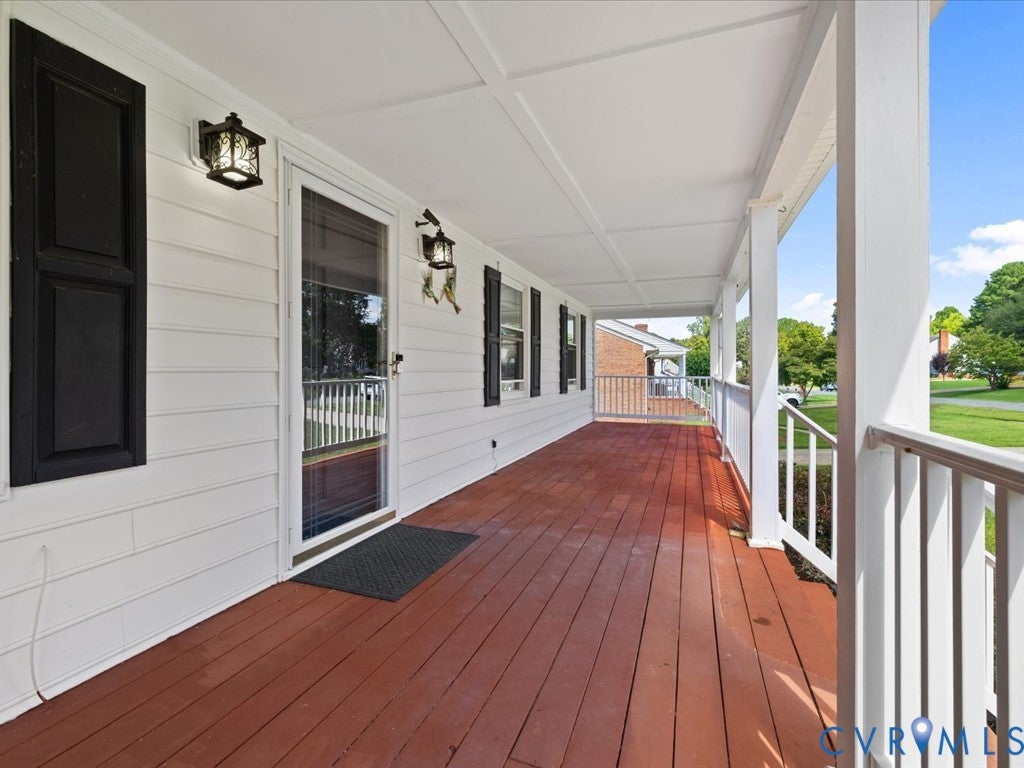
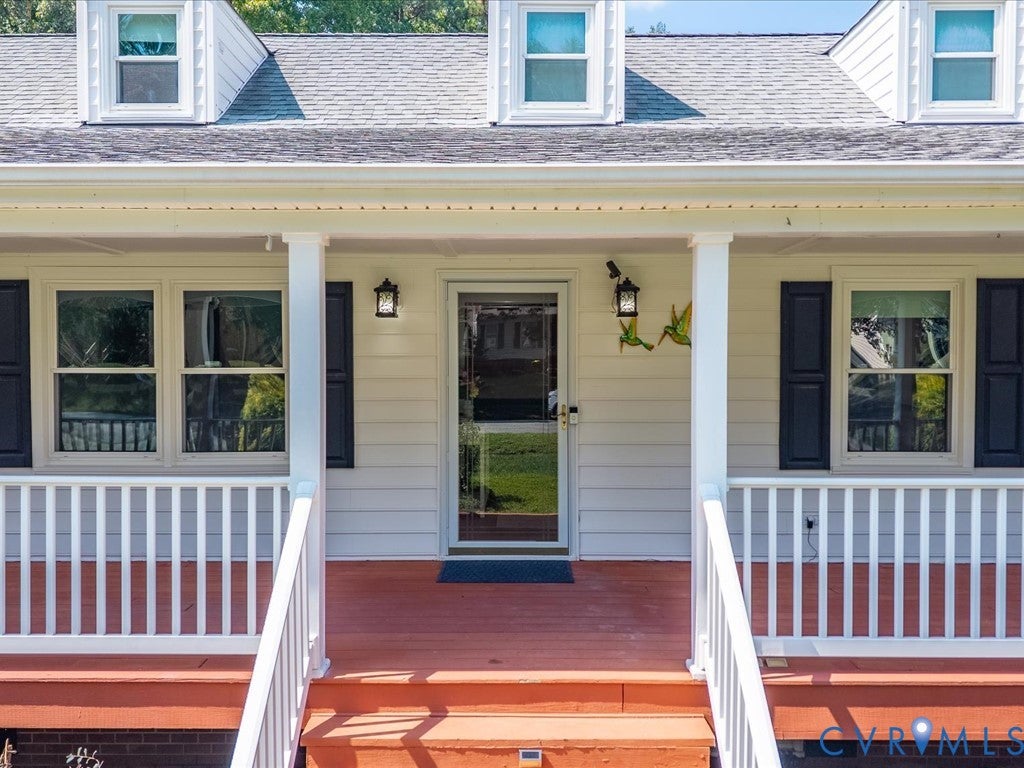
A terrific opportunity in the established Indian Springs neighborhood, this ranch-style home offers more than 2,400 square feet of finished living space, including four bedrooms, three full baths, a walk-out basement, and an oversized two-car garage. The welcoming full front porch leads inside to hardwood floors and comfortable living spaces. The large living room features a gas fireplace and sliding doors opening to a brand-new rear deck overlooking the backyard. The spacious eat-in kitchen includes granite countertops, pine cabinetry, tile flooring, and stainless-steel appliances. Three bedrooms are located on the main level, including the primary suite with a walk-in closet and private full bath. A second full bath is in the hallway. The walk-out lower level adds excellent flexibility with a marble-tiled family room, second gas fireplace, large fourth bedroom, and another full bath—ideal for guests, recreation, a home office, or multigenerational needs. The 26' x 26' attached garage offers direct entry and workshop potential, while a large walk-up attic provides abundant storage. With its wide front porch, brand-new deck, two fireplaces, and walk-out basement, 4916 Cochise Trail offers a welcome retreat for family and friends alike.

Save
Ask
Tour
Hide
Share
Listing Snapshot
Price 
$419,000
Days On Site 
4 Days
Bedrooms 
4
Inside Area (SqFt) 
2,444 sqft
Total Baths 
3
Full Baths 
3
Partial Baths 
N/A
Lot Size 
0.36 Acres
Year Built 
1985
MLS® Number 
2625168
Status 
Active
Property Tax 
$3,611.62
HOA/Condo/Coop Fees 
N/A
Sq Ft Source 
Assessor
Friends & Family
Recent Activity
5 days agoListing first seen on site
5 days agoListing updated with changes from the MLS®
General Features
Acres 
0.36
Attached Garage 
Yes
Garage 
Yes
Garage Spaces 
2
Levels 
Two
Number Of Stories 
2
Parking 
AttachedDirect AccessDrivewayGarageGarage Door OpenerOversizedPavedWorkshop in Garage
Property Sub Type 
Single Family Residence
Sewer 
Public Sewer
SqFt Above 
1560
SqFt Below 
884
Style 
Ranch
Water Source 
Public
Zoning 
R7
Interior Features
Appliances 
Electric CooktopCooktopDishwasherExhaust FanElectric Water HeaterMicrowaveRefrigerator
Basement 
FullPartially FinishedWalk-Out Access
Cooling 
Central Air
Fireplace 
Yes
Fireplace Features 
GasMasonry
Fireplaces 
2
Flooring 
MarbleCarpetLinoleumWood
Heating 
ElectricHeat PumpExhaust Fan
Interior 
BookcasesBuilt-in FeaturesEat-in KitchenGranite CountersWalk-In Closet(s)Master Downstairs
Laundry Features 
Washer Hookup
Bedroom 4 
Dimensions - 14.0 x 11.4Level - BasementDescription - Carpet, closet
Save
Ask
Tour
Hide
Share
Exterior Features
Construction Details 
BrickFrameVinyl Siding
Fencing 
None
Patio And Porch 
Front PorchDeckPorch
Pool Features 
None
Windows/Doors 
Sliding Doors
Community Features
MLS Area 
52 - Chesterfield
Schools
School District
Unknown
Elementary School
Beulah
Middle School
Salem
High School
Bird
All or a portion of the multiple Listing information is provided by the Central Virginia Regional Multiple Listing Service, LLC, from a copyrighted compilation of listings. All IDX information is provided exclusively for consumers’ personal, non-commercial use and may not be used for any purpose other than to identify prospective properties consumers may be interested in purchasing. All CVR MLS information provided is deemed reliable but is not guaranteed accurate. The compilation of Listings and each individual Listing are ©2026 Central Virginia Regional Multiple Listing Service, LLC. All rights reserved.


Last checked 2026-09-21 06:00 AM UTC.

Neighborhood & Commute
Source: Walkscore
Disclosure: Community information and market data powered by Constellation Data Labs. Information is deemed reliable but not guaranteed.
Save
Ask
Tour
Hide
Share