Save
Ask
Tour
Hide
Share
$650,000
4 Days On Site

8819 Roberta Road
Mechanicsville, VA 23116

For Sale|Single Family Residence|Active
4
Beds
4
Total Baths
3
Full Baths
1
Partial Bath
2,487
SqFt
$261
/SqFt
2022
Built
Subdivision:
Cool Springs
County:
Hanover
Listing courtesy of BHHS PenFed Realty (804) 868-0080
8819 Roberta Road8819 Roberta Road8819 Roberta Road8819 Roberta Road
Save
Ask
Tour
Hide
Share

Mortgage Calculator

Monthly Payment (Est.)

$2,966
Calculator powered by Showcase IDX, a Constellation1 Company. Copyright ©2026 Information is deemed reliable but not guaranteed.

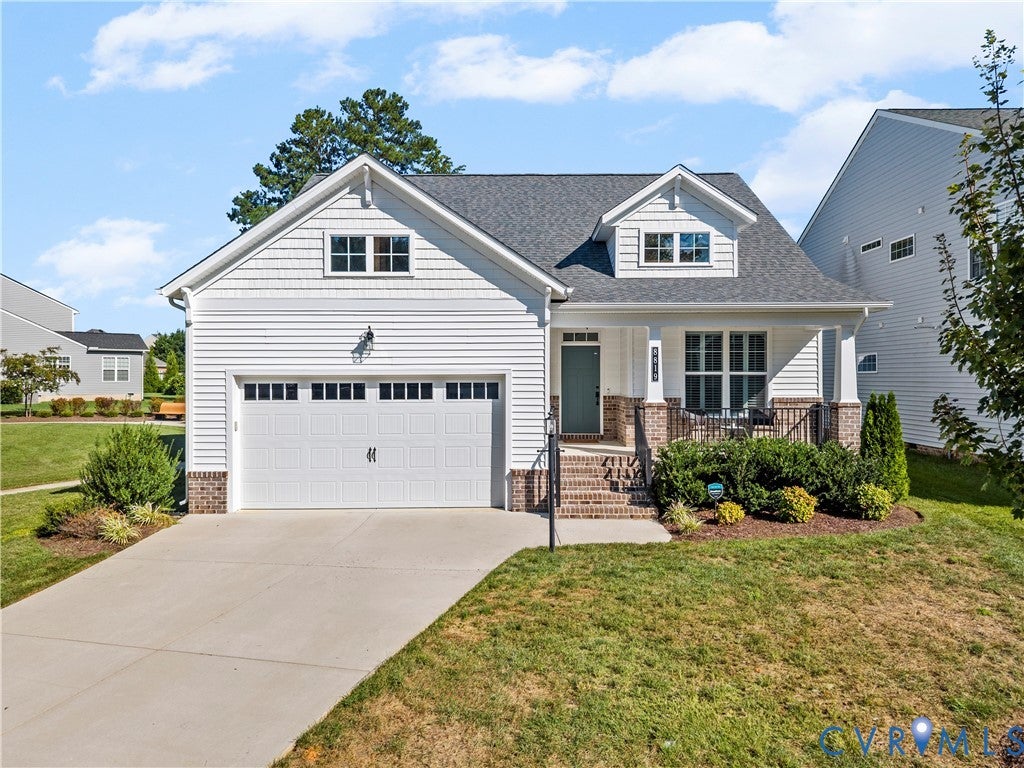
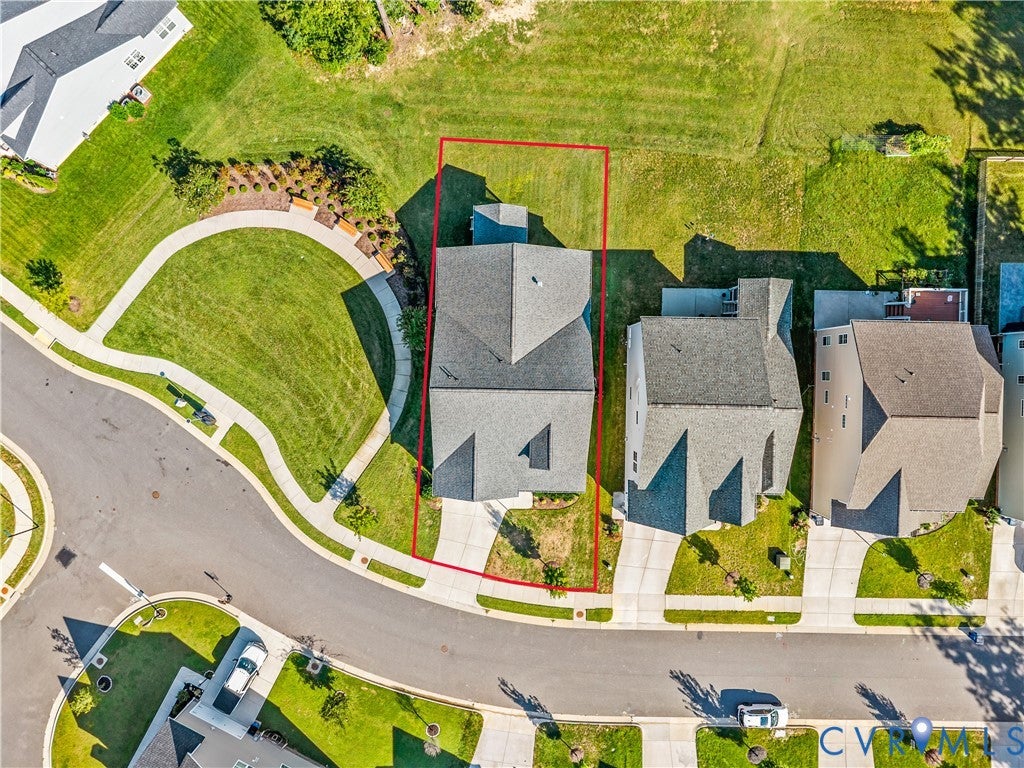
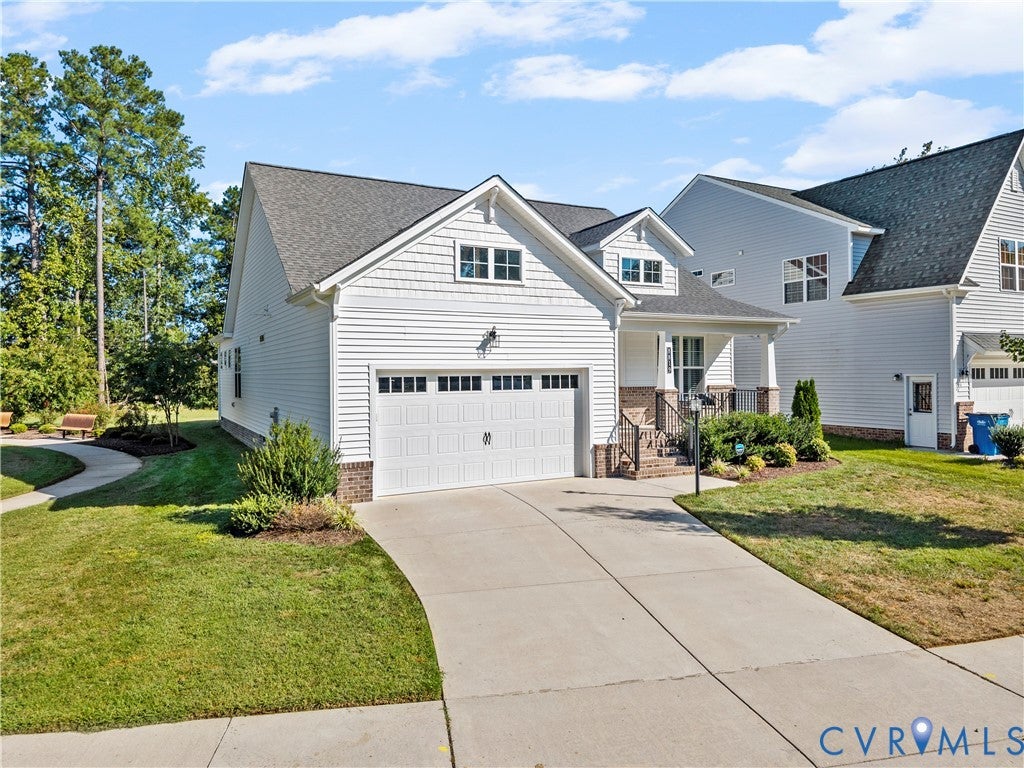
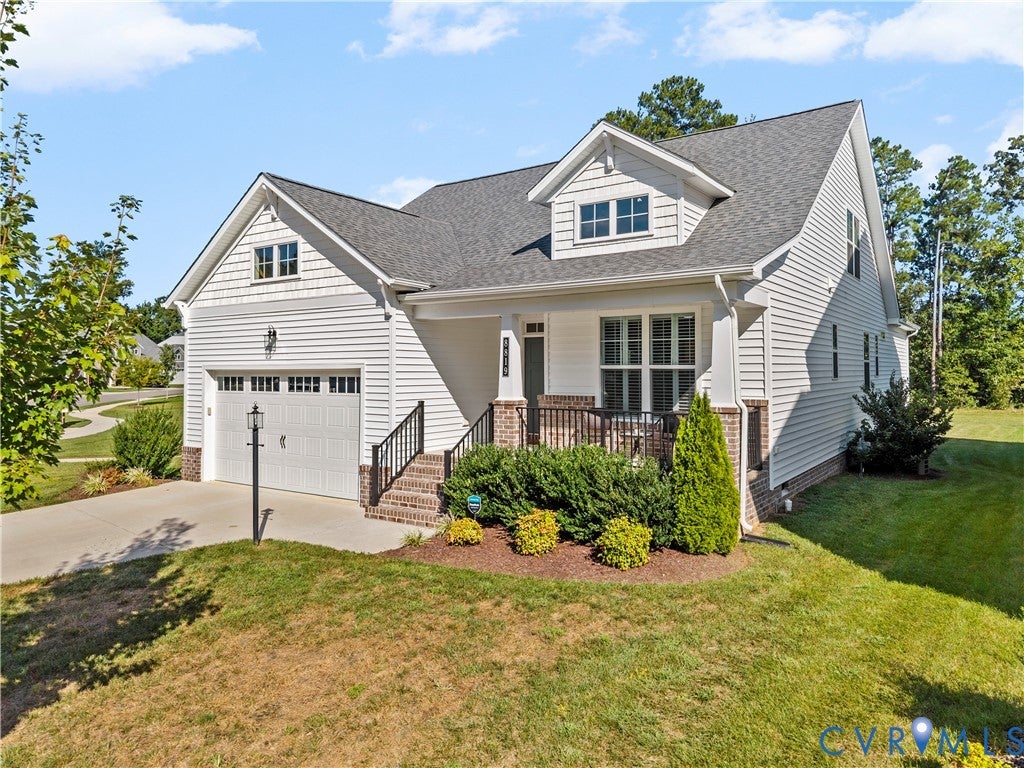
Just Listed in the heart of Atlee. Welcome to 8819 Roberta Road in the Villas at Cool Springs neighborhood of Mechanicsville. This like-new 2-story Emory Villa floor plan by Main Street Homes was built in 2022 and features 4 bedrooms (including 3 bedrooms on the first-floor) & 3.5 bathrooms over 2487 sqft of living space. Upon entering the home you are greeted with with beautiful Mohawk RevWood high traffic laminate floors throughout the first floor, recessed lighting & 9-foot ceilings. The first floor includes a large open-concept floor plan family room, dining room and kitchen, foyer, laundry room & mud room. The kitchen has upgraded cabinets, an island w/ quartz counter tops & ceramic tile back-splash, stainless steel appliances including a whirlpool microwave/hood combination, dishwasher and natural gas 4 burner range. The open family room with an upgraded natural gas fire place and HDMI outlet, with direct walk-out access to the vaulted 12 x 12 screened porch. First floor primary bedroom with en-suite bathroom with walk-in closet double vanity sink, large step-in shower and linen closet. The 1st floor is completed with 2 additional bedrooms that share a Jack and Jill style bathroom bathroom. The current owner has added wooden plantation-style shutters throughout the home & the 2-car direct-entry garage is wired for an EV charger. An enclosed staircase leads up to the carpeted second floor with a large finished loft/rec room that makes a great 4th bedroom suite with a full bathroom included. This Energy Star Certified home sits on a landscaped level lot with extra privacy to the left & rear of the via the HOA common area buffer. Top Hanover Schools & quick shopping/dining options are only minutes away. Easy to access to all major roads via 295/95 and just 20 minutes to either Richmond International Airport or Short Pump and only 25 minutes to downtown Richmond.

Save
Ask
Tour
Hide
Share
Listing Snapshot
Price 
$650,000
Days On Site 
4 Days
Bedrooms 
4
Inside Area (SqFt) 
2,487 sqft
Total Baths 
4
Full Baths 
3
Partial Baths 
1
Lot Size 
0.16 Acres
Year Built 
2022
MLS® Number 
2625175
Status 
Active
Property Tax 
$4,509.28
HOA/Condo/Coop Fees 
$104.5 monthly
Sq Ft Source 
Assessor
Friends & Family
Recent Activity
5 days agoListing first seen on site
5 days agoListing updated with changes from the MLS®
General Features
Acres 
0.16
Attached Garage 
Yes
Disclosures 
Covenants Restrictions Disclosure
Garage 
Yes
Garage Spaces 
2
Levels 
Two
Number Of Stories 
2
Parking 
AttachedDirect AccessDrivewayGarageGarage Door OpenerOversizedPaved
Property Sub Type 
Single Family Residence
Sewer 
Public Sewer
SqFt Above 
2487
Style 
Cape Cod, Craftsman, Two Story
Water Source 
Public
Zoning 
RS
Interior Features
Appliances 
CooktopDishwasherDisposalGas Water HeaterMicrowaveOvenRefrigeratorTankless Water HeaterGas Cooktop
Basement 
Crawl Space
Cooling 
Central AirZonedCeiling Fan(s)
Fireplace 
Yes
Fireplace Features 
Gas
Fireplaces 
1
Flooring 
LaminateTileWood
Heating 
Natural GasZoned
Interior 
Ceiling Fan(s)Double VanityEat-in KitchenGranite CountersHigh CeilingsKitchen IslandPantryRecessed LightingWalk-In Closet(s)Master Downstairs
Laundry Features 
Washer Hookup
Window Features 
Insulated WindowsScreensWindow Treatments
HalfBath 
Level - First
Save
Ask
Tour
Hide
Share
Exterior Features
Construction Details 
FrameVinyl Siding
Exterior 
Lighting
Fencing 
None
Lot Features 
LandscapedLevel
Patio And Porch 
Rear PorchFront PorchScreenedPorch
Pool Features 
None
Roof 
AsphaltShingle
Windows/Doors 
Insulated WindowsScreensWindow Treatments
Community Features
Association Amenities 
Management
Association Fee 
$313.5
Association Fee Frequency 
Quarterly
Community Features 
CurbsSidewalks
MLS Area 
36 - Hanover
Schools
School District
Unknown
Elementary School
Pearsons Corner
Middle School
Chickahominy
High School
Atlee
All or a portion of the multiple Listing information is provided by the Central Virginia Regional Multiple Listing Service, LLC, from a copyrighted compilation of listings. All IDX information is provided exclusively for consumers’ personal, non-commercial use and may not be used for any purpose other than to identify prospective properties consumers may be interested in purchasing. All CVR MLS information provided is deemed reliable but is not guaranteed accurate. The compilation of Listings and each individual Listing are ©2026 Central Virginia Regional Multiple Listing Service, LLC. All rights reserved.


Last checked 2026-09-21 06:00 AM UTC.

Neighborhood & Commute
Source: Walkscore
Disclosure: Community information and market data powered by Constellation Data Labs. Information is deemed reliable but not guaranteed.
Save
Ask
Tour
Hide
Share