Save
Ask
Tour
Hide
Share
$849,500
6 Days On Site

13232 Depot Road
Hanover, VA 23069

Single Family Residence|Pending
4
Beds
4
Total Baths
2
Full Baths
2
Partial Baths
2,456
SqFt
$346
/SqFt
2017
Built
Subdivision:
None
County:
Hanover
Listing courtesy of Central Virginia Realty Inc (804) 385-8174
13232 Depot Road13232 Depot Road13232 Depot Road13232 Depot Road
Save
Ask
Tour
Hide
Share

Mortgage Calculator

Monthly Payment (Est.)

Enter an interest rate to see your estimated monthly payment.
Calculator powered by Showcase IDX, a Constellation1 Company. Copyright ©2026 Information is deemed reliable but not guaranteed.

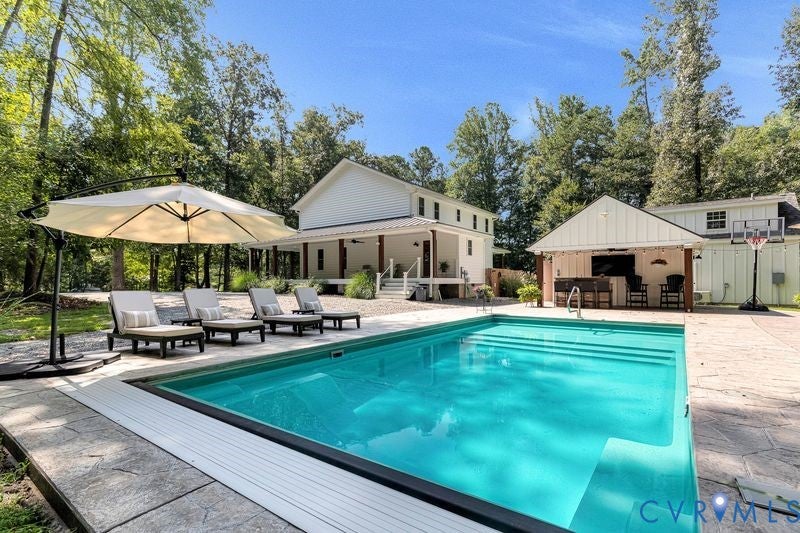
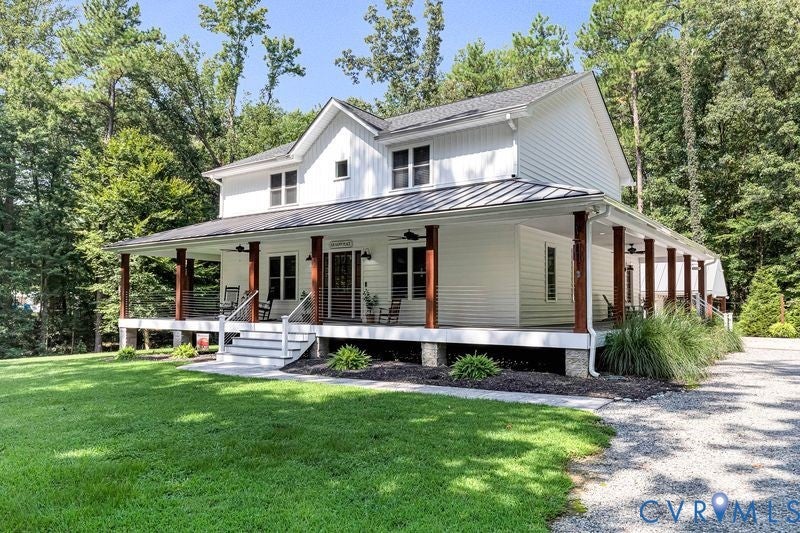
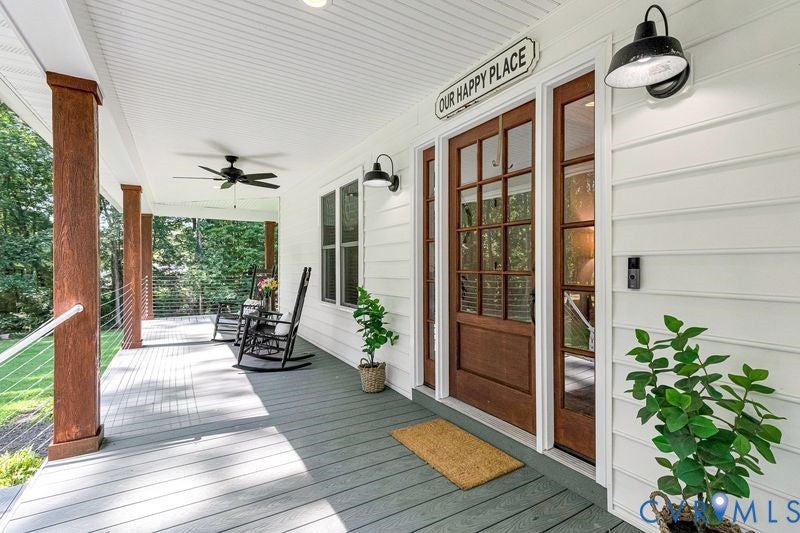
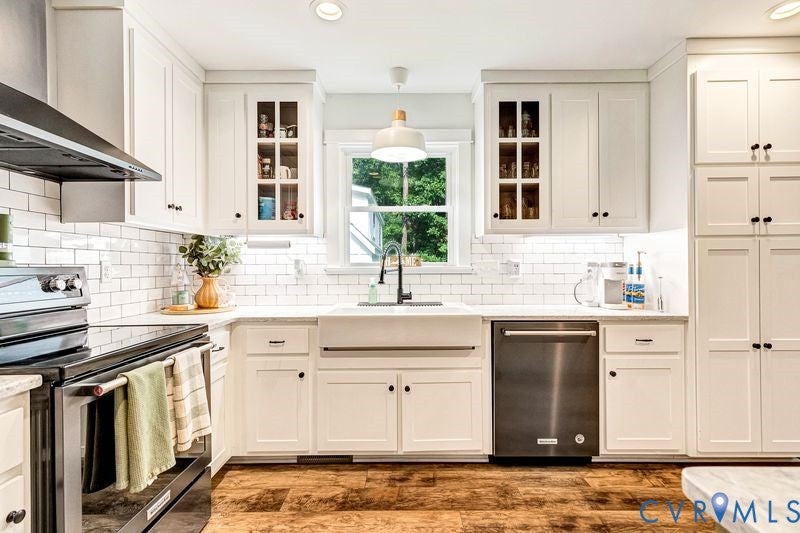
A rare slice of privacy in Hanover County awaits on 6.92 acres! Tucked away behind a long, tree-lined driveway, this one-of-a-kind property welcomes you into your own private oasis, complete with a custom main residence, in-ground fiberglass pool w/ autocover, pool house, and a 773-square-foot additional dwelling unit (ADU).As you arrive, you’re immediately greeted by the beautiful custom farmhouse and its inviting wraparound porch—setting the tone for the peaceful, spacious lifestyle this property offers. Step outside and discover an incredible outdoor retreat designed for relaxing, entertaining, and making memories. Enjoy summer days by the pool, gather with friends and family around the outdoor spaces, or simply take in the privacy and beauty of your own acreage. The finished 773-square-foot, two-story ADU offers incredible flexibility with its own half bath and dual mini-splits that can easily adapt to your needs as a home office, guest space, multigenerational living, creative studio, workspace, game room, or more. In addition, the pool house also features a half bath and storage making pool days and outdoor entertaining even more convenient. Inside the main home, an open-concept floor plan creates an inviting flow between the living, dining, and kitchen spaces. The spacious first-floor primary suite provides a peaceful retreat with a large walk-in closet, dual vanities, and generously sized walk-in shower. Upstairs, you’ll find three additional bedrooms, a full bath, half bath, and an additional loft area offering even more room for guests, hobbies, work, etc. With acreage, privacy, a pool, multiple versatile structures, and a custom home all in one property, opportunities like this are truly hard to find. And while you’ll feel tucked away from it all, you’re still conveniently located near dining, grocery stores, parks, shopping, and everyday amenities. Experience the privacy, flexibility, and lifestyle this exceptional Hanover County property has to offer—you'll never want to leave.

Save
Ask
Tour
Hide
Share
Listing Snapshot
Price 
$849,500
Days On Site 
6 Days
Bedrooms 
4
Inside Area (SqFt) 
2,456 sqft
Total Baths 
4
Full Baths 
2
Partial Baths 
2
Lot Size 
6.916 Acres
Year Built 
2017
MLS® Number 
2625192
Status 
Pending
Property Tax 
$5,443.2
HOA/Condo/Coop Fees 
N/A
Sq Ft Source 
Assessor
Friends & Family
Recent Activity
4 days agoStatus changed to Pending
4 days agoListing updated with changes from the MLS®
7 days agoListing first seen on site
General Features
Acres 
6.916
Disclosures 
Exempt Disclaimer
Levels 
Two
Number Of Stories 
2
Parking 
UnpavedDrivewayNo GaragePaved
Property Sub Type 
Single Family Residence
Security 
Smoke Detector(s)
Sewer 
Septic Tank
SqFt Above 
2456
Style 
Farmhouse, Two Story
Water Source 
Well
Zoning 
A1
Interior Features
Appliances 
Electric CooktopCooktopDryerDishwasherElectric Water HeaterFreezerIce MakerMicrowaveRefrigeratorWasher
Cooling 
Central AirZonedCeiling Fan(s)
Fireplace 
Yes
Fireplace Features 
Gas
Fireplaces 
1
Flooring 
TileVinyl
Heating 
ElectricHeat Pump
Interior 
Ceiling Fan(s)Double VanityEat-in KitchenGranite CountersHigh Speed InternetKitchen IslandRecessed LightingWired for DataWalk-In Closet(s)Master Downstairs
Bedroom 4 
Dimensions - 13.5 x 11.4Level - SecondDescription - Ceiling fan
Save
Ask
Tour
Hide
Share
Exterior Features
Construction Details 
FrameHardiPlank TypeVinyl Siding
Exterior 
LightingStorage
Fencing 
None
Other Structures 
Shed(s)Pool House
Patio And Porch 
PatioWrap AroundPorch
Pool Features 
Outdoor PoolIn GroundPool CoverPrivate
Private Pool 
Yes
Roof 
MetalShingle
Community Features
MLS Area 
36 - Hanover
Schools
School District
Unknown
Elementary School
Kersey Creek
Middle School
Oak Knoll
High School
Hanover
All or a portion of the multiple Listing information is provided by the Central Virginia Regional Multiple Listing Service, LLC, from a copyrighted compilation of listings. All IDX information is provided exclusively for consumers’ personal, non-commercial use and may not be used for any purpose other than to identify prospective properties consumers may be interested in purchasing. All CVR MLS information provided is deemed reliable but is not guaranteed accurate. The compilation of Listings and each individual Listing are ©2026 Central Virginia Regional Multiple Listing Service, LLC. All rights reserved.


Last checked 2026-09-21 03:02 PM UTC.

Neighborhood & Commute
Source: Walkscore
Disclosure: Community information and market data powered by Constellation Data Labs. Information is deemed reliable but not guaranteed.
Save
Ask
Tour
Hide
Share