Save
Ask
Tour
Hide
Share
$295,000
5 Days On Site

9717 Candace Terrace
Glen Allen, VA 23060

Townhouse|Pending
3
Beds
2
Total Baths
1
Full Bath
1
Partial Bath
1,220
SqFt
$242
/SqFt
1985
Built
Subdivision:
Laurel Lakes Ths
County:
Henrico
Listing courtesy of RE/MAX Commonwealth (804) 690-1157
9717 Candace Terrace9717 Candace Terrace9717 Candace Terrace9717 Candace Terrace
Save
Ask
Tour
Hide
Share

Mortgage Calculator

Monthly Payment (Est.)

$1,346
Calculator powered by Showcase IDX, a Constellation1 Company. Copyright ©2026 Information is deemed reliable but not guaranteed.

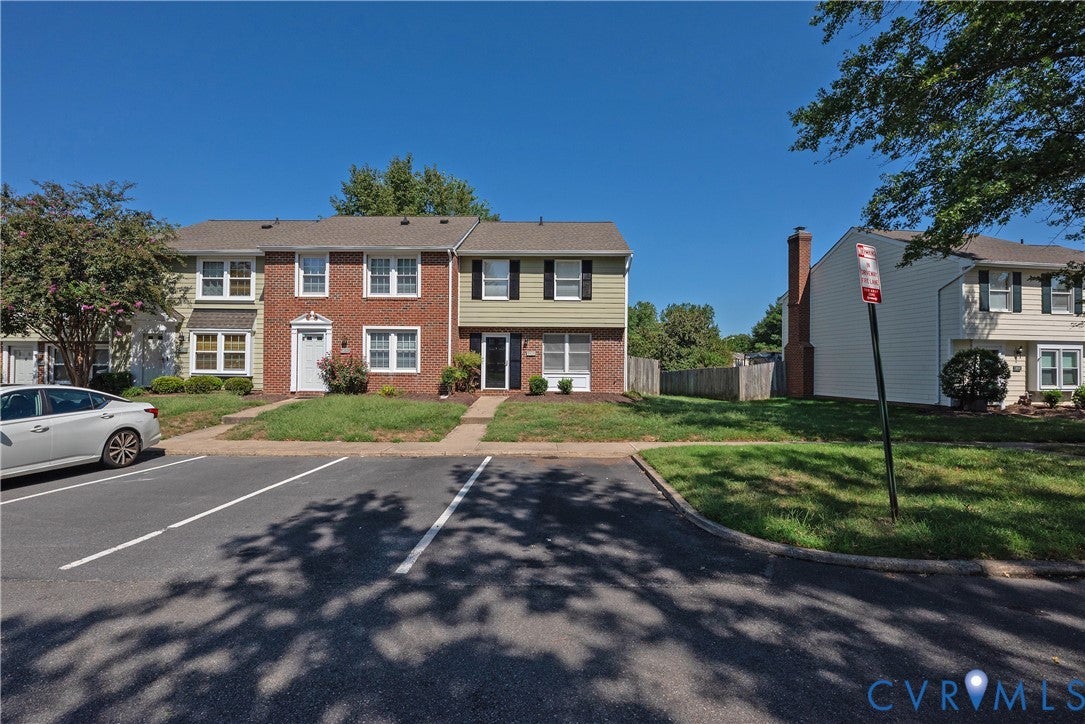
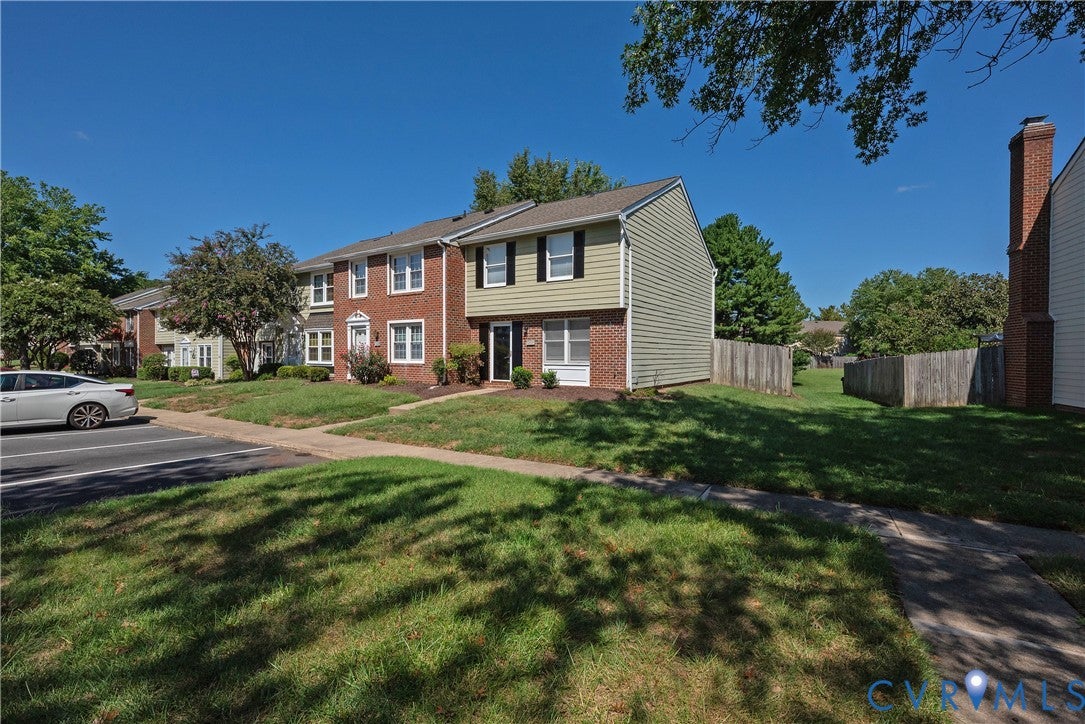
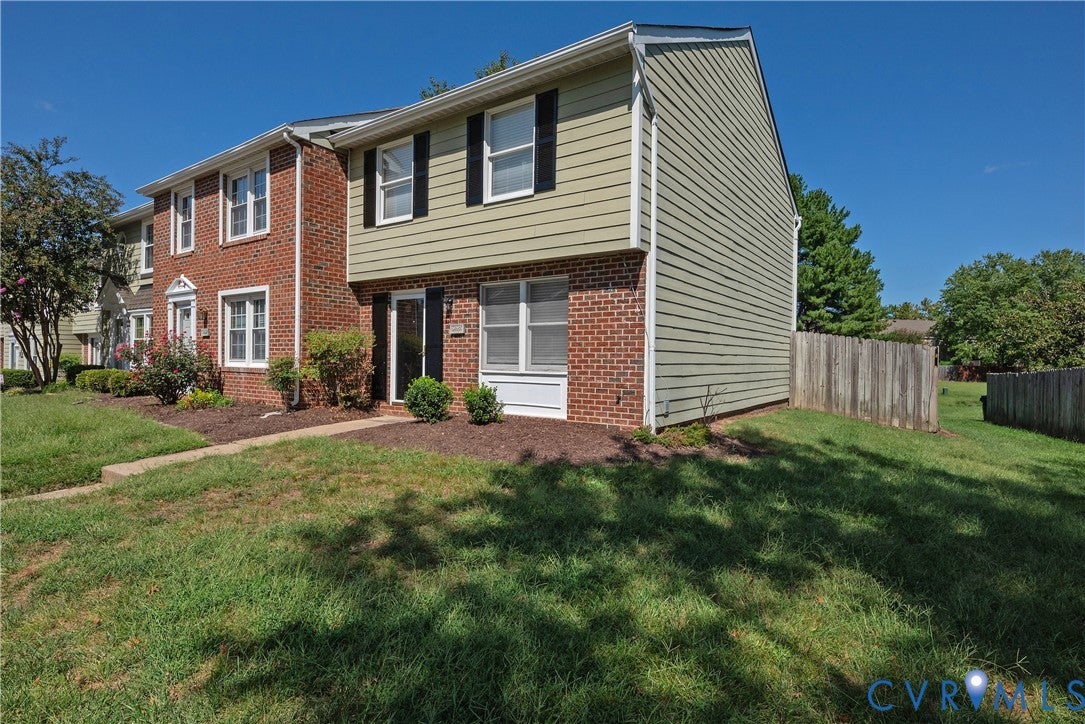
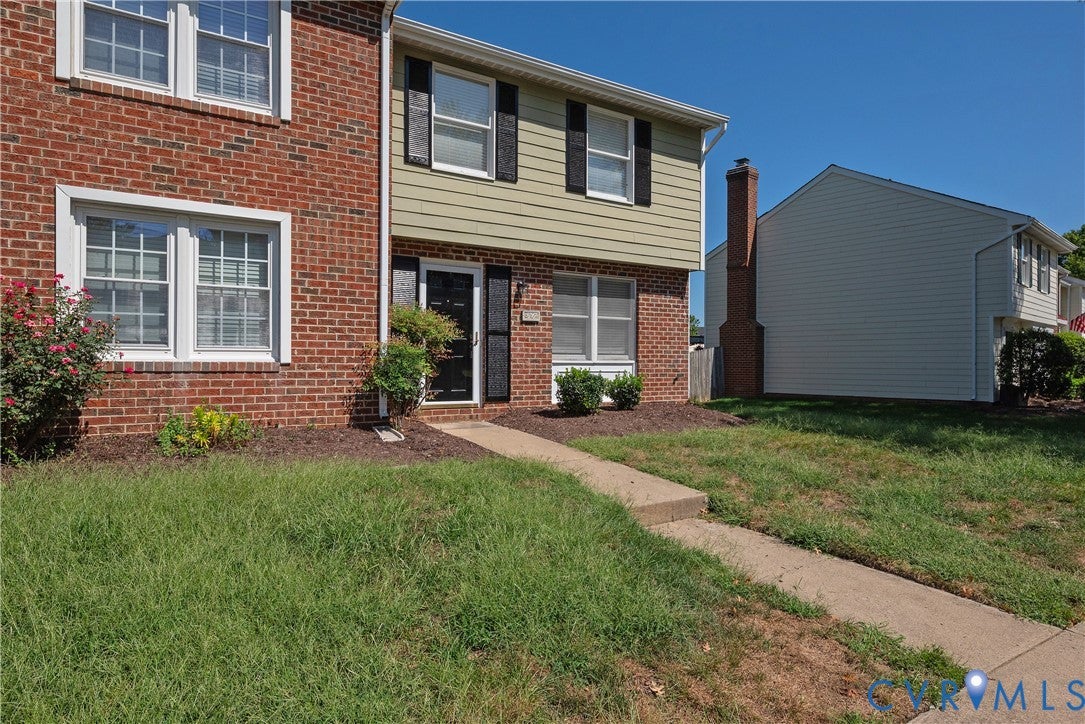
Well-maintained END UNIT townhome in sought-after Laurel Lakes offering 3 bedrooms, 1.5 baths, and a functional layout with thoughtful updates throughout. The main level features a spacious great room, formal dining area that can also serve as a flex space, and an updated kitchen with stainless steel appliances, granite countertops, ample cabinetry, and generous prep space. The adjacent sunny eat-in area overlooks the fenced backyard. Upstairs are three generously sized bedrooms and an updated full hall bath. The primary bedroom offers abundant natural light, a spacious layout, and a large closet. Two additional bedrooms feature new carpet and large closets. Additional updates include new flooring, fresh paint, updated lighting, and kitchen and bath improvements. The fenced backyard provides privacy and includes a detached storage shed. Conveniently located near Short Pump, Innsbrook, I-295, I-64, schools, shopping, restaurants, and everyday amenities. A well-cared-for home in a convenient Glen Allen location.

Save
Ask
Tour
Hide
Share
Listing Snapshot
Price 
$295,000
Days On Site 
5 Days
Bedrooms 
3
Inside Area (SqFt) 
1,220 sqft
Total Baths 
2
Full Baths 
1
Partial Baths 
1
Lot Size 
0.0553 Acres
Year Built 
1985
MLS® Number 
2625201
Status 
Pending
Property Tax 
$2,173.78
HOA/Condo/Coop Fees 
$120 monthly
Sq Ft Source 
Assessor
Friends & Family
Recent Activity
18 hours agoStatus changed to Pending
18 hours agoListing updated with changes from the MLS®
6 days agoListing first seen on site
General Features
Acres 
0.0553
Foundation 
Slab
Levels 
Two
Number Of Stories 
2
Parking 
AssignedGuest
Property Sub Type 
Townhouse
Sewer 
Public Sewer
SqFt Above 
1220
Style 
Two Story
Water Source 
Public
Zoning 
RTH
Interior Features
Appliances 
Electric CooktopCooktopDishwasherElectric Water HeaterDisposalMicrowaveRefrigerator
Cooling 
Central Air
Flooring 
CarpetLaminateVinyl
Heating 
ElectricHeat Pump
Interior 
Granite CountersWalk-In Closet(s)
Bedroom 3 
Dimensions - 10.0 x 11.0Level - SecondDescription - Carpet, large closet, access to full bath
Save
Ask
Tour
Hide
Share
Exterior Features
Construction Details 
BrickBlockVinyl Siding
Exterior 
Storage
Fencing 
FencedPrivacy
Other Structures 
Shed(s)
Patio And Porch 
Patio
Pool Features 
None
Roof 
Composition
Community Features
Association Fee 
$120.0
Association Fee Frequency 
Monthly
MLS Area 
34 - Henrico
Schools
School District
Unknown
Elementary School
Trevvett
Middle School
Brookland
High School
Hermitage
All or a portion of the multiple Listing information is provided by the Central Virginia Regional Multiple Listing Service, LLC, from a copyrighted compilation of listings. All IDX information is provided exclusively for consumers’ personal, non-commercial use and may not be used for any purpose other than to identify prospective properties consumers may be interested in purchasing. All CVR MLS information provided is deemed reliable but is not guaranteed accurate. The compilation of Listings and each individual Listing are ©2026 Central Virginia Regional Multiple Listing Service, LLC. All rights reserved.


Last checked 2026-09-21 07:05 AM UTC.

Neighborhood & Commute
Source: Walkscore
Disclosure: Community information and market data powered by Constellation Data Labs. Information is deemed reliable but not guaranteed.
Save
Ask
Tour
Hide
Share