Save
Ask
Tour
Hide
Share
$455,000
3 Days On Site

12914 Red Chestnut Drive
Midlothian, VA 23112

For Sale|Single Family Residence|Active
4
Beds
3
Total Baths
3
Full Baths
2,249
SqFt
$202
/SqFt
1986
Built
Subdivision:
Nuttree
County:
Chesterfield
Listing courtesy of Samson Properties (804) 402-2854
12914 Red Chestnut Drive12914 Red Chestnut Drive12914 Red Chestnut Drive12914 Red Chestnut Drive
Save
Ask
Tour
Hide
Share

Mortgage Calculator

Monthly Payment (Est.)

$2,076
Calculator powered by Showcase IDX, a Constellation1 Company. Copyright ©2026 Information is deemed reliable but not guaranteed.

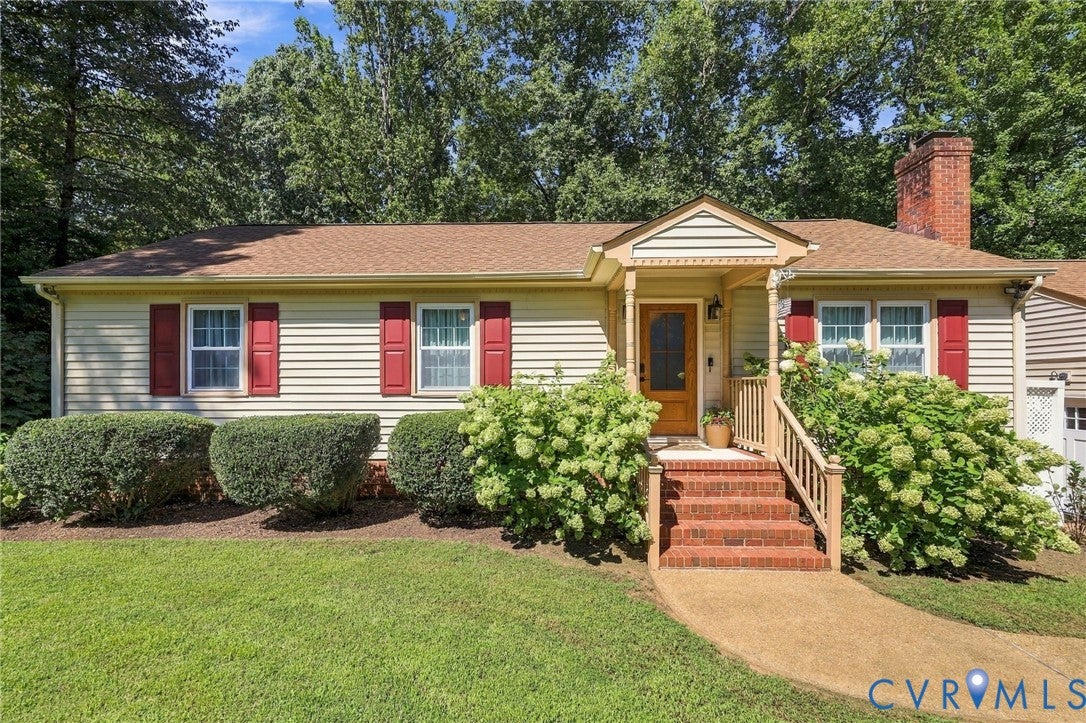
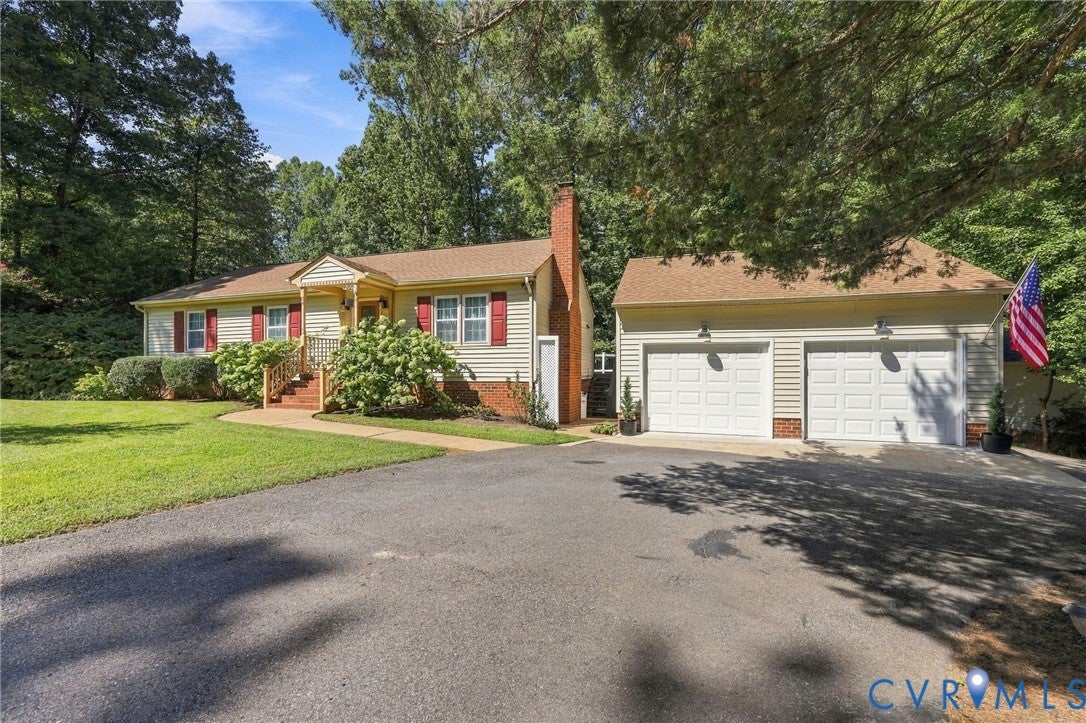
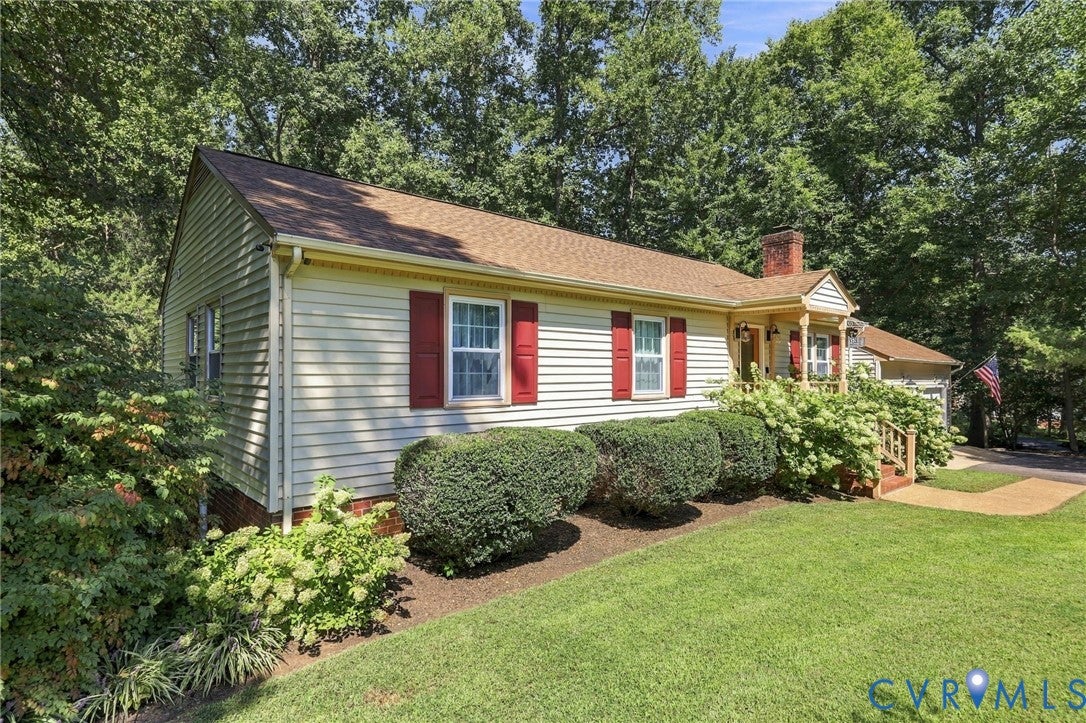
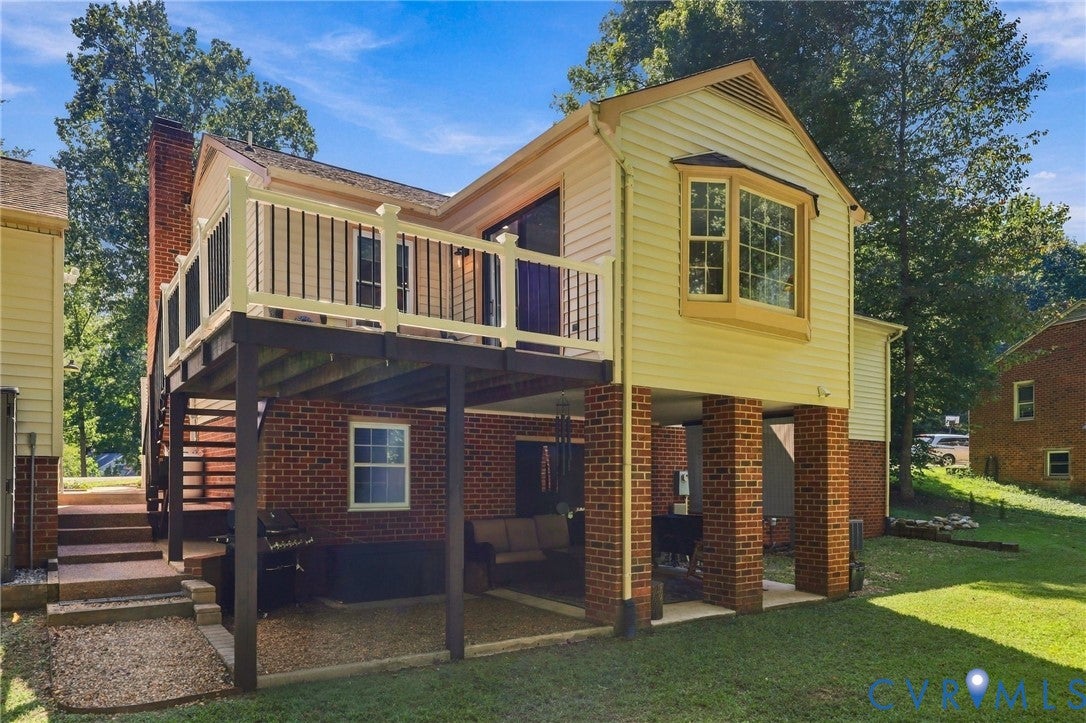
More than meets the eye! This immaculately maintained FIRST FLOOR LIVING home offers the genuine warmth of soft taupe tones throughout, a welcome relief from common stark whites and grays that abound. The extra large dining room is perfect for hosting dinner parties or family gatherings. The stunning kitchen features beautiful woodgrain cabinetry with sliding pull-outs, soft close doors, a full pantry, prewired under-cabinet lighting, and a high end marble topped Pottery Barn island. Upgrades include a gas cooking conversion with a premium Bosch range and a breakfast bar peninsula opening to the cozy living room. Just outside, enjoy a brand new Trex deck with vinyl handrails. Down the hall sits the inviting Primary Suite with a full bathroom and a deep walk-in closet. The main floor also hosts two additional bedrooms and another full bath with a custom tile shower. The spacious lower level opens up incredible multi-generational or rental potential as the massive family room is pre-plumbed for water, making it easy to add a second kitchen area. A separate room with a wood burning fireplace makes a cozy den or entertainment space, alongside another large bedroom, full bath, and abundant unfinished storage ripe for finishing. Step out onto the lower patio to enjoy a private, wooded view on over a HALF-ACRE lot. Additional highlights include a TWO CAR DETACHED GARAGE and ample parking. This home is perfection inside and out with an unbeatable location offering quick access to Rt 288, Powhite Pkwy, and Hull St. shopping and dining as well. There aren't many homes that check all the boxes like this one. Come check it out and fall in love with your next home!

Save
Ask
Tour
Hide
Share
Listing Snapshot
Price 
$455,000
Days On Site 
3 Days
Bedrooms 
4
Inside Area (SqFt) 
2,249 sqft
Total Baths 
3
Full Baths 
3
Partial Baths 
N/A
Lot Size 
0.557 Acres
Year Built 
1986
MLS® Number 
2625208
Status 
Active
Property Tax 
$3,462.1
HOA/Condo/Coop Fees 
$2.92 monthly
Sq Ft Source 
Other
Friends & Family
Recent Activity
4 days agoListing first seen on site
4 days agoListing updated with changes from the MLS®
General Features
Acres 
0.557
Garage 
Yes
Garage Spaces 
2
Levels 
One
Number Of Stories 
1
Parking 
Circular DrivewayDrivewayDetachedGarageGarage Door OpenerPavedStorageWorkshop in Garage
Parking Spaces 
2
Property Sub Type 
Single Family Residence
Sewer 
Public Sewer
SqFt Above 
1424
SqFt Below 
825
Style 
Ranch
Water Source 
Public
Zoning 
R7
Interior Features
Appliances 
CooktopDryerDishwasherElectric Water HeaterDisposalMicrowaveRefrigeratorGas Cooktop
Basement 
FullPartially FinishedWalk-Out Access
Cooling 
Heat PumpAttic FanCeiling Fan(s)
Fireplace 
Yes
Fireplace Features 
MasonryWood Burning
Fireplaces 
1
Flooring 
TileVinyl
Heating 
ElectricHeat Pump
Interior 
Ceiling Fan(s)Granite CountersKitchen IslandPantryRecessed LightingWalk-In Closet(s)Master Downstairs
Window Features 
Bay Window(s)
FullBath 
Save
Ask
Tour
Hide
Share
Exterior Features
Construction Details 
BrickFrameVinyl Siding
Exterior 
Storage
Fencing 
None
Other Structures 
Shed(s)
Patio And Porch 
Rear PorchDeckPorch
Pool Features 
None
Windows/Doors 
Bay Window(s)
Community Features
Association Fee 
$35.0
Association Fee Frequency 
Annually
MLS Area 
62 - Chesterfield
Schools
School District
Unknown
Elementary School
Clover Hill
Middle School
Swift Creek
High School
Clover Hill
All or a portion of the multiple Listing information is provided by the Central Virginia Regional Multiple Listing Service, LLC, from a copyrighted compilation of listings. All IDX information is provided exclusively for consumers’ personal, non-commercial use and may not be used for any purpose other than to identify prospective properties consumers may be interested in purchasing. All CVR MLS information provided is deemed reliable but is not guaranteed accurate. The compilation of Listings and each individual Listing are ©2026 Central Virginia Regional Multiple Listing Service, LLC. All rights reserved.


Last checked 2026-09-21 04:03 AM UTC.

Neighborhood & Commute
Source: Walkscore
Disclosure: Community information and market data powered by Constellation Data Labs. Information is deemed reliable but not guaranteed.
Save
Ask
Tour
Hide
Share