Save
Ask
Tour
Hide
Share
$624,900
5 Days On Site

1100 Goswick Ridge Road
Midlothian, VA 23114

For Sale|Single Family Residence|Active
6
Beds
3
Total Baths
3
Full Baths
3,034
SqFt
$206
/SqFt
1999
Built
Subdivision:
The Grove
County:
Chesterfield
Listing courtesy of Long & Foster REALTORS (804) 340-7000
1100 Goswick Ridge Road1100 Goswick Ridge Road1100 Goswick Ridge Road1100 Goswick Ridge Road
Save
Ask
Tour
Hide
Share

Mortgage Calculator

Monthly Payment (Est.)

Enter an interest rate to see your estimated monthly payment.
Calculator powered by Showcase IDX, a Constellation1 Company. Copyright ©2026 Information is deemed reliable but not guaranteed.

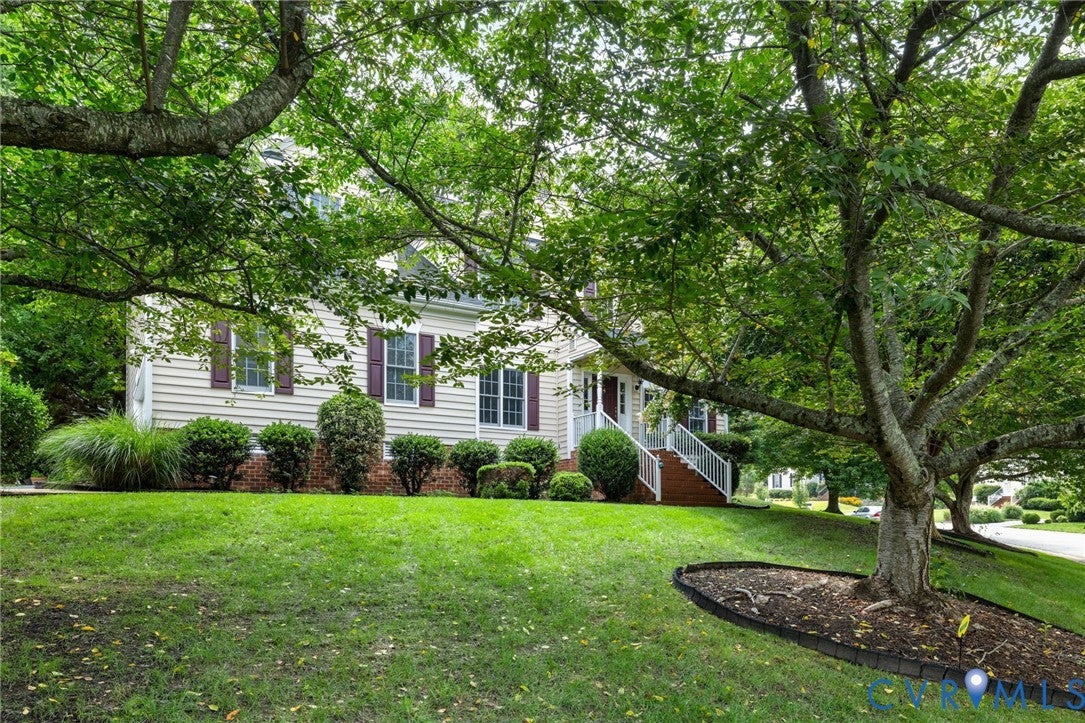
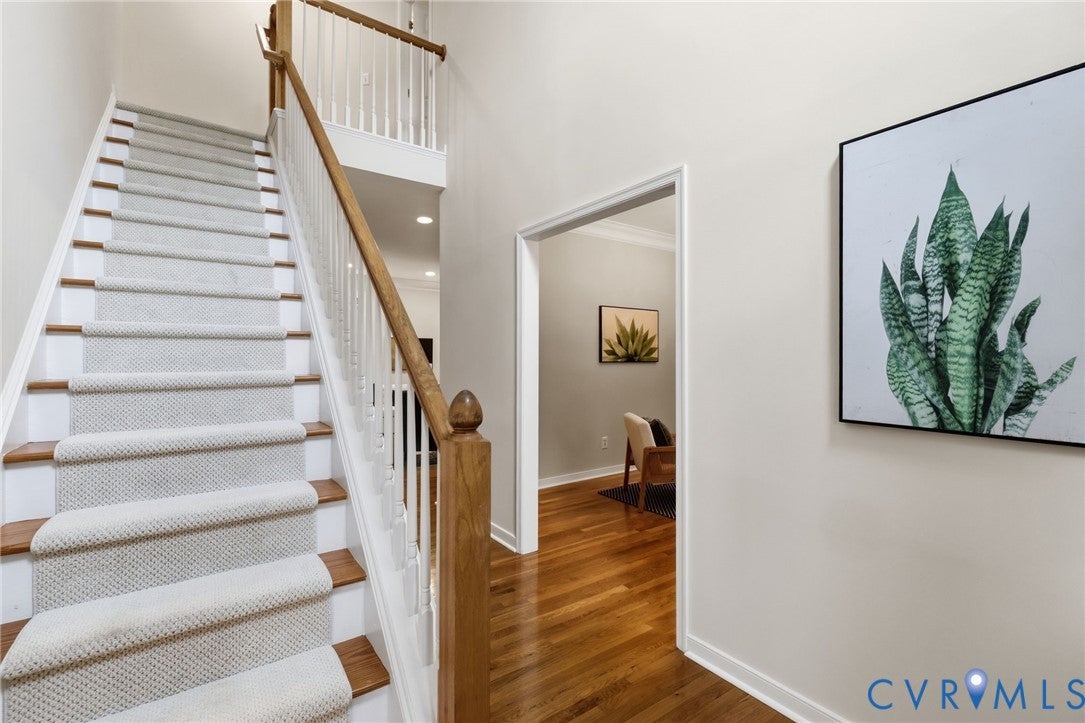
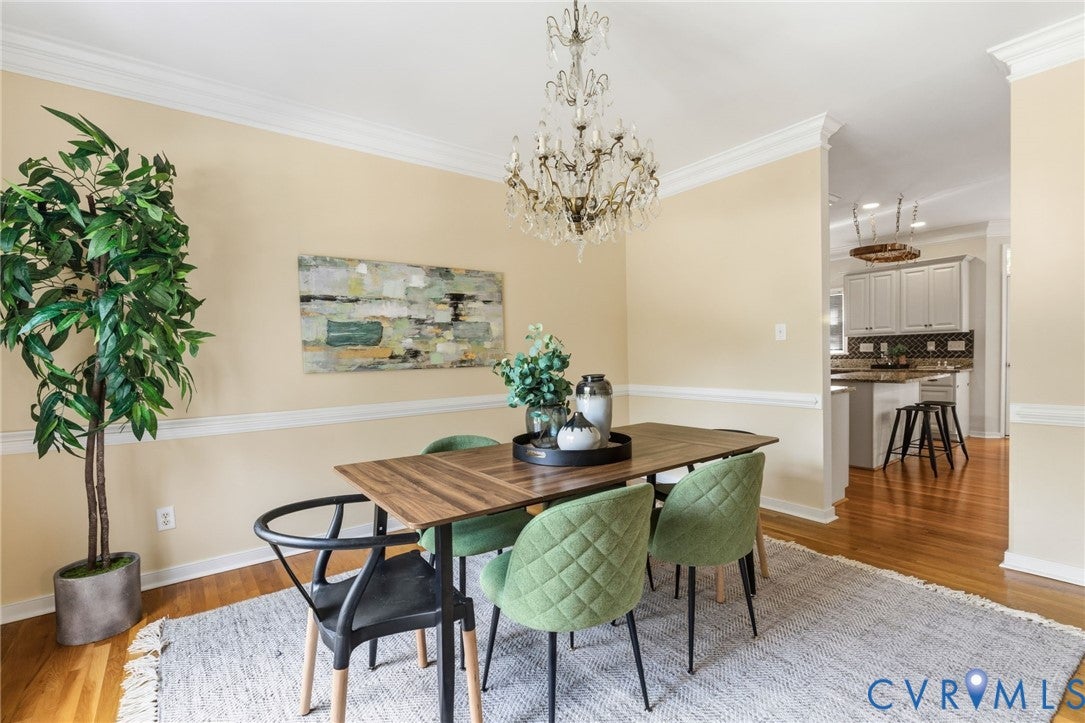
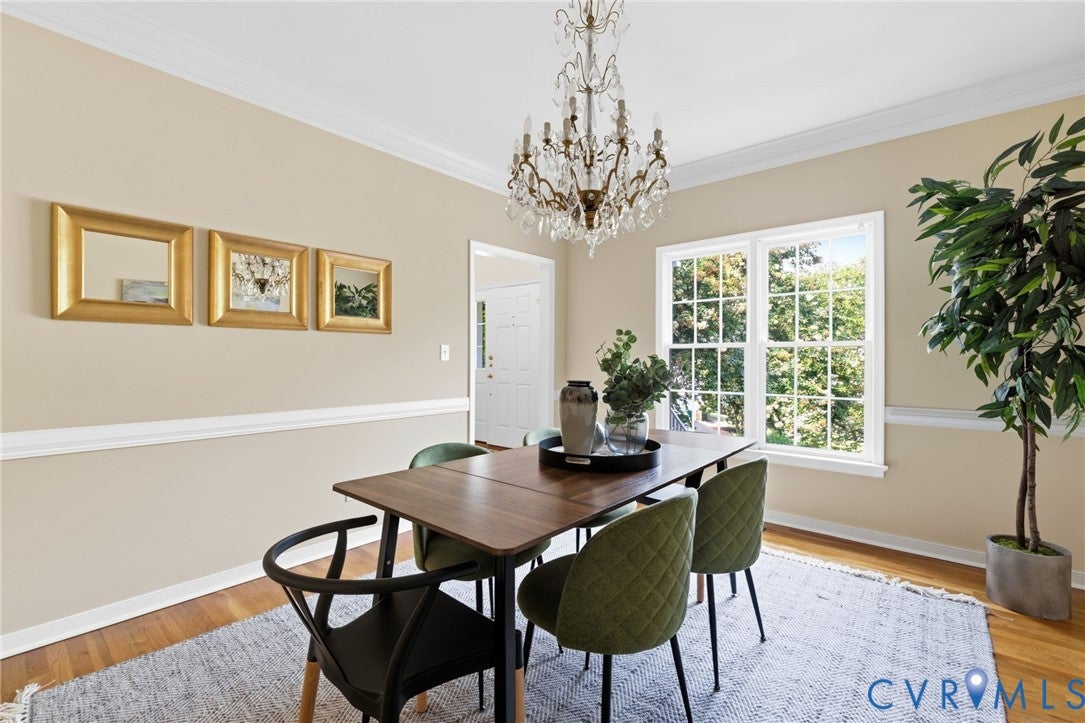
Clean as a pin and move in ready, this potentially 6 bedroom 3 bath home conveniently located on a corner lot in the popular Grove subdivision screams elegance!! The current owner has spared no expense getting it ready for market including eye catching fresh landscaping! Roof, HVAC, attic fan, and high end appliances all installed within the last 7 years! Highlights include a gourmet eat-in kitchen with granite counters, center island, chef grade appliances (brand new dishwasher), custom backsplash, and access to the rear deck! Potential first floor bedroom or office offers its own entrance as well as access to its own full bath. 1st floor is also complete with formal living and dining areas, as well as spacious family room equipped with backyard views and a gas fireplace! Upstairs, you will find the primary suite, boasting a sizeable walk-in closet as well as en-suite bath with soaking tub and dual vanity sinks with granite tops! 4 additional bedrooms or flex spaces as well as additional full bath round out the top floor. Additional features include paved driveway, pull down attic for additional storage, gleaming hardwood floors throughout the 1st floor and primary bedroom, freshly cleaned carpets, fresh paint, and so much more! This home offers access to the neighborhood pool, clubhouse, playgrounds, and walking paths!! An amazing home in an incredibly desirable area, do not wait on this one!

Save
Ask
Tour
Hide
Share
Listing Snapshot
Price 
$624,900
Days On Site 
5 Days
Bedrooms 
6
Inside Area (SqFt) 
3,034 sqft
Total Baths 
3
Full Baths 
3
Partial Baths 
N/A
Lot Size 
0.311 Acres
Year Built 
1999
MLS® Number 
2625214
Status 
Active
Property Tax 
$4,853.17
HOA/Condo/Coop Fees 
$46.08 monthly
Sq Ft Source 
Assessor
Friends & Family
Recent Activity
6 days agoListing first seen on site
6 days agoListing updated with changes from the MLS®
General Features
Acres 
0.311
Attached Garage 
Yes
Garage 
Yes
Garage Spaces 
2
Levels 
Two
Number Of Stories 
2
Parking 
AttachedDirect AccessDrivewayGaragePavedStorage
Property Sub Type 
Single Family Residence
Security 
Smoke Detector(s)
Sewer 
Public Sewer
SqFt Above 
3034
Style 
Colonial, Two Story
Utilities 
Cable Available
Water Source 
Public
Zoning 
R12
Interior Features
Appliances 
CooktopDishwasherDisposalGas Water HeaterMicrowave
Basement 
Crawl Space
Cooling 
Central AirZonedCeiling Fan(s)
Fireplace 
Yes
Fireplace Features 
Gas
Fireplaces 
1
Flooring 
CarpetWood
Heating 
ElectricHeat PumpZoned
Interior 
Ceiling Fan(s)Double VanityEat-in KitchenGranite CountersHigh CeilingsKitchen IslandPantryWalk-In Closet(s)Master Downstairs
Laundry Features 
Washer Hookup
Bedroom 5 
Dimensions - 9.7 x 9.11Level - SecondDescription - Carpet, Closet
Save
Ask
Tour
Hide
Share
Exterior Features
Construction Details 
BrickFrameVinyl Siding
Fencing 
None
Patio And Porch 
Deck
Pool Features 
Outdoor PoolCommunity
Roof 
CompositionShingle
Community Features
Association Amenities 
ClubhousePoolRecreation FacilitiesTrail(s)
Association Fee 
$553.0
Association Fee Frequency 
Annually
Community Features 
ClubhouseLakePlaygroundPoolTennis Court(s)
MLS Area 
62 - Chesterfield
Schools
School District
Unknown
Elementary School
Watkins
Middle School
Midlothian
High School
Midlothian
All or a portion of the multiple Listing information is provided by the Central Virginia Regional Multiple Listing Service, LLC, from a copyrighted compilation of listings. All IDX information is provided exclusively for consumers’ personal, non-commercial use and may not be used for any purpose other than to identify prospective properties consumers may be interested in purchasing. All CVR MLS information provided is deemed reliable but is not guaranteed accurate. The compilation of Listings and each individual Listing are ©2026 Central Virginia Regional Multiple Listing Service, LLC. All rights reserved.


Last checked 2026-09-22 07:08 AM UTC.

Neighborhood & Commute
Source: Walkscore
Disclosure: Community information and market data powered by Constellation Data Labs. Information is deemed reliable but not guaranteed.
Save
Ask
Tour
Hide
Share