Save
Ask
Tour
Hide
Share
$419,000
8 Days On Site

3096 Portugee Road
Sandston, VA 23150

Single Family Residence|Pending
3
Beds
3
Total Baths
2
Full Baths
1
Partial Bath
1,768
SqFt
$237
/SqFt
1994
Built
Subdivision:
None
County:
Henrico
Listing courtesy of Long & Foster REALTORS (804) 339-4480
3096 Portugee Road3096 Portugee Road3096 Portugee Road3096 Portugee Road
Save
Ask
Tour
Hide
Share

Mortgage Calculator

Monthly Payment (Est.)

Enter an interest rate to see your estimated monthly payment.
Calculator powered by Showcase IDX, a Constellation1 Company. Copyright ©2026 Information is deemed reliable but not guaranteed.

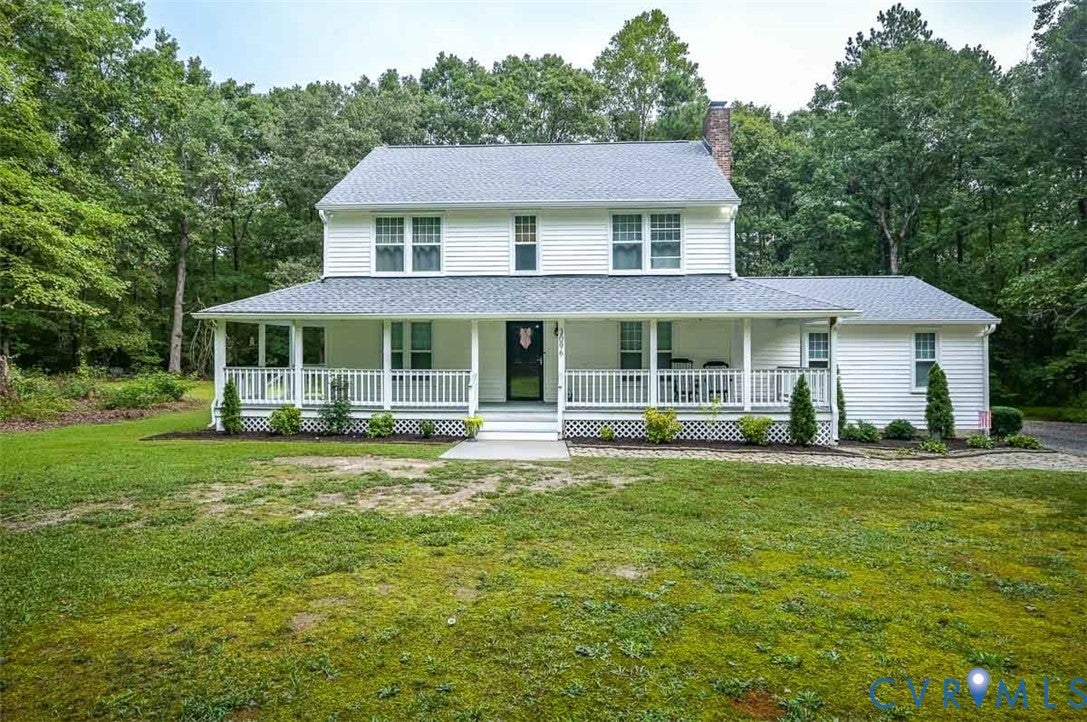
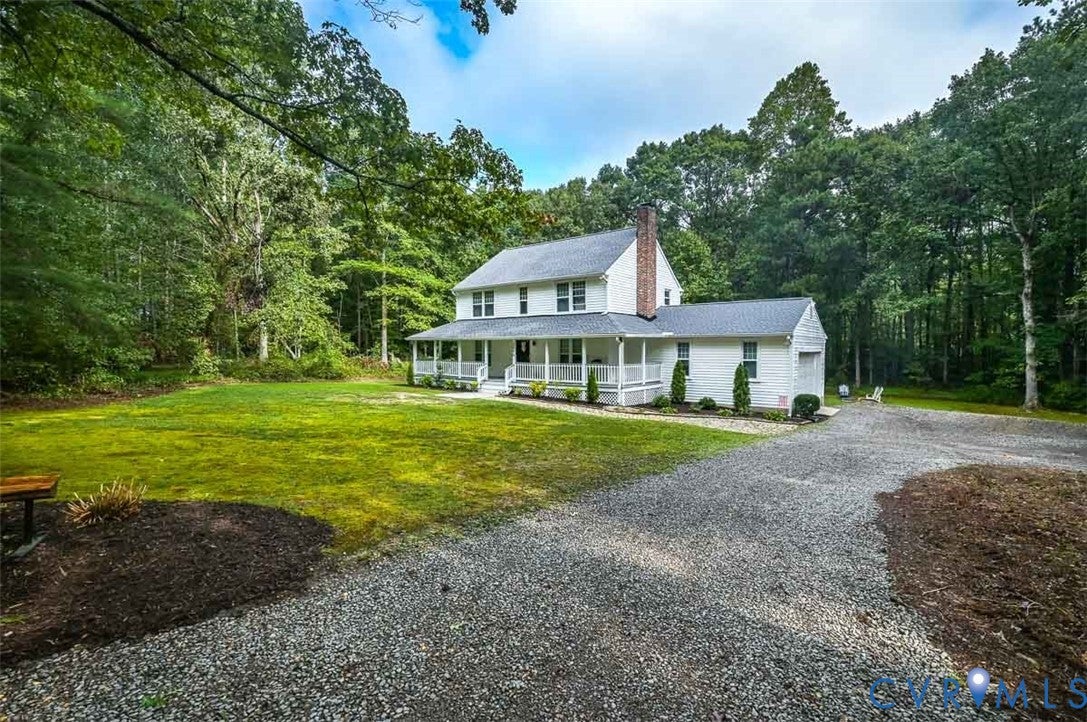
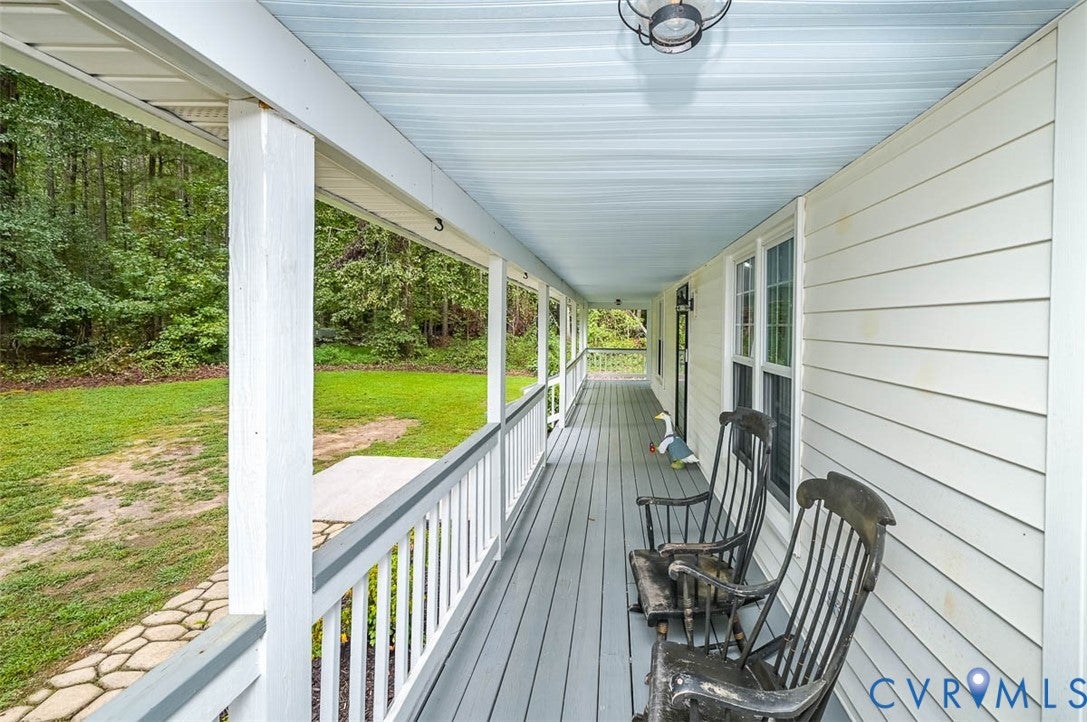
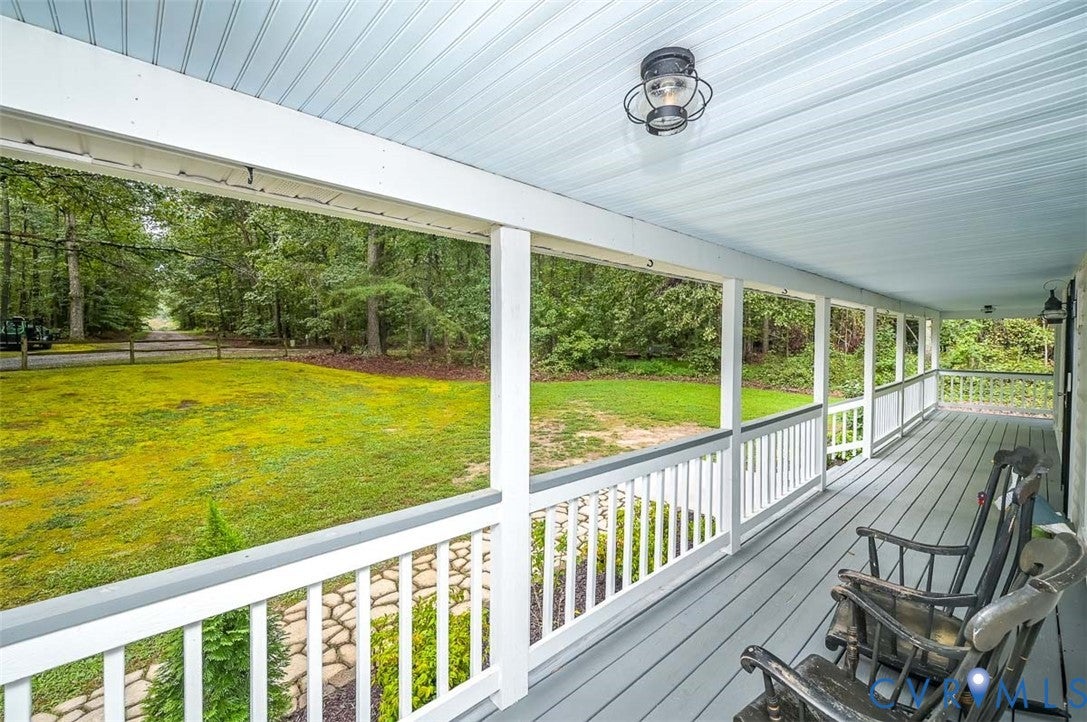
Welcome Home ! This immaculate colonial features country front porch, Formal dining , Living Room with brick fireplace , that opens to updated kitchen to include white cabinets, butcher block counter tops, center island with seating and stainless appliances, Family room opens to new deck overlooking private back yard. The garage has mini split unit , seating area and laundry. Upstairs features large primary with custom walk in closet, primary bath with tile shower, custom vanity . The other 2 bedrooms are large in size and Hall bath is tiled with custom vanity . Well landscaped yard for entertaining. Upstairs heat pump is new, Mini split in garage is newer, Septic has been pumped and checked within last 45 days receipt to be provided, New roof. So many upgrades this home is a must see.

Save
Ask
Tour
Hide
Share
Listing Snapshot
Price 
$419,000
Days On Site 
8 Days
Bedrooms 
3
Inside Area (SqFt) 
1,768 sqft
Total Baths 
3
Full Baths 
2
Partial Baths 
1
Lot Size 
1.87 Acres
Year Built 
1994
MLS® Number 
2625224
Status 
Pending
Property Tax 
$3,267.72
HOA/Condo/Coop Fees 
N/A
Sq Ft Source 
Assessor
Friends & Family
Recent Activity
3 days agoStatus changed to Pending
3 days agoListing updated with changes from the MLS®
a week agoListing first seen on site
General Features
Acres 
1.87
Attached Garage 
Yes
Garage 
Yes
Garage Spaces 
2
Levels 
Two
Number Of Stories 
2
Parking 
AttachedCircular DrivewayDirect AccessGarageGarage Door OpenerOversized
Property Sub Type 
Single Family Residence
Sewer 
Septic Tank
SqFt Above 
1768
Style 
Colonial, Two Story
Water Source 
Well
Zoning 
O3C
Interior Features
Appliances 
Electric Water Heater
Basement 
Crawl Space
Cooling 
Central Air
Fireplace 
Yes
Fireplace Features 
Masonry
Fireplaces 
1
Flooring 
VinylWood
Heating 
ElectricHeat PumpZoned
FullBath 
Save
Ask
Tour
Hide
Share
Exterior Features
Construction Details 
FrameVinyl Siding
Lot Features 
Level
Patio And Porch 
Front PorchDeckPorch
Pool Features 
None
Community Features
MLS Area 
40 - Henrico
Schools
School District
Unknown
Elementary School
Ward
Middle School
Elko
High School
Varina
All or a portion of the multiple Listing information is provided by the Central Virginia Regional Multiple Listing Service, LLC, from a copyrighted compilation of listings. All IDX information is provided exclusively for consumers’ personal, non-commercial use and may not be used for any purpose other than to identify prospective properties consumers may be interested in purchasing. All CVR MLS information provided is deemed reliable but is not guaranteed accurate. The compilation of Listings and each individual Listing are ©2026 Central Virginia Regional Multiple Listing Service, LLC. All rights reserved.


Last checked 2026-09-23 11:19 AM UTC.

Neighborhood & Commute
Source: Walkscore
Disclosure: Community information and market data powered by Constellation Data Labs. Information is deemed reliable but not guaranteed.
Save
Ask
Tour
Hide
Share