Save
Ask
Tour
Hide
Share
$559,950
5 Days On Site

7822 Dandridge Drive
Quinton, VA 23141

For Sale|Single Family Residence|Active
3
Beds
2
Total Baths
2
Full Baths
2,052
SqFt
$273
/SqFt
2026
Built
Subdivision:
Beech Springs
County:
New Kent
Listing courtesy of Virginia Colony Realty Inc (804) 979-2381
7822 Dandridge Drive7822 Dandridge Drive7822 Dandridge Drive7822 Dandridge Drive
Save
Ask
Tour
Hide
Share

Mortgage Calculator

Monthly Payment (Est.)

$2,555
Calculator powered by Showcase IDX, a Constellation1 Company. Copyright ©2026 Information is deemed reliable but not guaranteed.

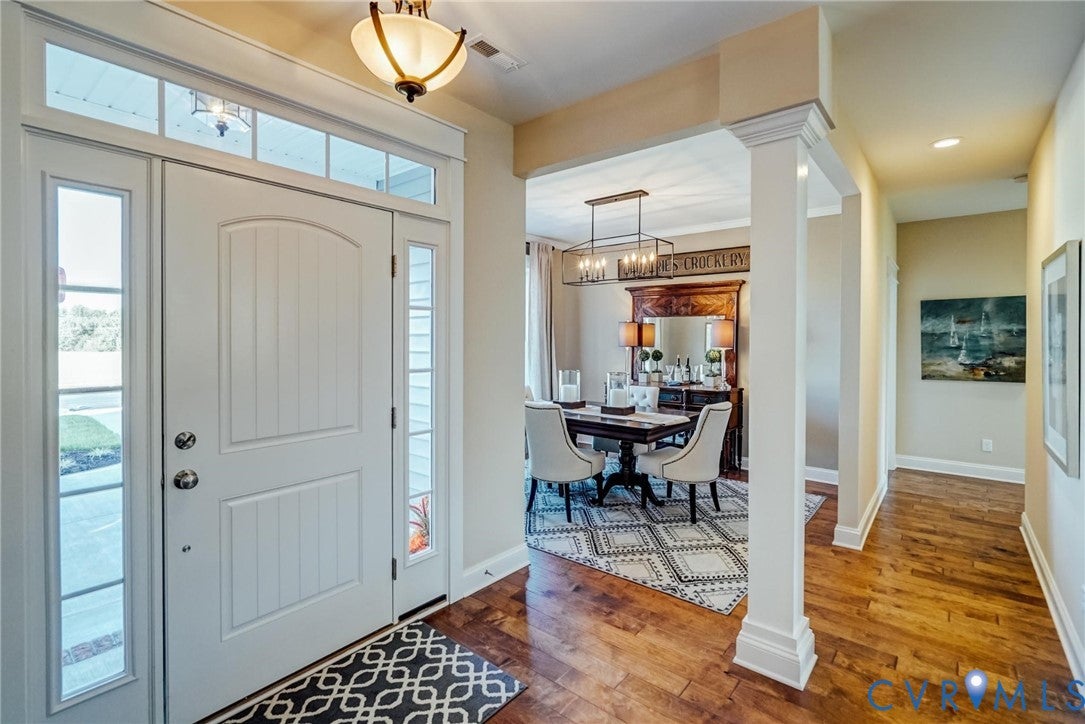
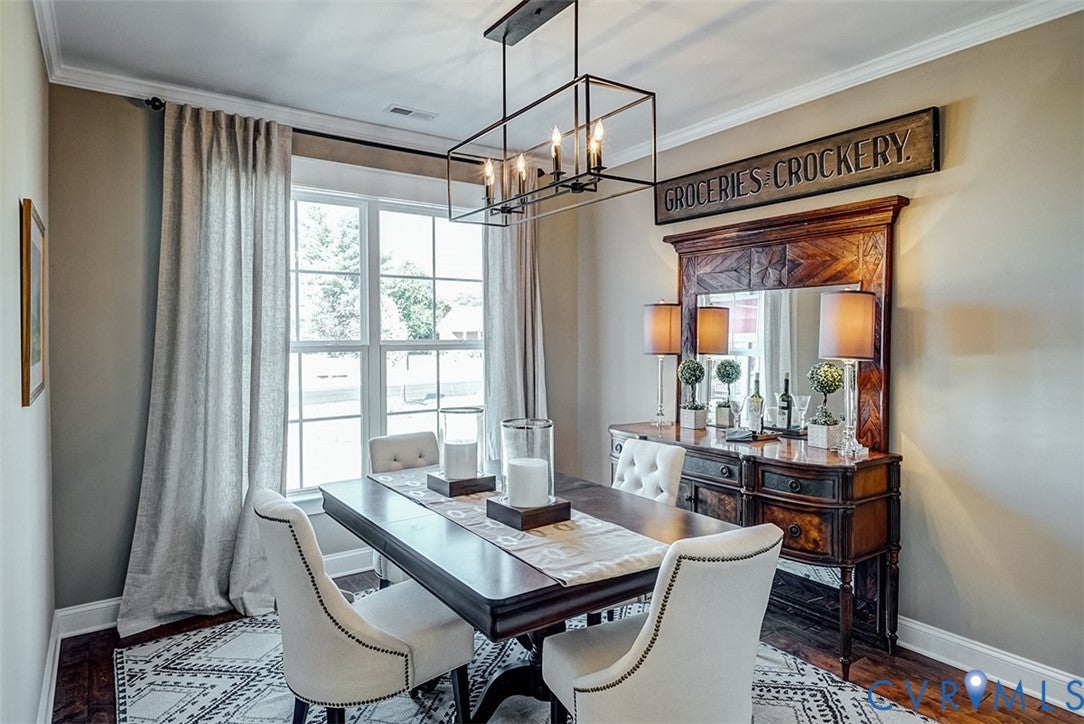
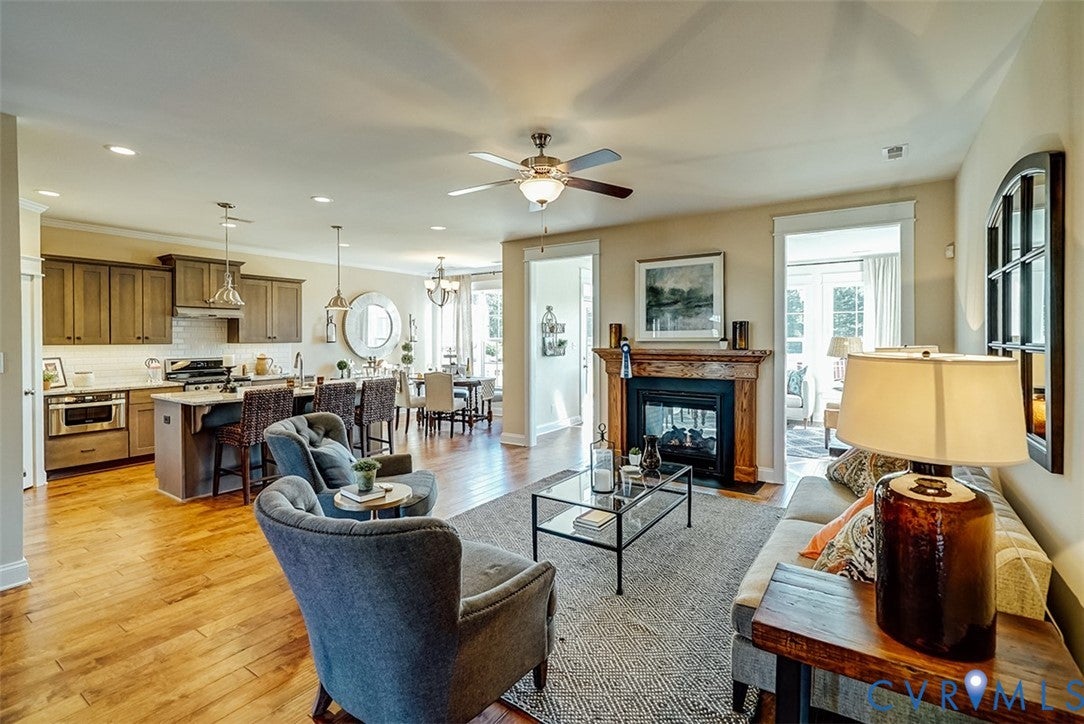
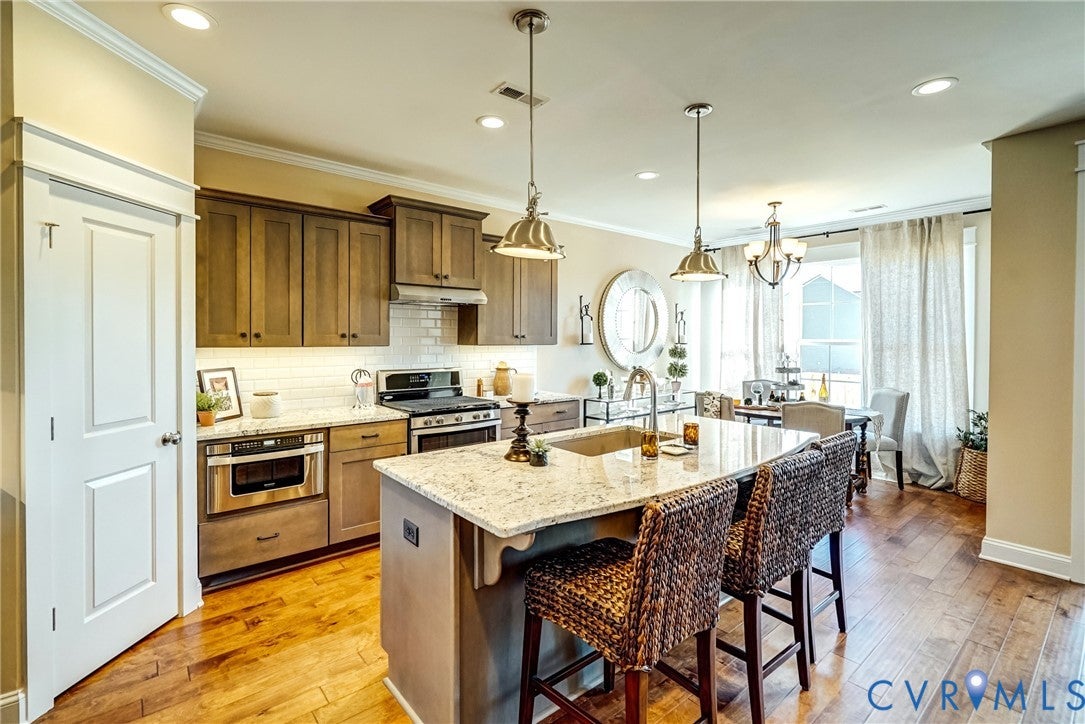
Build the award-winning Treyburn II home plan by Main Street Homes! This thoughtfully designed first-floor primary bedroom home offers three bedrooms and two full baths on the main level, plus a finished bonus room upstairs; perfect for a media room, home office, or guest space. The formal dining room is ideally located near the kitchen for easy entertaining. The kitchen features an island and opens to the spacious great room with 9-foot ceilings, creating a bright and welcoming living area. The private primary suite includes a large walk-in closet and an en-suite bath with dual vanities, and a large ceramic shower. Two additional first-floor bedrooms share an adjacent full bath. Personalize your home with available options including a second-story bathroom, detached garage, screened porch, or sunroom. Beech Springs is nestled along Airport Road, providing easy access to Richmond and Williamsburg—just 30 minutes away. Residents can enjoy all that New Kent County has to offer, including golf courses, wineries, boating, horse racing, biking trails, fishing, camping, and historic landmarks. With 109 spacious homesites ranging from 0.6 to just over 1 acre, Beech Springs offers plenty of room to build your new home, enjoy outdoor living, entertain friends and family, garden, or play fetch with your furry best friend. Other plans and homesites are available.

Save
Ask
Tour
Hide
Share
Listing Snapshot
Price 
$559,950
Days On Site 
5 Days
Bedrooms 
3
Inside Area (SqFt) 
2,052 sqft
Total Baths 
2
Full Baths 
2
Partial Baths 
N/A
Lot Size 
0.96 Acres
Year Built 
2026
MLS® Number 
2625255
Status 
Active
Property Tax 
N/A
HOA/Condo/Coop Fees 
$100 monthly
Sq Ft Source 
Builder
Friends & Family
Recent Activity
6 days agoListing first seen on site
6 days agoListing updated with changes from the MLS®
General Features
Acres 
0.96
Attached Garage 
Yes
Disclosures 
Exempt Disclaimer
Garage 
Yes
Garage Spaces 
2
Green Energy Efficient 
Appliances
Levels 
Two
Number Of Stories 
2
Parking 
AttachedGarageGarage Door Opener
Property Condition 
New ConstructionUnder Construction
Property Sub Type 
Single Family Residence
Sewer 
Septic Tank
SqFt Above 
2052
Style 
Craftsman
Water Source 
Public
Interior Features
Appliances 
DishwasherDisposalMicrowaveOvenENERGY STAR Qualified Appliances
Cooling 
ElectricZoned
Flooring 
CarpetVinylWood
Heating 
ElectricZoned
Interior 
Double VanityGranite CountersHigh CeilingsKitchen IslandPantryWalk-In Closet(s)Master Downstairs
Laundry Features 
Washer Hookup
FullBath 
Save
Ask
Tour
Hide
Share
Exterior Features
Construction Details 
FrameVinyl Siding
Pool Features 
None
Roof 
Shingle
Community Features
Association Fee 
$300.0
Association Fee Frequency 
Quarterly
MLS Area 
46 - New Kent
Schools
School District
Unknown
Elementary School
G. W. Watkins
Middle School
New Kent
High School
New Kent
All or a portion of the multiple Listing information is provided by the Central Virginia Regional Multiple Listing Service, LLC, from a copyrighted compilation of listings. All IDX information is provided exclusively for consumers’ personal, non-commercial use and may not be used for any purpose other than to identify prospective properties consumers may be interested in purchasing. All CVR MLS information provided is deemed reliable but is not guaranteed accurate. The compilation of Listings and each individual Listing are ©2026 Central Virginia Regional Multiple Listing Service, LLC. All rights reserved.


Last checked 2026-09-21 07:05 AM UTC.

Neighborhood & Commute
Source: Walkscore
Disclosure: Community information and market data powered by Constellation Data Labs. Information is deemed reliable but not guaranteed.
Save
Ask
Tour
Hide
Share