

Save
Ask
Tour
Hide
$349,500
3 Days On Site
684 McCormick Farm DriveGlen Allen, VA 23060
For Sale|Townhouse|Active
3
Beds
3
Total Baths
2
Full Baths
1
Partial Bath
1,464
SqFt
$239
/SqFt
2022
Built
Subdivision:
Retreat at One
County:
Henrico
Listing courtesy of Hometown Realty (804) 543-4533
Save
Ask
Tour
Hide
Mortgage Calculator
Monthly Payment (Est.)
$1,595Calculator powered by Showcase IDX, a Constellation1 Company. Copyright ©2026 Information is deemed reliable but not guaranteed.
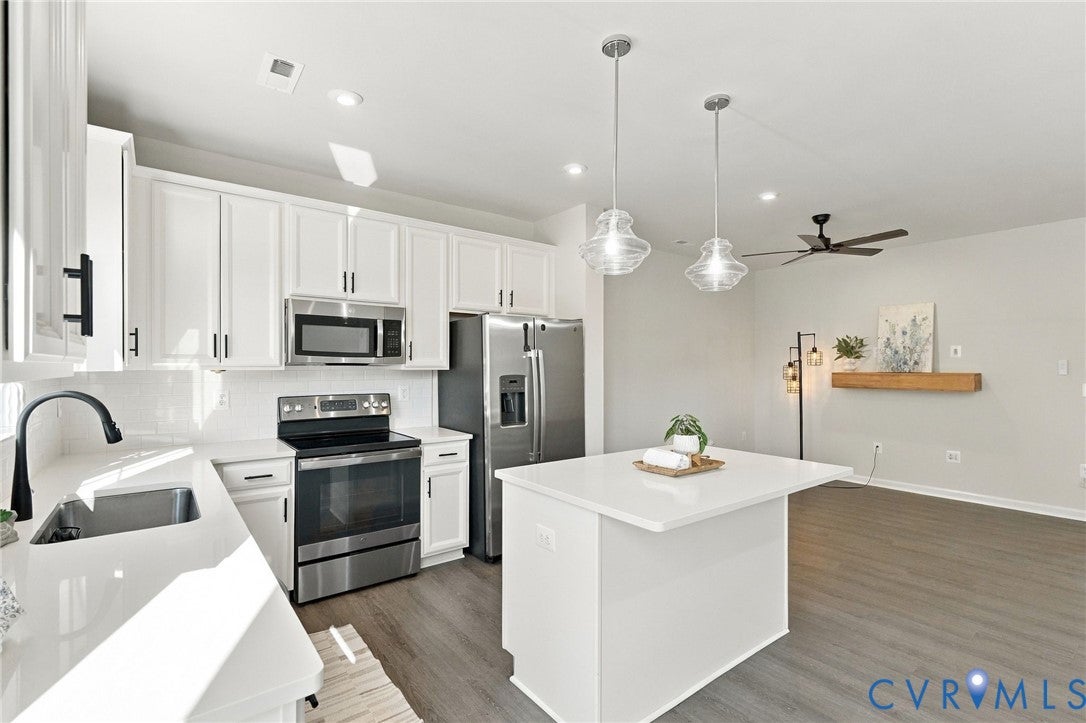
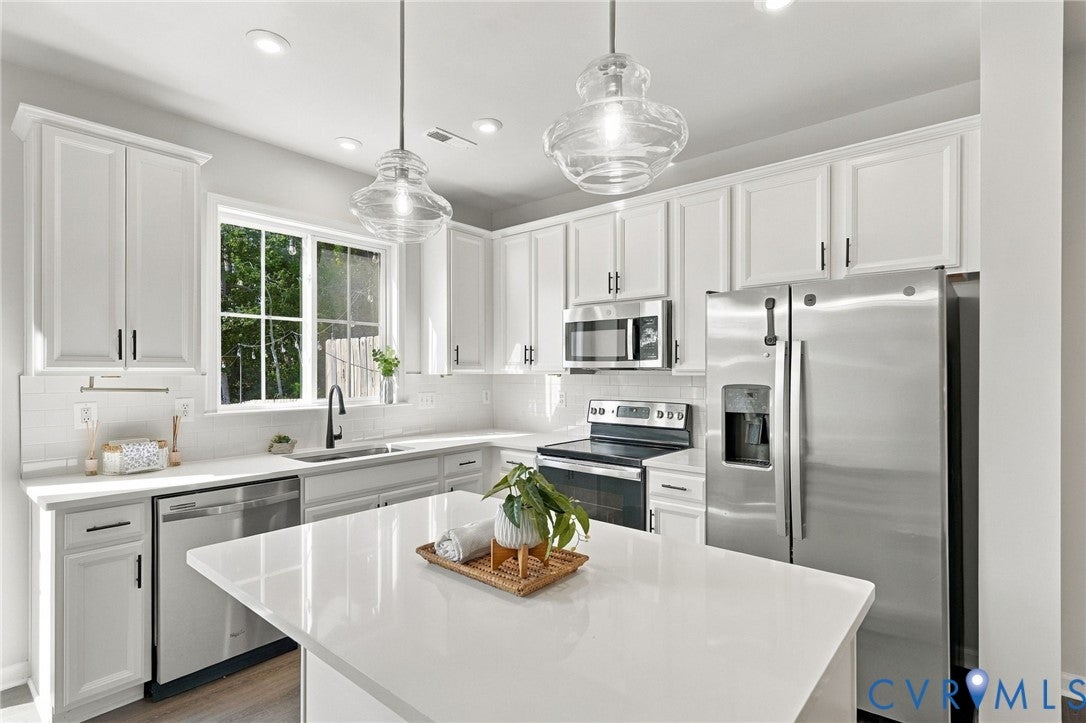
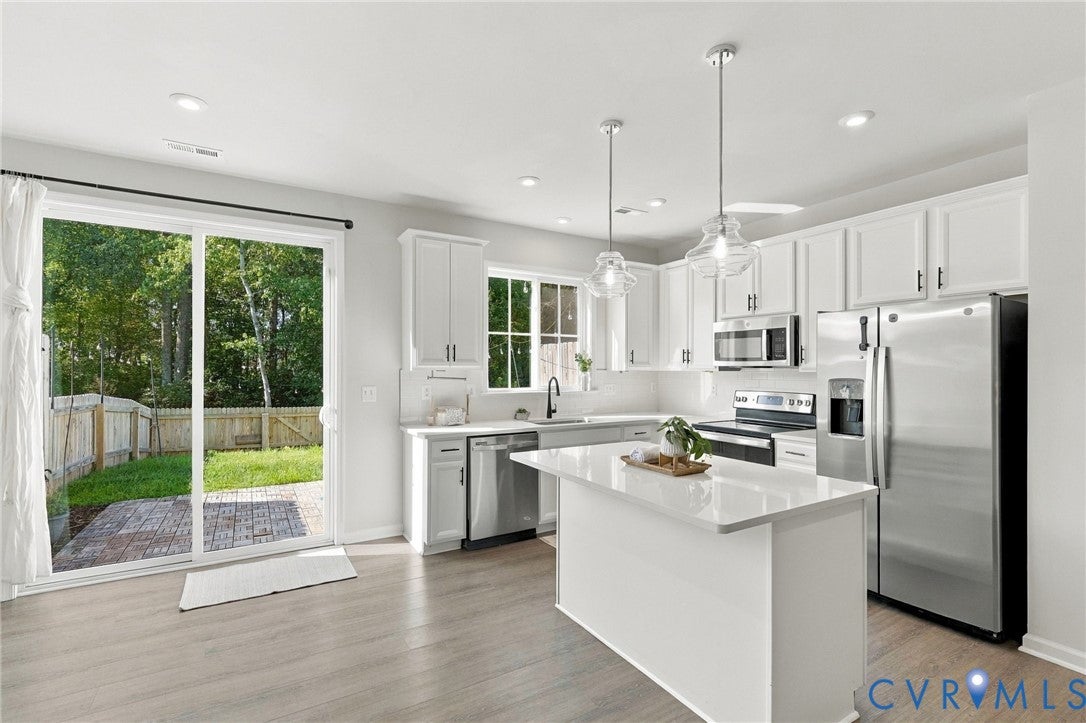
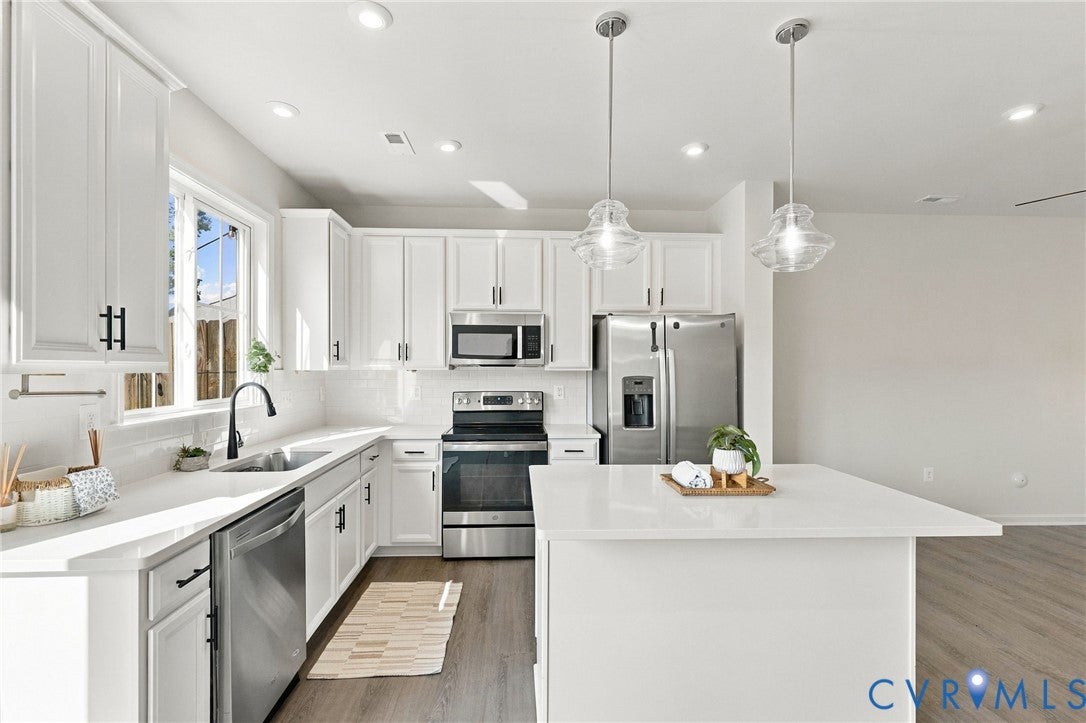
Welcome to this light-filled Glen Allen townhouse offering nearly 1,500 square feet, 3 bedrooms, and 2½ baths! An inviting open floor plan and abundant natural light create an airy, welcoming feel, with comfortable spaces for everyday living and entertaining. The kitchen features beautiful quartz countertops, and all appliances convey. Custom closet systems throughout the home add thoughtful organization and maximized storage. Enjoy a fenced backyard and a wooded outlook, with the community playground and clubhouse conveniently located just across the street. With easy access to I-95 and I-64, this home brings together comfort, convenience, and a wonderful setting!
Save
Ask
Tour
Hide
Listing Snapshot
Price
$349,500
Days On Site
3 Days
Bedrooms
3
Inside Area (SqFt)
1,464 sqft
Total Baths
3
Full Baths
2
Partial Baths
1
Lot Size
0.0454 Acres
Year Built
2022
MLS® Number
2625267
Status
Active
Property Tax
$2,786.32
HOA/Condo/Coop Fees
$75 monthly
Sq Ft Source
Assessor
Friends & Family
Recent Activity
| 4 days ago | Listing first seen on site | |
| 4 days ago | Listing updated with changes from the MLS® |
General Features
Acres
0.0454
Attached Garage
Yes
Foundation
Slab
Garage
Yes
Garage Spaces
1
Levels
Two
Number Of Stories
2
Parking
AttachedGarageGarage Door Opener
Property Sub Type
Townhouse
Sewer
Public Sewer
SqFt Above
1464
Style
Row House
Water Source
Public
Interior Features
Appliances
Electric CooktopDishwasherMicrowaveRefrigeratorCooktop
Cooling
Central AirCeiling Fan(s)
Heating
ElectricHeat Pump
Interior
Ceiling Fan(s)Double VanityGranite CountersKitchen IslandWalk-In Closet(s)
Laundry
Level - Second
Save
Ask
Tour
Hide
Exterior Features
Construction Details
BrickFrameVinyl Siding
Fencing
Back YardFenced
Patio And Porch
Patio
Pool Features
None
Roof
Shingle
Community Features
Association Fee
$75.0
Association Fee Frequency
Monthly
MLS Area
34 - Henrico
Schools
School District
Unknown
Elementary School
Longdale
Middle School
Brookland
High School
Hermitage
All or a portion of the multiple Listing information is provided by the Central Virginia Regional Multiple Listing Service, LLC, from a copyrighted compilation of listings. All IDX information is provided exclusively for consumers’ personal, non-commercial use and may not be used for any purpose other than to identify prospective properties consumers may be interested in purchasing. All CVR MLS information provided is deemed reliable but is not guaranteed accurate. The compilation of Listings and each individual Listing are ©2026 Central Virginia Regional Multiple Listing Service, LLC. All rights reserved.

Last checked 2026-09-21 05:04 AM UTC.
Last checked 2026-09-21 05:04 AM UTC.
Neighborhood & Commute
Source: Walkscore
Disclosure: Community information and market data powered by Constellation Data Labs. Information is deemed reliable but not guaranteed.
Save
Ask
Tour
Hide
Did you know? You can invite friends and family to your search. They can join your search, rate and discuss listings with you.