Save
Ask
Tour
Hide
Share
$589,000
51 Days On Site

8601 Forge Gate Lane
Chesterfield, VA 23832

For Sale|Single Family Residence|Active
5
Beds
3
Total Baths
3
Full Baths
3,026
SqFt
$195
/SqFt
2020
Built
Subdivision:
Harpers Mill
County:
Chesterfield
Listing courtesy of The Rick Cox Realty Group (804) 920-1738
Upcoming Open Houses
Sun, Nov 8, 12:00 PM - 2:00 PM
8601 Forge Gate Lane8601 Forge Gate Lane8601 Forge Gate Lane8601 Forge Gate Lane
Save
Ask
Tour
Hide
Share

Mortgage Calculator

Monthly Payment (Est.)

Enter an interest rate to see your estimated monthly payment.
Calculator powered by Showcase IDX, a Constellation1 Company. Copyright ©2026 Information is deemed reliable but not guaranteed.

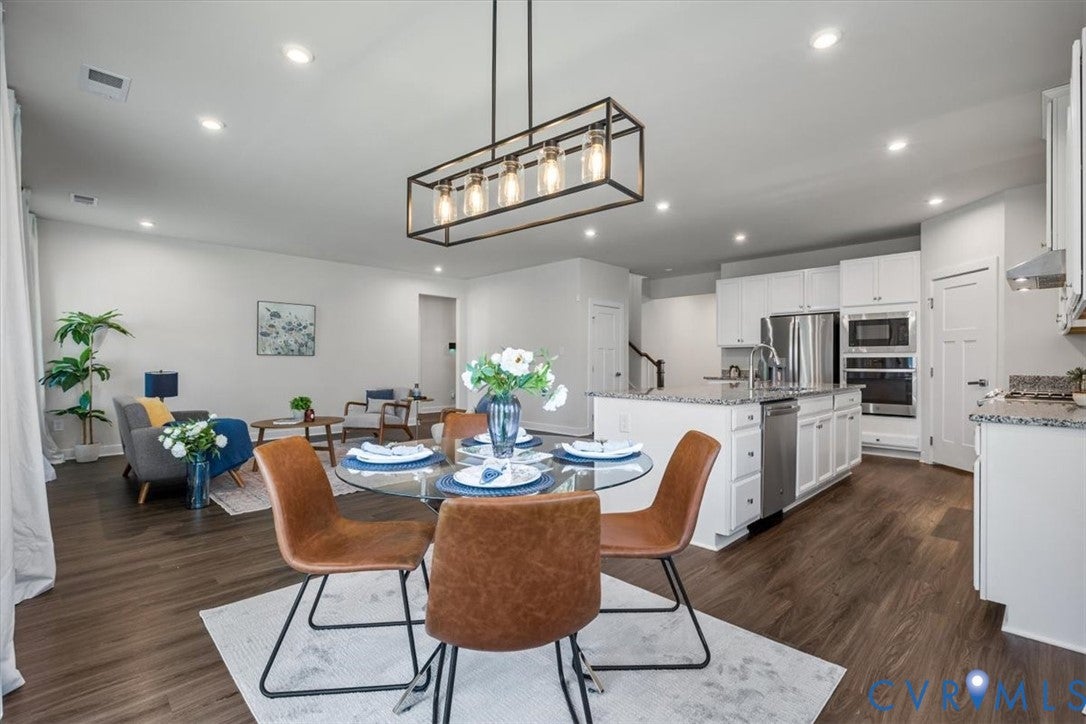
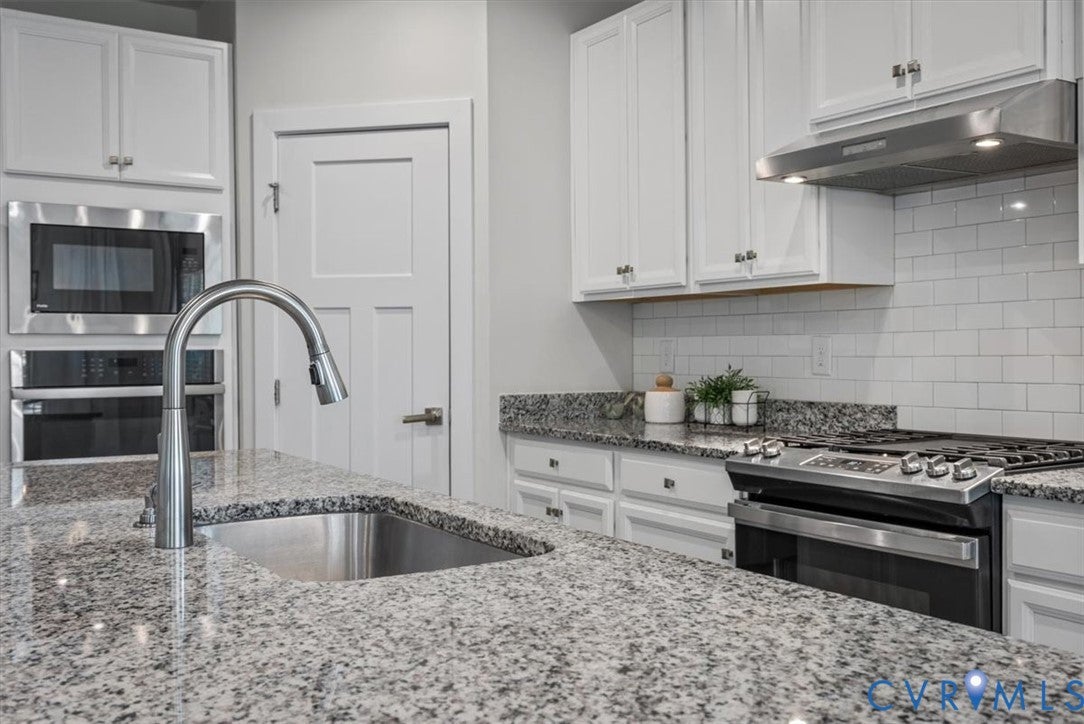
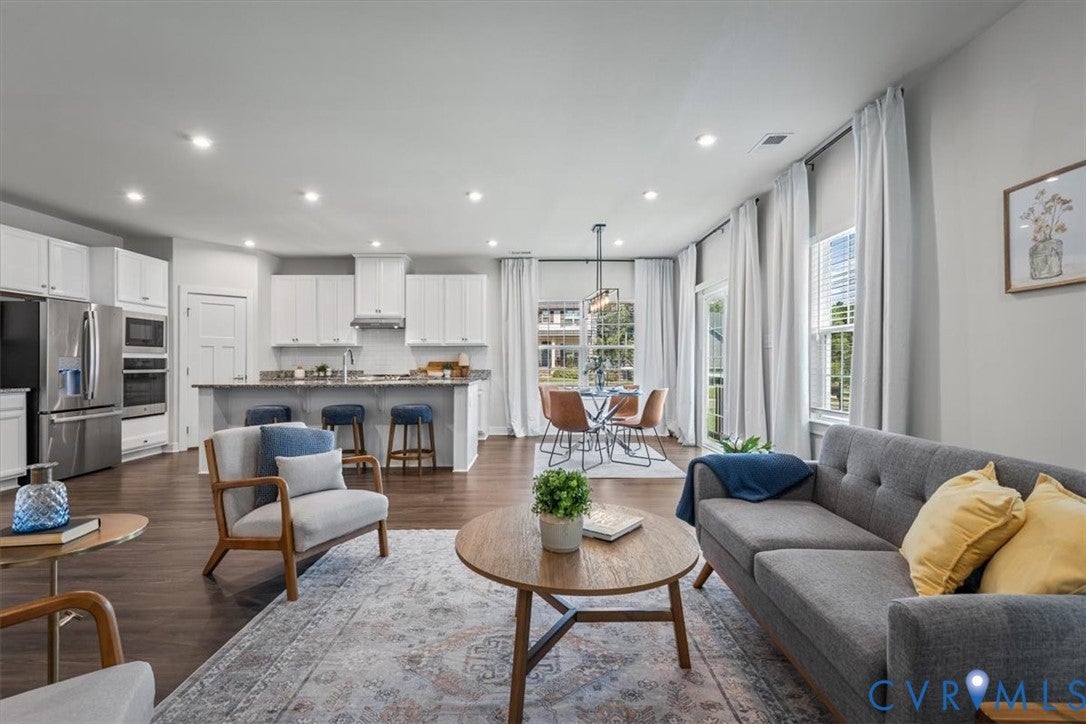
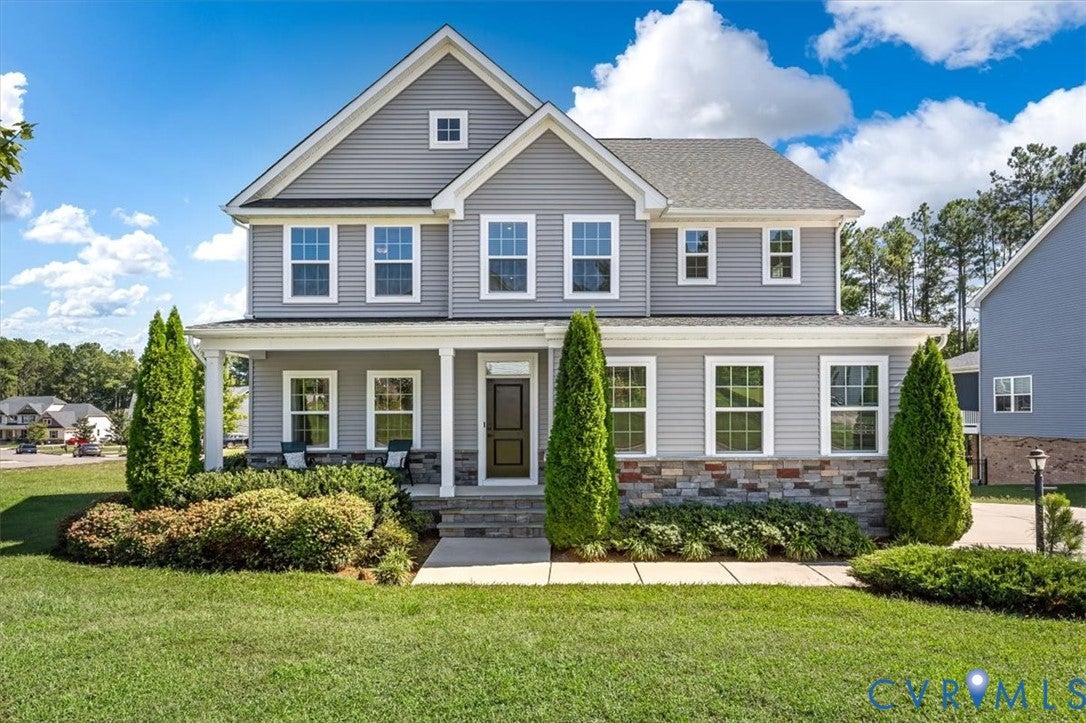
Move right in and start enjoying resort-style living! Featuring a rare main-floor guest suite and brand-new 2026 LVP flooring, this light-filled 3,000+ sq. ft. Craftsman offers elevated everyday living with a chef’s kitchen, 10-foot island, and a dedicated main-floor office. An upgraded stone-front entry and front porch welcome you into a light-filled main level with 9'+ ceilings, a mudroom area perfect for a custom drop zone, The heart of the home is the chef's kitchen, equipped with double ovens (a wall oven/microwave combo alongside a drop-in gas range with its own oven), granite countertops, subway backsplash, and a spacious pantry, all seamlessly flowing into the informal dining area and open-concept great room. Upstairs, an expansive loft offers flexible space for a second living room or theater, alongside three secondary bedrooms, a full bath, and a generous primary suite with tray ceilings, dual walk-in closets, and a 5-piece ensuite with a custom tile shower and private water closet. Outside, the quiet corner lot includes professional landscaping, front and back yard irrigation, 10' rear privacy trees, a side-load 2+ car garage, and a large side yard. Added home security features provide peace of mind, while buyers enjoy full flexibility for the rear yard—add a screened porch, custom stairs, a patio, or a large deck to design the outdoor space that fits your lifestyle. At this price point, the potential is truly unlimited. Located in top-rated Chesterfield County school districts, Harpers Mill residents enjoy resort-style amenities including a community clubhouse, swimming pool with a splash pad and slide, "Hobbit World" custom playground, paved walking trails, lighted sports fields, a dog park, and an outdoor amphitheater. You are also just minutes from excellent local dining, everyday shopping, and major retail corridors along Hull Street Road. Schedule your showing today!

Save
Ask
Tour
Hide
Share
Listing Snapshot
Price 
$589,000
Days On Site 
51 Days
Bedrooms 
5
Inside Area (SqFt) 
3,026 sqft
Total Baths 
3
Full Baths 
3
Partial Baths 
N/A
Lot Size 
0.3043 Acres
Year Built 
2020
MLS Number 
2625302
Status 
Active
Property Tax 
$4,911.91
HOA/Condo/Coop Fees 
$66.67 monthly
Sq Ft Source 
Assessor
Friends & Family
Recent Activity
2 months agoStatus changed to Active
2 months agoListing updated with changes from the MLS
2 months agoListing first seen on site
General Features
Acres 
0.3043
Disclosures 
Covenants Restrictions Disclosure, Seller Disclosure
Garage 
Yes
Garage Spaces 
2.5
Levels 
Two
Number Of Stories 
2
Parking 
DrivewayGarage Door OpenerOff StreetPaved
Property Sub Type 
Single Family Residence
Security 
Security SystemSmoke Detector(s)Gated Community
Sewer 
Public Sewer
SqFt Above 
3026
Style 
Craftsman, Two Story, Transitional
Water Source 
Public
Zoning 
R12
Interior Features
Appliances 
CooktopDishwasherExhaust FanElectric Water HeaterDisposalIce MakerMicrowaveOvenRefrigeratorRange HoodWater HeaterWasherGas Cooktop
Cooling 
Central AirElectricZoned
Flooring 
Vinyl
Heating 
ElectricHeat PumpZonedExhaust Fan
Interior 
Tray Ceiling(s)Double VanityEat-in KitchenGranite CountersHigh CeilingsKitchen IslandPantryRecessed LightingWalk-In Closet(s)Master Downstairs
Window Features 
Window Treatments
FullBath 
Save
Ask
Tour
Hide
Share
Exterior Features
Construction Details 
BlockFrameStoneVinyl Siding
Fencing 
None
Lot Features 
Corner LotLandscapedLevel
Patio And Porch 
Front PorchPorch
Pool Features 
Outdoor PoolIn GroundCommunity
Roof 
CompositionShingle
Windows/Doors 
Window Treatments
Community Features
Association Amenities 
ClubhousePoolLandscapingManagementRecreation FacilitiesTrail(s)
Association Fee 
$800.0
Association Fee Frequency 
Annually
Community Features 
ClubhousePlaygroundParkPoolStreet Lights
MLS Area 
54 - Chesterfield
Schools
School District
Unknown
Elementary School
Winterpock
Middle School
Deep Creek
High School
Cosby
All or a portion of the multiple Listing information is provided by the Central Virginia Regional Multiple Listing Service, LLC, from a copyrighted compilation of listings. All IDX information is provided exclusively for consumers’ personal, non-commercial use and may not be used for any purpose other than to identify prospective properties consumers may be interested in purchasing. All CVR MLS information provided is deemed reliable but is not guaranteed accurate. The compilation of Listings and each individual Listing are ©2026 Central Virginia Regional Multiple Listing Service, LLC. All rights reserved.


Last checked 2026-11-07 02:13 PM UTC.

Neighborhood & Commute
Source: Walkscore
Disclosure: Community information and market data powered by Constellation Data Labs. Information is deemed reliable but not guaranteed.
Save
Ask
Tour
Hide
Share