Save
Ask
Tour
Hide
Share
$689,950
45 Days On Site

13920 Elmstead Road
Midlothian, VA 23113

Single Family Residence|Pending
4
Beds
3
Total Baths
2
Full Baths
1
Partial Bath
3,092
SqFt
$223
/SqFt
1974
Built
Subdivision:
Salisbury
County:
Chesterfield
Listing courtesy of Long & Foster REALTORS (804) 335-6056
13920 Elmstead Road13920 Elmstead Road13920 Elmstead Road13920 Elmstead Road
Save
Ask
Tour
Hide
Share

Mortgage Calculator

Monthly Payment (Est.)

Enter an interest rate to see your estimated monthly payment.
Calculator powered by Showcase IDX, a Constellation1 Company. Copyright ©2026 Information is deemed reliable but not guaranteed.

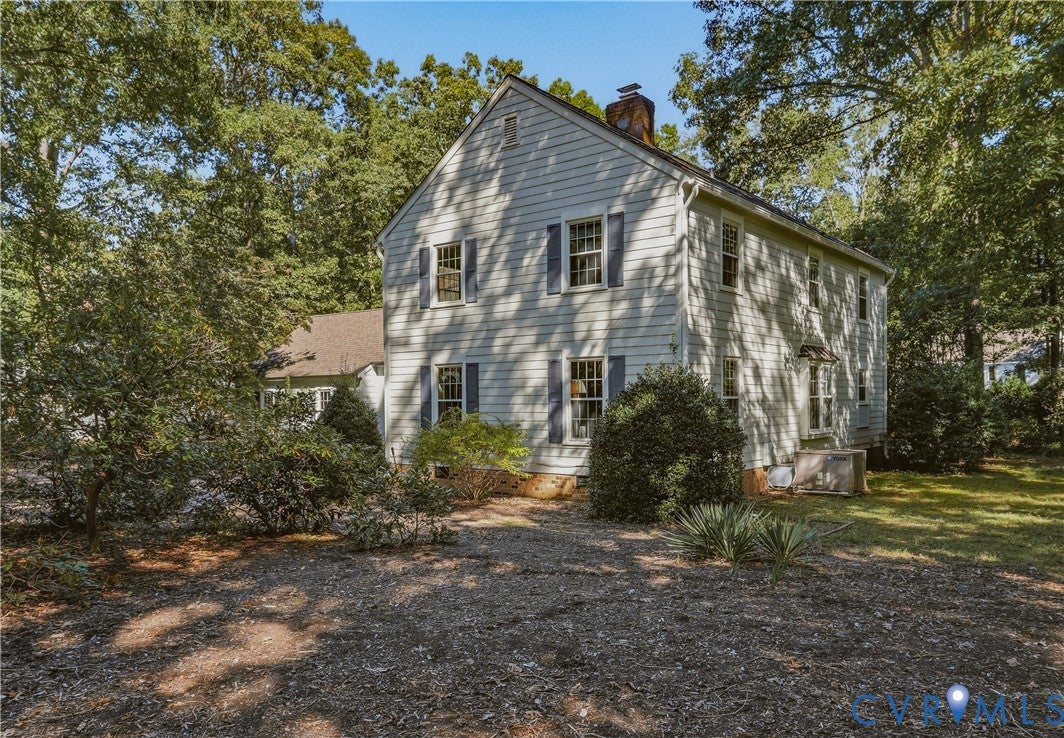
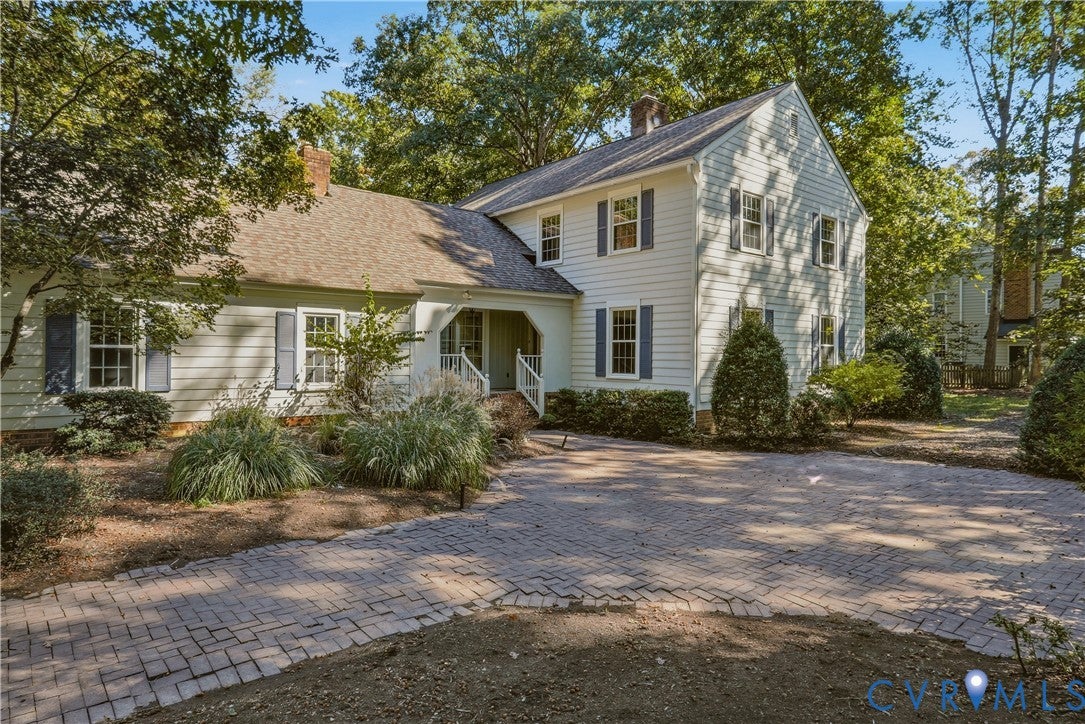
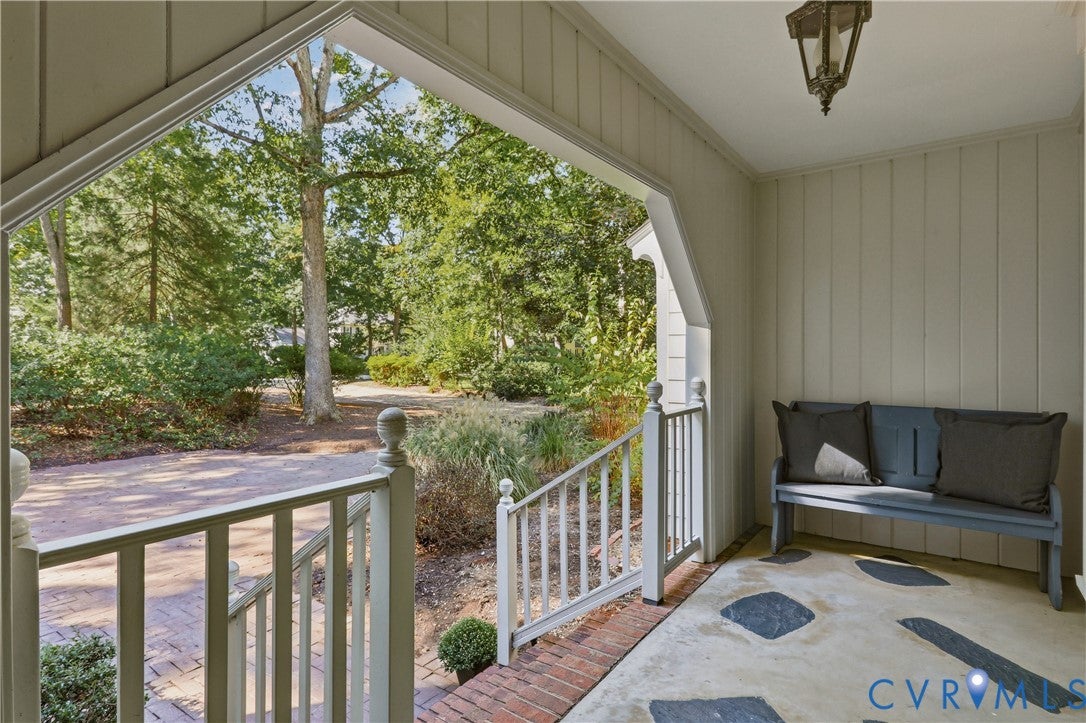
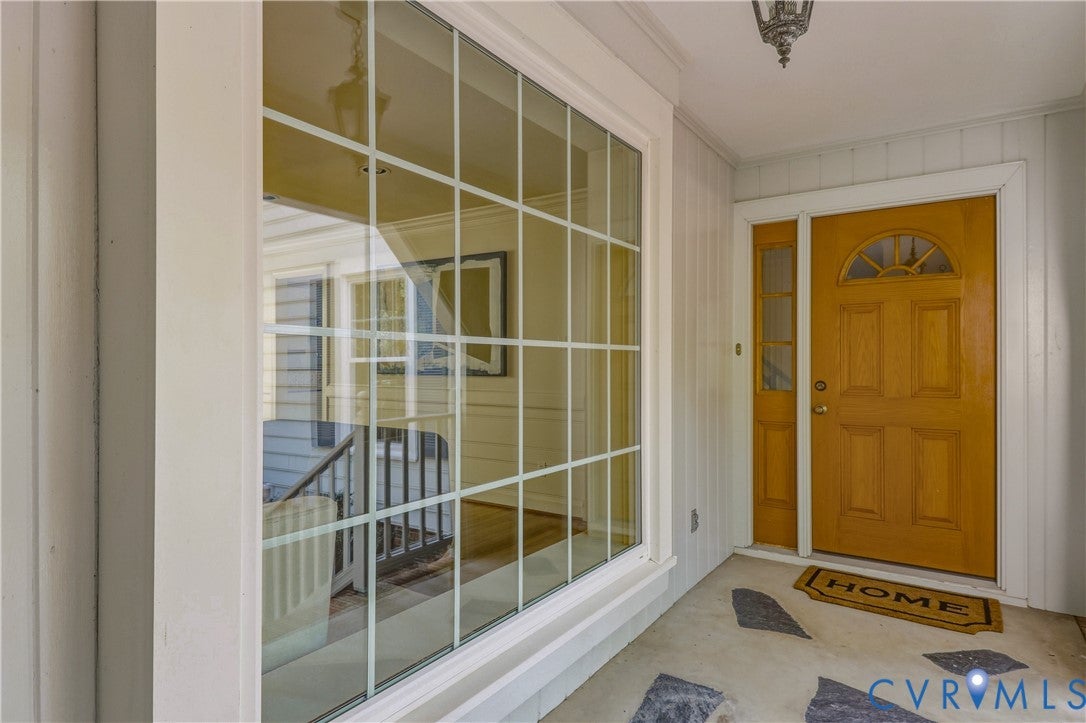
Watch the 3-D and virtual tours! First offering! Built by Andy Frank for the original owner in 1974, this distinctive 4-bedroom, 2.5-bath Salisbury home offers approx. 3,132 SF on a landscaped .766-acre lot. A 26' x 26' paver patio & covered front porch welcome you inside. The Foyer features marble tile, crown moulding & wainscoting. Hardwood floors continue through the Living Room w/ built-ins & wood-burning fireplace, formal Dining Room & Family Room w/ gas-log fireplace. The 14' x 25' Sunroom w/ a vaulted glass ceiling & dedicated HVAC opens to the rear deck & Attached Garden Room w/ a vaulted glass ceiling, heat, utility sink & pot shelving. The Eat-In Kitchen offers butcher-block countertops, tile backsplash, stainless steel appliances, pantry, built-in dining area & bar w/ beverage cooler. Upstairs, the Primary Suite, 3 additional Bedrooms, Hall Bath, Laundry Room, unconditioned flex room & 20'-deep walk-in storage provide abundant space. Outside, enjoy a 41' x 15.5' 2-tiered deck, established gardens w/ brick-paver walkways, hydrangeas, camellias, peonies, hostas & more, a 2-car Garage & 18' x 14' detached electrified Shed. Improvements include replacement front door (2007), 16'-wide insulated garage door (2019), garage opener (2026), thermal replacement windows (approx. 2005; excluding Sunroom & Garden Room), flip-down gutters w/ gutter guards (approx. 2016), roof (2020), exterior paint (2024), water heater (2023), conditioned crawlspace (2016), deck sealing (2025), Primary Bath (2007) & professional cleaning (2026). HVAC includes a 1st-floor York 3-ton packaged heat pump (2008), 2nd-floor York 2-ton heat pump (2021) & Sunroom Gree unit (approx. 2016); all 3 HVAC zones are serviced semiannually. The voluntary Salisbury HOA is $125/year; covenants & restrictions apply. Separate memberships are available for Lake Salisbury w/ swimming, fishing, paddleboarding, non-motorized boating & a picnic pavilion, & Salisbury Country Club w/ golf, tennis, swimming & dining. Schedule your private showing!

Save
Ask
Tour
Hide
Share
Listing Snapshot
Price 
$689,950
Days On Site 
45 Days
Bedrooms 
4
Inside Area (SqFt) 
3,092 sqft
Total Baths 
3
Full Baths 
2
Partial Baths 
1
Lot Size 
0.766 Acres
Year Built 
1974
MLS Number 
2625327
Status 
Pending
Property Tax 
$6,182.83
HOA/Condo/Coop Fees 
$10.42 monthly
Sq Ft Source 
Appraiser
Friends & Family
Recent Activity
4 weeks agoStatus changed to Pending
4 weeks agoListing updated with changes from the MLS
a month agoListing first seen on site
General Features
Acres 
0.766
Attached Garage 
Yes
Garage 
Yes
Garage Spaces 
2
Levels 
Two
Number Of Stories 
2
Parking 
UnpavedAttachedDrivewayGarageGarage Door OpenerOff StreetOversizedGarage Faces RearGarage Faces SidePaved
Parking Spaces 
2
Property Sub Type 
Single Family Residence
Sewer 
Septic Tank
SqFt Above 
3092
Style 
Two Story
Water Source 
Public
Zoning 
R15
Interior Features
Appliances 
Down DraftWasher/Dryer StackedDishwasherGas Water HeaterMicrowaveRangeRefrigeratorWine CoolerWater HeaterGas CooktopOven
Basement 
Crawl Space
Cooling 
ElectricHeat PumpZonedCeiling Fan(s)
Fireplace 
Yes
Fireplace Features 
GasMasonryWood Burning
Fireplaces 
2
Flooring 
TileWood
Heating 
BaseboardElectricHeat PumpZoned
Interior 
Wet BarBookcasesBuilt-in FeaturesCeiling Fan(s)Double VanityEat-in KitchenHigh Speed InternetPantryRecessed LightingTrack LightingWired for DataWalk-In Closet(s)
Window Features 
Insulated Windows
HalfBath 
Level - First
Save
Ask
Tour
Hide
Share
Exterior Features
Construction Details 
BlockFrameHardiPlank Type
Exterior 
LightingStorage
Fencing 
FencedPartial
Other Structures 
Shed(s)Outbuilding
Patio And Porch 
Front PorchDeckPorch
Pool Features 
NoneCommunity
Roof 
Composition
Windows/Doors 
Insulated Windows
Community Features
Association Fee 
$125.0
Association Fee Frequency 
Annually
Community Features 
ClubhouseGolfLakePoolTennis Court(s)
MLS Area 
64 - Chesterfield
Schools
School District
Unknown
Elementary School
Bettie Weaver
Middle School
Midlothian
High School
Midlothian
All or a portion of the multiple Listing information is provided by the Central Virginia Regional Multiple Listing Service, LLC, from a copyrighted compilation of listings. All IDX information is provided exclusively for consumers’ personal, non-commercial use and may not be used for any purpose other than to identify prospective properties consumers may be interested in purchasing. All CVR MLS information provided is deemed reliable but is not guaranteed accurate. The compilation of Listings and each individual Listing are ©2026 Central Virginia Regional Multiple Listing Service, LLC. All rights reserved.


Last checked 2026-11-06 09:43 AM UTC.

Neighborhood & Commute
Source: Walkscore
Disclosure: Community information and market data powered by Constellation Data Labs. Information is deemed reliable but not guaranteed.
Save
Ask
Tour
Hide
Share