Save
Ask
Tour
Hide
Share
$480,000
5 Days On Site

6901 Sanguine Terrace
Chesterfield, VA 23234

For Sale|Single Family Residence|Active
4
Beds
3
Total Baths
2
Full Baths
1
Partial Bath
2,388
SqFt
$201
/SqFt
2023
Built
Subdivision:
Watermark
County:
Chesterfield
Listing courtesy of Real Broker LLC (813) 841-7989
Upcoming Open Houses
Sun, Sep 27, 2:00 PM - 4:00 PM
6901 Sanguine Terrace6901 Sanguine Terrace6901 Sanguine Terrace6901 Sanguine Terrace
Save
Ask
Tour
Hide
Share

Mortgage Calculator

Monthly Payment (Est.)

Enter an interest rate to see your estimated monthly payment.
Calculator powered by Showcase IDX, a Constellation1 Company. Copyright ©2026 Information is deemed reliable but not guaranteed.

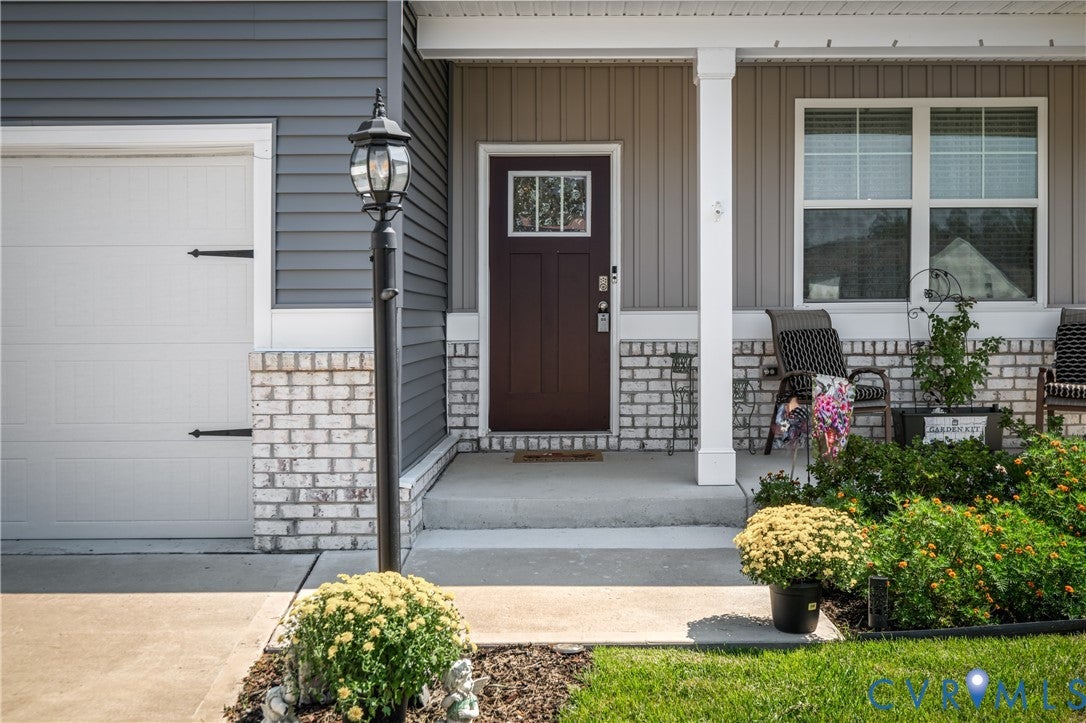
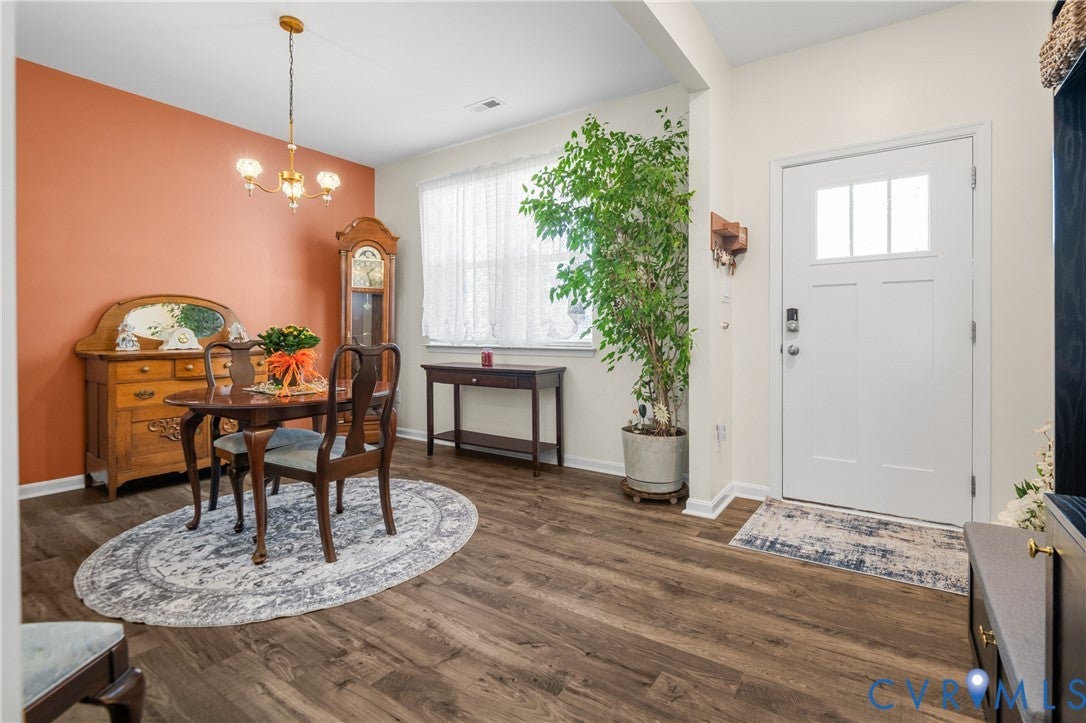
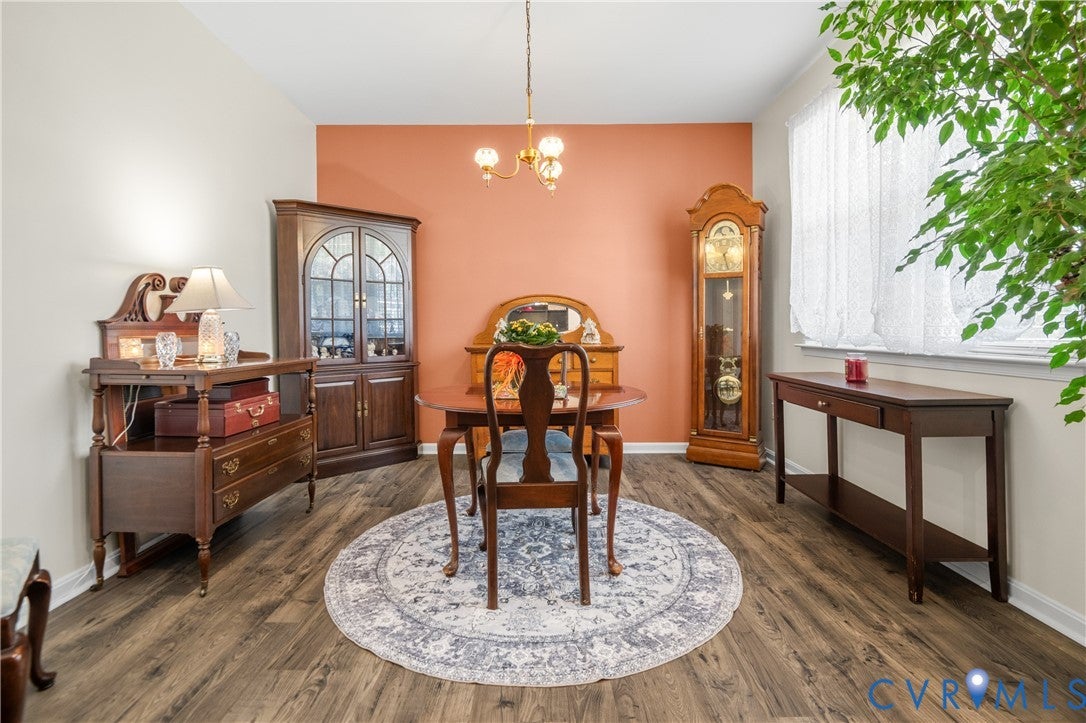
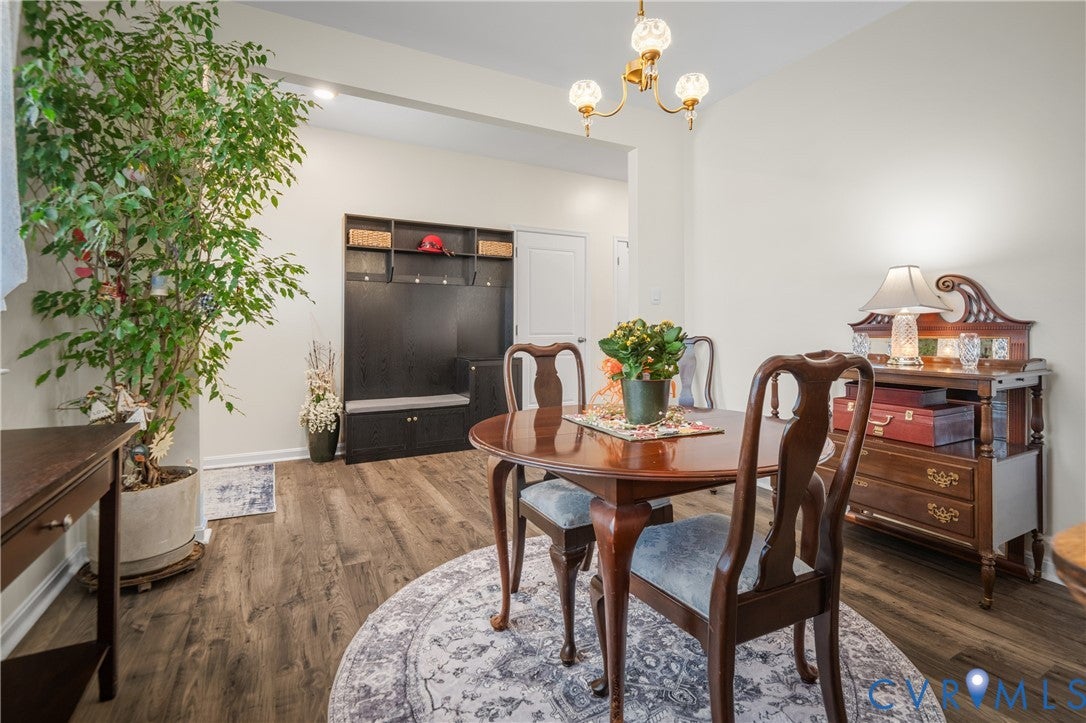
Modern comfort meets effortless living in this better-than-new Chesterfield home situated on a quiet cul-de-sac! Built in 2023, the floor plan opens into a dedicated dining area featuring luxury vinyl plank flooring and double windows that fill the main level with natural light. At the center of the interior, the kitchen connects to everyday living spaces, complete with granite countertops, gas cooking, a central working island with a built-in sink, and a large walk-in pantry with organized shelving. Fresh interior paint creates a crisp backdrop throughout. Direct entry from the attached two-car garage provides practical daily transit. New Andersen sliding doors installed in 2025 transition to outdoor living, where a fresh stone patio and new fencing added in 2026 complete the tranquil backyard space. Upstairs, the primary suite features carpet, a ceiling fan, a walk-in closet, and an ensuite bath equipped with a double vanity and walk-in shower. Three additional bedrooms, a second full bath with double sinks, and a second-floor laundry room round out the upper level. Located in the Watermark community, residents enjoy access to neighborhood amenities including a clubhouse, fitness center, community pool, splash pool, playground, and paved walking paths around Cosby's Lake. Positioned off Route 10 with direct routes to Highway 288 and I-95, the property offers access to nearby recreation at Pocahontas State Park, Ironbridge Sports Park, and surrounding Chesterfield dining and shopping. Schedule your private tour today to experience this exceptional home in person!

Save
Ask
Tour
Hide
Share
Listing Snapshot
Price 
$480,000
Days On Site 
5 Days
Bedrooms 
4
Inside Area (SqFt) 
2,388 sqft
Total Baths 
3
Full Baths 
2
Partial Baths 
1
Lot Size 
0.3151 Acres
Year Built 
2023
MLS® Number 
2625333
Status 
Active
Property Tax 
$3,755.8
HOA/Condo/Coop Fees 
$60 monthly
Sq Ft Source 
Assessor
Friends & Family
Recent Activity
yesterdayStatus changed to Active
yesterdayListing updated with changes from the MLS®
6 days agoListing first seen on site
General Features
Acres 
0.3151
Attached Garage 
Yes
Disclosures 
Familial Relation, Owner Is Listing Agent, Seller Disclosure
Foundation 
Slab
Garage 
Yes
Garage Spaces 
2
Levels 
Two
Number Of Stories 
2
Parking 
AttachedDirect AccessDrivewayGarageGarage Door OpenerOff StreetPaved
Property Sub Type 
Single Family Residence
Security 
Smoke Detector(s)
Sewer 
Public Sewer
SqFt Above 
2388
Style 
Two Story, Transitional
Water Source 
Public
Zoning 
R7
Interior Features
Appliances 
CooktopDishwasherDisposalGas Water HeaterMicrowaveOvenRefrigeratorTankless Water HeaterGas Cooktop
Cooling 
Central AirCeiling Fan(s)
Flooring 
CarpetVinyl
Heating 
Forced AirNatural Gas
Interior 
Ceiling Fan(s)Double VanityGranite CountersHigh CeilingsPantryWalk-In Closet(s)
Laundry Features 
Washer Hookup
HalfBath 
Level - First
Save
Ask
Tour
Hide
Share
Exterior Features
Construction Details 
Brick VeneerFrameVinyl Siding
Fencing 
Back YardFencedWrought Iron
Lot Features 
LevelCul-De-Sac
Patio And Porch 
Rear PorchFront PorchPatioPorch
Pool Features 
Outdoor PoolCommunity
Roof 
Shingle
Windows/Doors 
Sliding Doors
Community Features
Association Amenities 
ClubhousePoolManagementRecreation FacilitiesTrail(s)
Association Fee 
$180.0
Association Fee Frequency 
Quarterly
Community Features 
ClubhouseLakePlaygroundPoolSidewalksFitness Center
MLS Area 
54 - Chesterfield
Schools
School District
Unknown
Elementary School
Hopkins
Middle School
Falling Creek
High School
Bird
All or a portion of the multiple Listing information is provided by the Central Virginia Regional Multiple Listing Service, LLC, from a copyrighted compilation of listings. All IDX information is provided exclusively for consumers’ personal, non-commercial use and may not be used for any purpose other than to identify prospective properties consumers may be interested in purchasing. All CVR MLS information provided is deemed reliable but is not guaranteed accurate. The compilation of Listings and each individual Listing are ©2026 Central Virginia Regional Multiple Listing Service, LLC. All rights reserved.


Last checked 2026-09-24 02:20 PM UTC.

Neighborhood & Commute
Source: Walkscore
Disclosure: Community information and market data powered by Constellation Data Labs. Information is deemed reliable but not guaranteed.
Save
Ask
Tour
Hide
Share