Save
Ask
Tour
Hide
Share
$650,000
3 Days On Site

10211 Hobby Hill Road
Richmond, VA 23235

For Sale|Single Family Residence|Active
4
Beds
3
Total Baths
2
Full Baths
1
Partial Bath
2,544
SqFt
$256
/SqFt
1964
Built
Subdivision:
Hobby Hill Farms
County:
Richmond City
Listing courtesy of Long & Foster REALTORS (804) 432-3408
10211 Hobby Hill Road10211 Hobby Hill Road10211 Hobby Hill Road10211 Hobby Hill Road
Save
Ask
Tour
Hide
Share

Mortgage Calculator

Monthly Payment (Est.)

$2,966
Calculator powered by Showcase IDX, a Constellation1 Company. Copyright ©2026 Information is deemed reliable but not guaranteed.

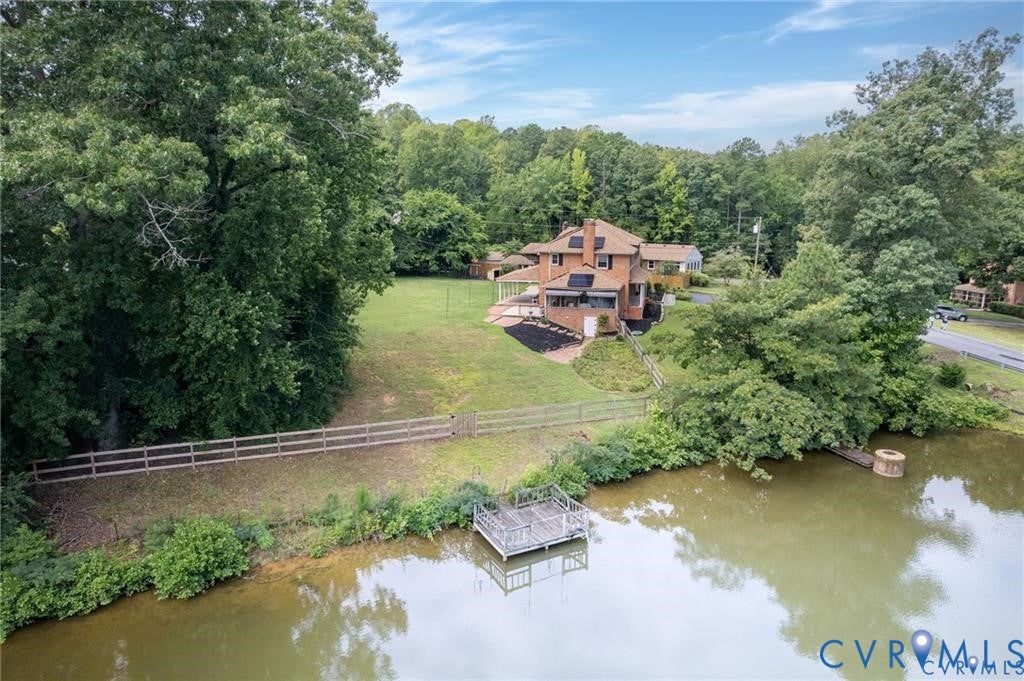
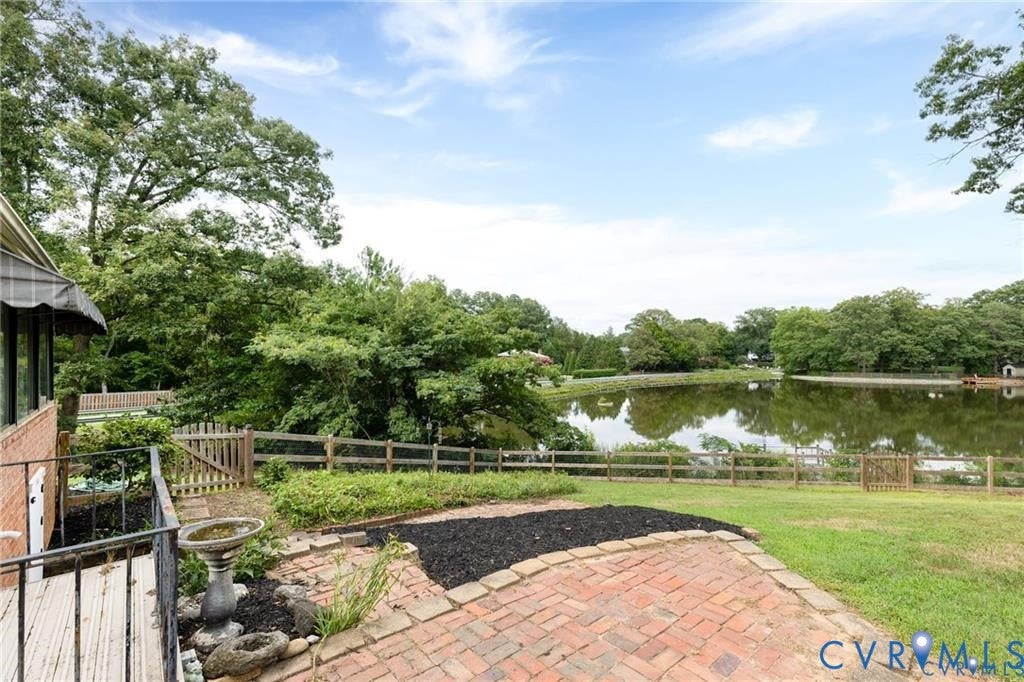
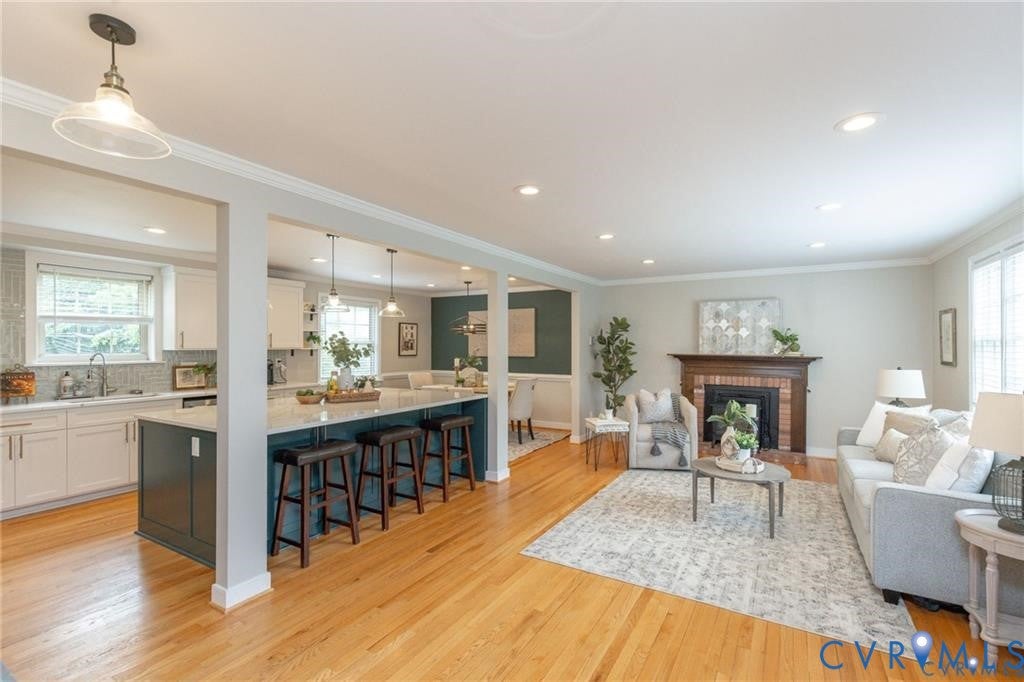
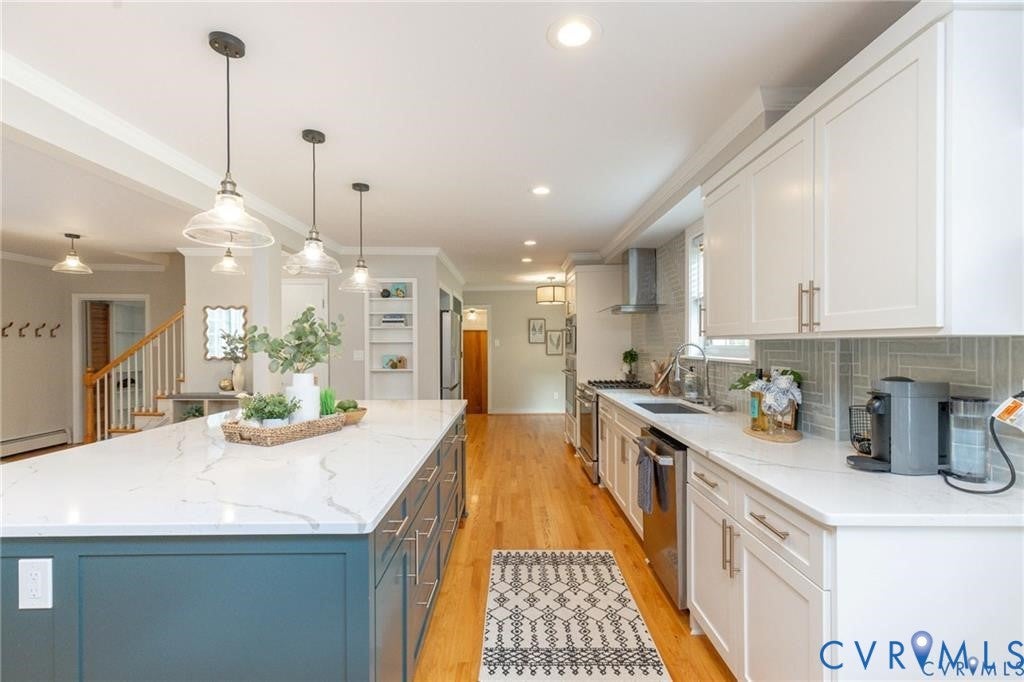
WATERFRONT LIVING! PRIVATE DOCK! WHOLE-HOUSE 20kW GENERAC GENERATOR! NO HOA OR HOA FEE! ALL-SEASON SUNROOM! EXPANSIVE FENCED IN YARD! Set on 0.75 acres in desirable Hobby Hill Farms, this 4-bedroom, 2.5-bath lakefront retreat offers 2,544 square feet, peaceful water views, and inviting spaces designed for everyday living and entertaining. Feels like a world way, minutes to everything Richmond has to offer! Inside, refinished hardwood floors lead through bright, open living spaces. The spacious living room flows seamlessly into the dining area and BEAUTIFULLY UPDATED KITCHEN, FEATURING A KING-SIZE ISLAND and GE Café appliances. A cozy sunken den with custom built-ins, a brick gas fireplace, and folding doors offers the perfect place to unwind. The heated and cooled all-season sunroom provides panoramic lake views year-round and is ideal as a sitting room, studio, or flexible gathering space. A renovated half bath completes the main level. Upstairs, the spacious primary suite features a walk-in closet, additional double closets, a vanity area, and a private bath. Three additional bedrooms, a full hall bath, and attic storage complete the second floor. Outside, enjoy the covered rear porch, adjoining brick patio, sun deck, mature landscaping, two storage sheds, and spacious backyard enclosed by newly installed classic wood-and-wire fencing. Additional features and improvements include a tankless water heater, a boiler replaced in 2023, a whole-house generator, and solar panels. Located approximately one mile from Larus Park, Trader Joe’s, Perk! Coffee & Lunchbox, and Joe’s Inn Bon Air, with convenient access to Libbie and Grove, Carytown, the James River Park System, and several area private schools. The James River Park System offers miles of trails and the nation’s only urban Class II–IV whitewater rapids. Timeless charm, modern comfort, and a rare lakefront lifestyle. This is a place to gather.

Save
Ask
Tour
Hide
Share
Listing Snapshot
Price 
$650,000
Days On Site 
3 Days
Bedrooms 
4
Inside Area (SqFt) 
2,544 sqft
Total Baths 
3
Full Baths 
2
Partial Baths 
1
Lot Size 
0.7531 Acres
Year Built 
1964
MLS® Number 
2625337
Status 
Active
Property Tax 
$5,988
HOA/Condo/Coop Fees 
N/A
Sq Ft Source 
Assessor
Friends & Family
Recent Activity
4 days agoListing first seen on site
4 days agoListing updated with changes from the MLS®
General Features
Acres 
0.7531
Energy Features 
Solar
Levels 
Two
Number Of Stories 
2
Parking 
DrivewayOff StreetPaved
Property Sub Type 
Single Family Residence
Security 
Smoke Detector(s)
Sewer 
Public Sewer
SqFt Above 
2544
Style 
Two Story
Water Source 
Public
Zoning 
R-1
Interior Features
Appliances 
CooktopDishwasherExhaust FanDisposalGas Water HeaterMicrowaveRange HoodTankless Water HeaterGas CooktopOven
Basement 
Crawl Space
Cooling 
Central AirZonedCeiling Fan(s)
Fireplace 
Yes
Fireplace Features 
GasMasonry
Fireplaces 
1
Flooring 
VinylWood
Heating 
BaseboardNatural GasExhaust Fan
Interior 
BookcasesBuilt-in FeaturesCeiling Fan(s)Eat-in KitchenGranite CountersKitchen IslandPantryRecessed LightingWalk-In Closet(s)
Laundry Features 
Washer Hookup
Window Features 
Screens
FullBath 
Save
Ask
Tour
Hide
Share
Exterior Features
Construction Details 
BrickFrame
Exterior 
LightingStorage
Fencing 
Back YardFencedWood
Lot Features 
LandscapedWaterfront
Other Structures 
Shed(s)StorageOutbuilding
Patio And Porch 
Rear PorchFront PorchPorch
Pool Features 
None
Roof 
CompositionShingle
View 
Water
Waterfront 
Yes
Waterfront Features 
Waterfront AccessLakeLake FrontWaterfront
Waterview 
Water
Windows/Doors 
Screens
Community Features
MLS Area 
60 - Richmond
Schools
School District
Unknown
Elementary School
Fisher
Middle School
Lucille Brown
High School
Huguenot
All or a portion of the multiple Listing information is provided by the Central Virginia Regional Multiple Listing Service, LLC, from a copyrighted compilation of listings. All IDX information is provided exclusively for consumers’ personal, non-commercial use and may not be used for any purpose other than to identify prospective properties consumers may be interested in purchasing. All CVR MLS information provided is deemed reliable but is not guaranteed accurate. The compilation of Listings and each individual Listing are ©2026 Central Virginia Regional Multiple Listing Service, LLC. All rights reserved.


Last checked 2026-09-21 04:08 AM UTC.

Neighborhood & Commute
Source: Walkscore
Disclosure: Community information and market data powered by Constellation Data Labs. Information is deemed reliable but not guaranteed.
Save
Ask
Tour
Hide
Share