

4805 Allmond Ridge WayGlen Allen, VA 23059
Mortgage Calculator
Monthly Payment (Est.)
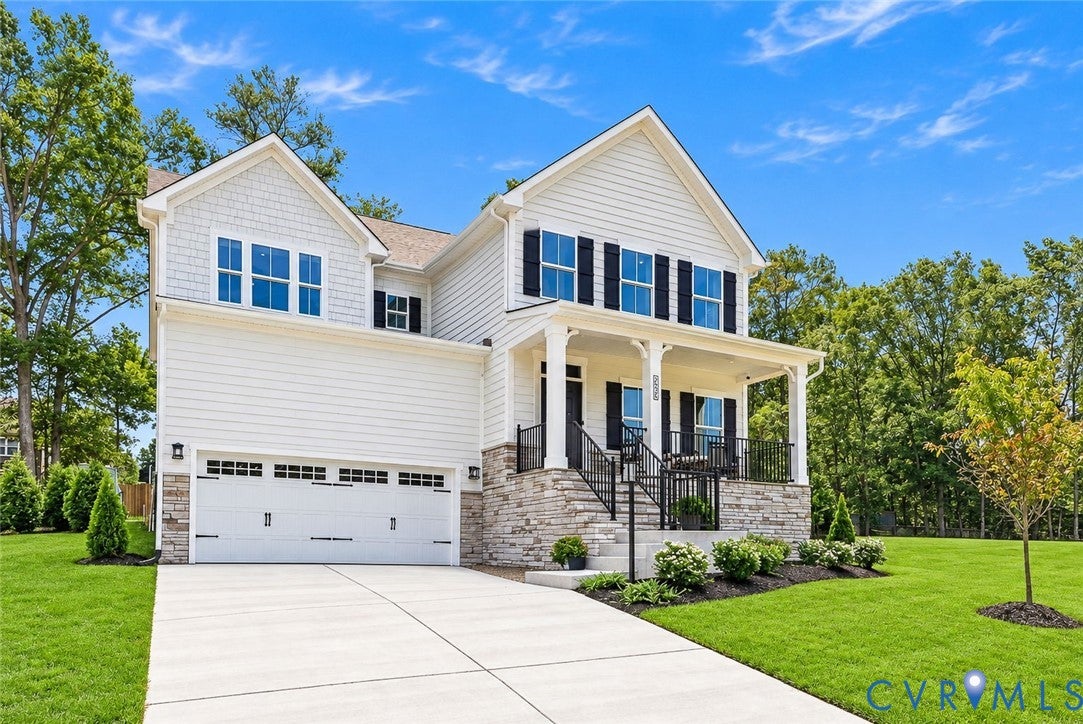
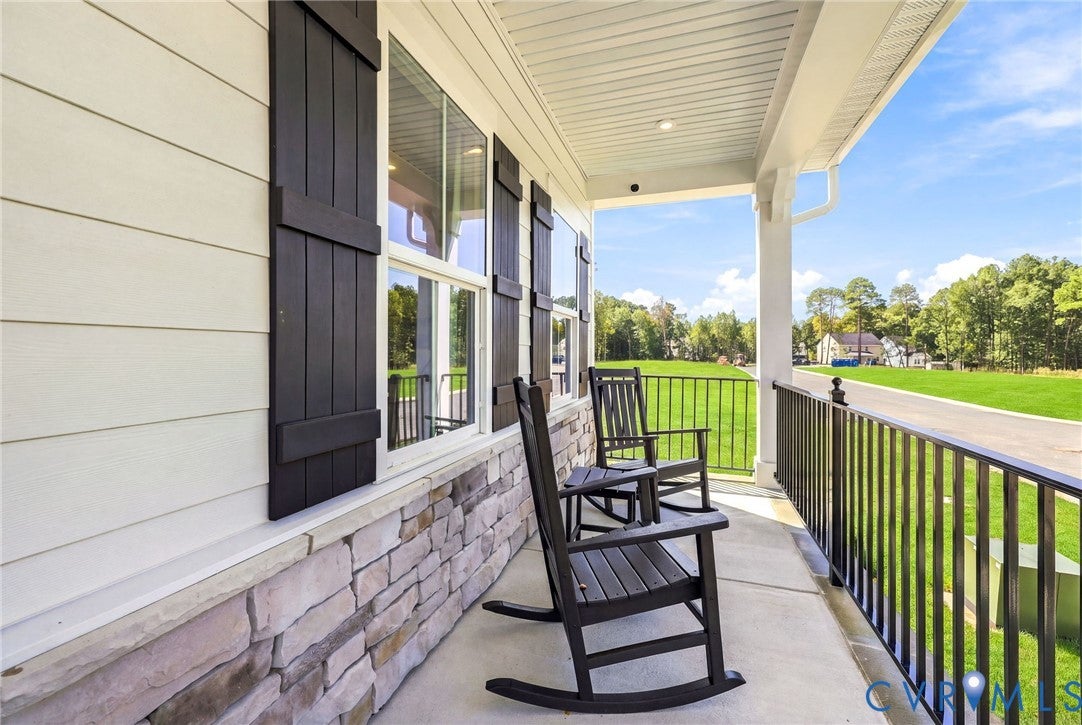
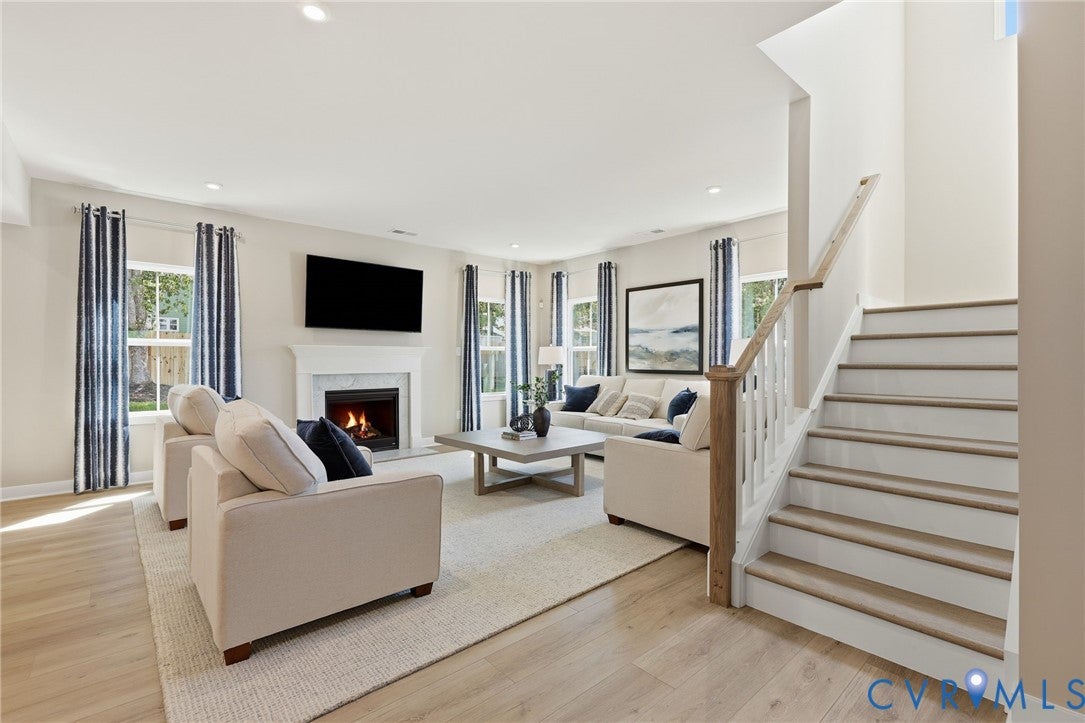
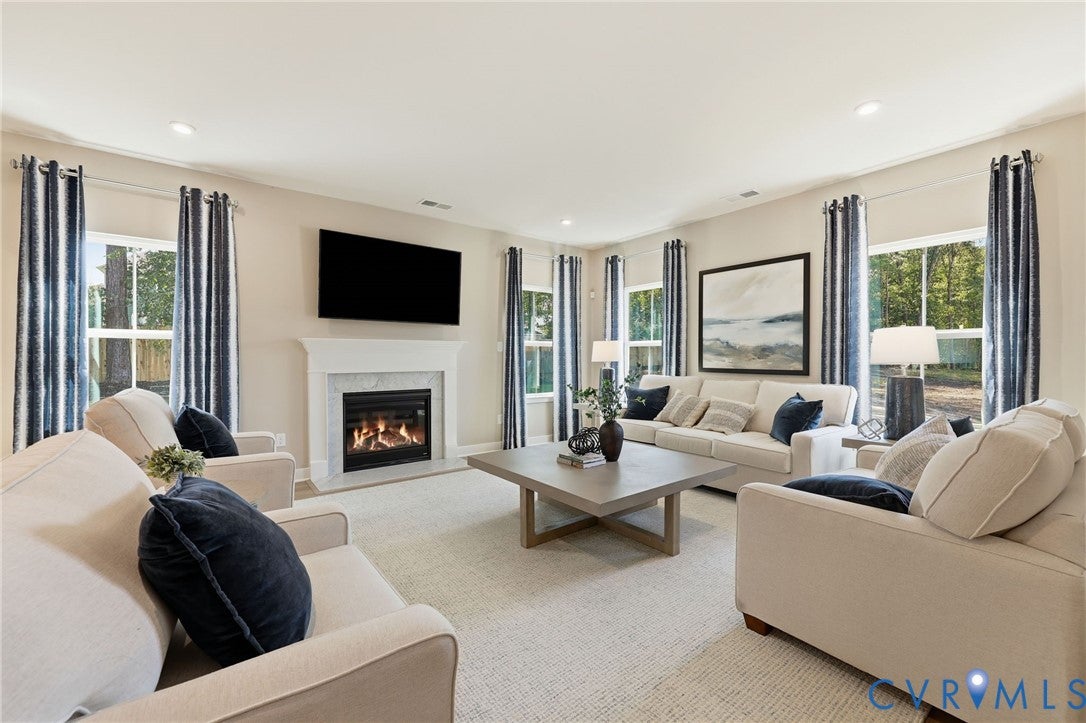
$3,846Welcome to the stunning Seneca Model at Sadler Crest, a beautifully designed 5-bedroom, 4-bath home offering 3,335 finished square feet of luxury living. This exceptional home features a desirable first-floor guest suite, spacious open-concept living areas, and a designer kitchen with premium finishes- Quartz tops, soft close cabinets and a premium backsplash with an oversized island, perfect for entertaining and everyday living. Upstairs, retreat to the luxurious owner's suite featuring upgraded spa-inspired bath finishes and generous closet space. Additional bedrooms provide flexibility for family, guests, or home office needs. Enjoy outdoor living year-round on the covered rear porch overlooking the backyard. A 2-car garage and convenient attic storage offer plenty of space for organization and storage. Located in the highly anticipated Sadler Crest community, this home combines elegant design, modern functionality, and exceptional craftsmanship in a convenient location. Move-in ready this year. Don't miss your opportunity to own this showcase home! Highlights: 5 Bedrooms | 4 Full Baths 3,335 Finished Sq. Ft. First-Floor Guest Bedroom & Full Bath Designer Kitchen with Oversized Island Luxury Owner's Suite & Premium Bath Finishes Covered Rear Porch Attic Storage 2-Car Garage Move-In by the End of the Year
| 5 days ago | Listing first seen on site | |
| 5 days ago | Listing updated with changes from the MLS® |

Last checked 2026-09-21 05:09 AM UTC.
Did you know? You can invite friends and family to your search. They can join your search, rate and discuss listings with you.