

Save
Ask
Tour
Hide
$348,580
4 Days On Site
257 Brattice DriveMidlothian, VA 23114
For Sale|Condominium|Active
2
Beds
3
Total Baths
2
Full Baths
1
Partial Bath
1,573
SqFt
$222
/SqFt
2026
Built
Subdivision:
Coalfield Station
County:
Chesterfield
Listing courtesy of SM Brokerage LLC (571) 999-7039
Upcoming Open Houses
Sat, Sep 26, 10:00 AM - 5:00 PM
Sun, Sep 27, 12:00 PM - 5:00 PM
Save
Ask
Tour
Hide
Mortgage Calculator
Monthly Payment (Est.)
$1,590Calculator powered by Showcase IDX, a Constellation1 Company. Copyright ©2026 Information is deemed reliable but not guaranteed.
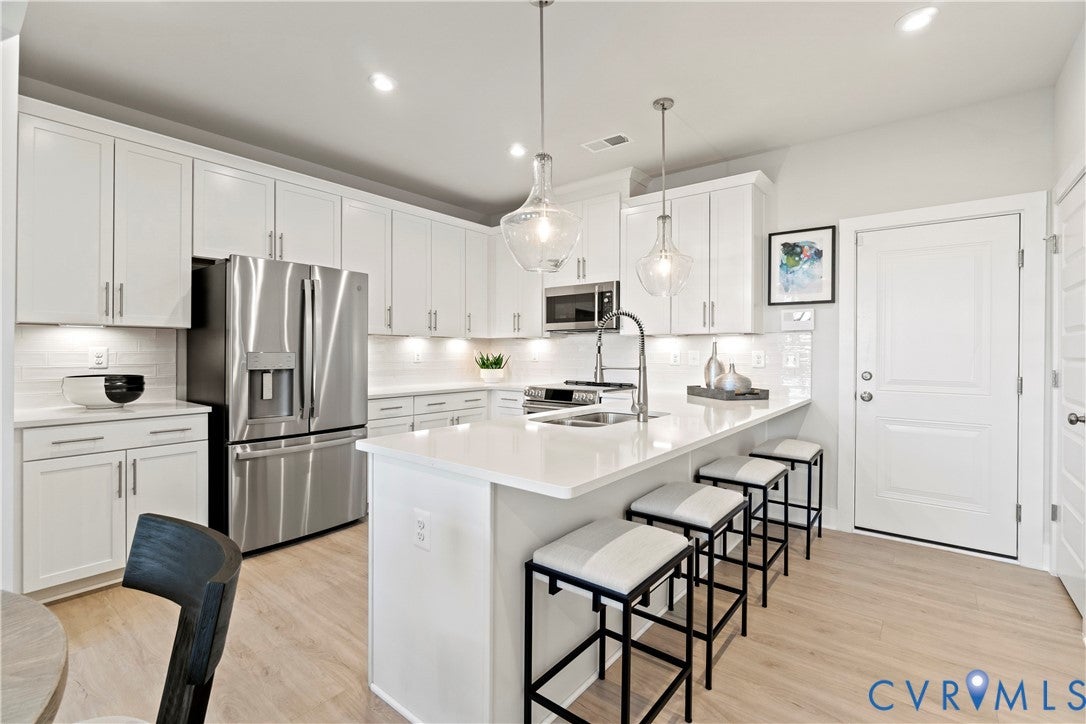
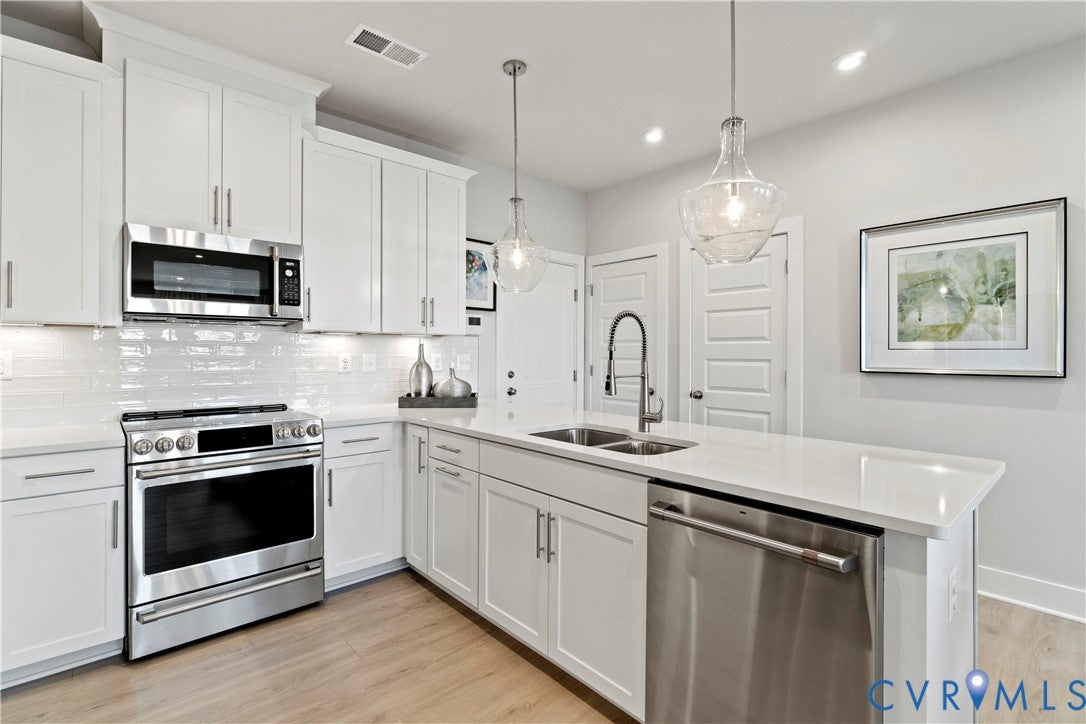
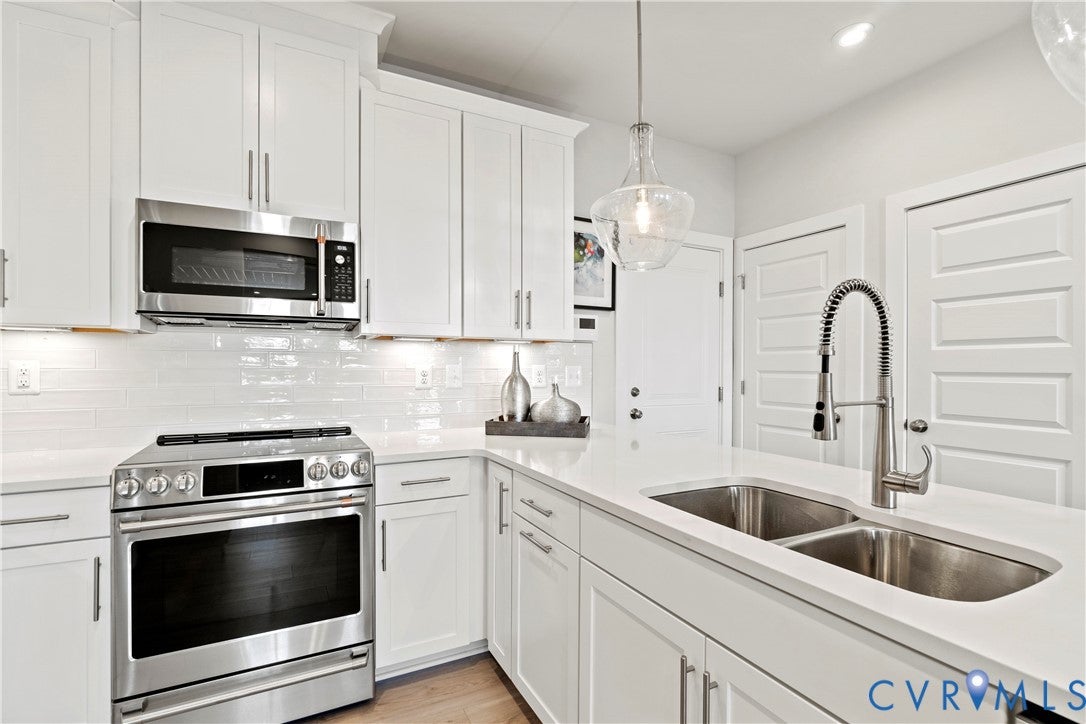
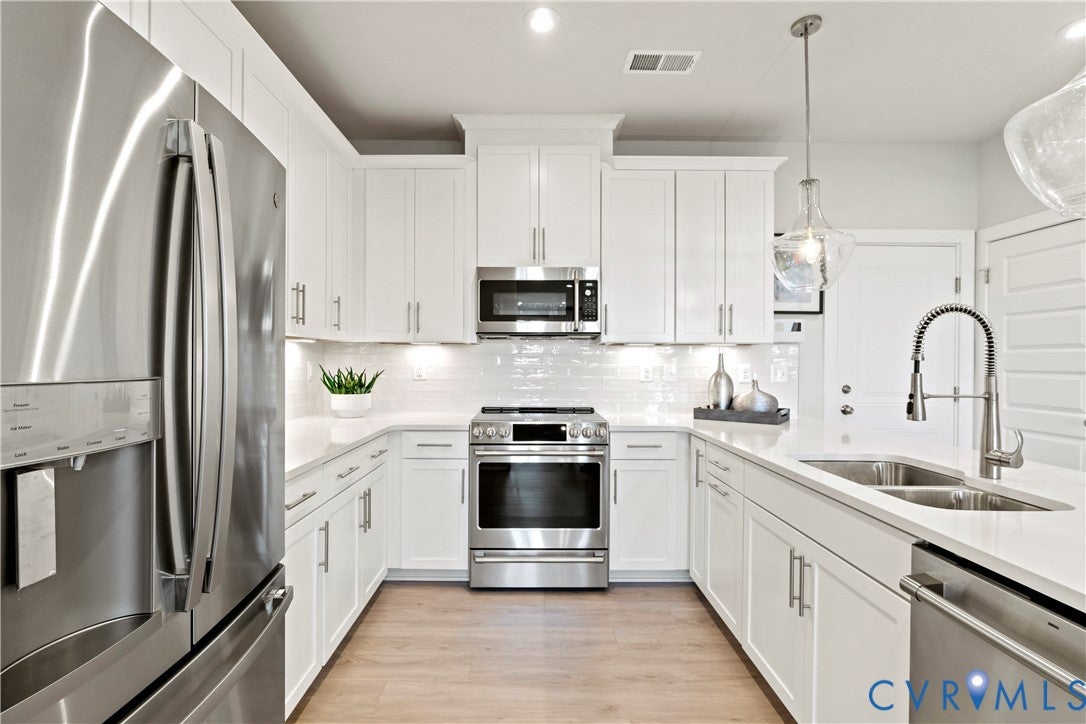
Don't miss your chance to own one of the final Tessa Townhome-Style Condos with Private Garages in Coalfield Station! This interior unit offers 2 bedrooms, 2.5 bath, a spacious flex room, a stunning Gourmet Kitchen, and a warm fireplace that creates the perfect gathering space. Situated in the last building of the community, this home combines modern style, low-maintenance living, and a limited opportunity to be part of this sought-after neighborhood. Anticipated completion Feb/Mar 2027— secure your new home now
Save
Ask
Tour
Hide
Listing Snapshot
Price
$348,580
Days On Site
4 Days
Bedrooms
2
Inside Area (SqFt)
1,573 sqft
Total Baths
3
Full Baths
2
Partial Baths
1
Lot Size
N/A
Year Built
2026
MLS® Number
2625399
Status
Active
Property Tax
N/A
HOA/Condo/Coop Fees
$140 monthly
Sq Ft Source
Builder
Friends & Family
Recent Activity
| 5 days ago | Listing first seen on site | |
| 5 days ago | Listing updated with changes from the MLS® |
General Features
Attached Garage
Yes
Disclosures
Exempt Disclaimer
Foundation
Slab
Garage
Yes
Garage Spaces
1
Levels
Two
Number Of Stories
2
Parking
AttachedDrivewayGarageGarage Door OpenerOff StreetPaved
Property Condition
New ConstructionUnder Construction
Property Sub Type
Condominium
Security
Fire Sprinkler SystemSmoke Detector(s)
Sewer
Public Sewer
SqFt Above
1573
Style
Contemporary, Modern
Utilities
Cable Available
Water Source
Public
Interior Features
Appliances
Electric CooktopDishwasherExhaust FanElectric Water HeaterFreezerDisposalMicrowaveRefrigeratorRange HoodWater HeaterWasher/Dryer Stacked
Cooling
Electric
Fireplace
Yes
Fireplace Features
Electric
Flooring
Ceramic TileVinyl
Heating
ElectricExhaust Fan
Interior
Double VanityEat-in KitchenHigh CeilingsHigh Speed InternetKitchen IslandPantryRecessed LightingWired for DataWalk-In Closet(s)
Laundry Features
Washer Hookup
Window Features
Insulated WindowsScreens
FullBath
Save
Ask
Tour
Hide
Exterior Features
Construction Details
BrickWood Siding
Exterior
Lighting
Patio And Porch
Rear PorchDeckPorch
Pool Features
None
Roof
AsphaltShingle
Windows/Doors
Insulated WindowsScreens
Community Features
Association Amenities
LandscapingRecreation Facilities
Association Fee
$140.0
Association Fee Frequency
Monthly
Community Features
PlaygroundPark
MLS Area
62 - Chesterfield
Schools
School District
Unknown
Elementary School
Watkins
Middle School
Midlothian
High School
Midlothian
All or a portion of the multiple Listing information is provided by the Central Virginia Regional Multiple Listing Service, LLC, from a copyrighted compilation of listings. All IDX information is provided exclusively for consumers’ personal, non-commercial use and may not be used for any purpose other than to identify prospective properties consumers may be interested in purchasing. All CVR MLS information provided is deemed reliable but is not guaranteed accurate. The compilation of Listings and each individual Listing are ©2026 Central Virginia Regional Multiple Listing Service, LLC. All rights reserved.

Last checked 2026-09-21 05:04 AM UTC.
Last checked 2026-09-21 05:04 AM UTC.
Neighborhood & Commute
Source: Walkscore
Disclosure: Community information and market data powered by Constellation Data Labs. Information is deemed reliable but not guaranteed.
Save
Ask
Tour
Hide