

Save
Ask
Tour
Hide
$399,900
3 Days On Site
1661 Lakeside DrivePowhatan, VA 23139
For Sale|Single Family Residence|Active
3
Beds
3
Total Baths
2
Full Baths
1
Partial Bath
1,689
SqFt
$237
/SqFt
2026
Built
Subdivision:
Hide-A-Way Lake Estates
County:
Powhatan
Listing courtesy of Napier REALTORS ERA (804) 314-5696
Save
Ask
Tour
Hide
Mortgage Calculator
Monthly Payment (Est.)
$1,825Calculator powered by Showcase IDX, a Constellation1 Company. Copyright ©2026 Information is deemed reliable but not guaranteed.
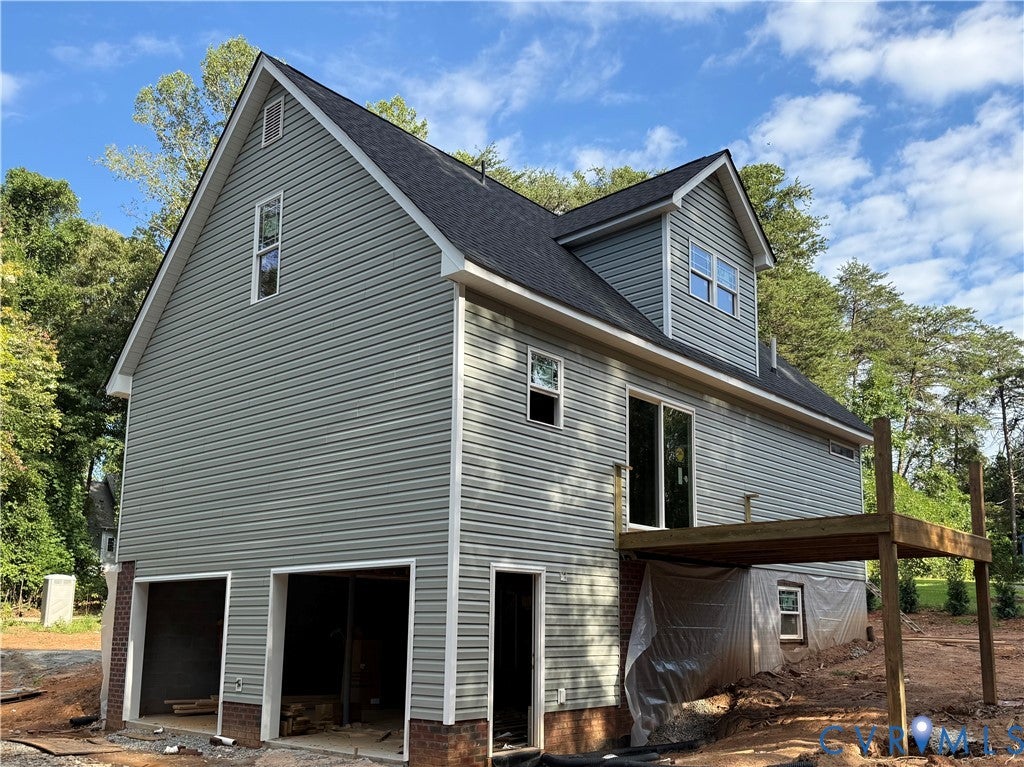
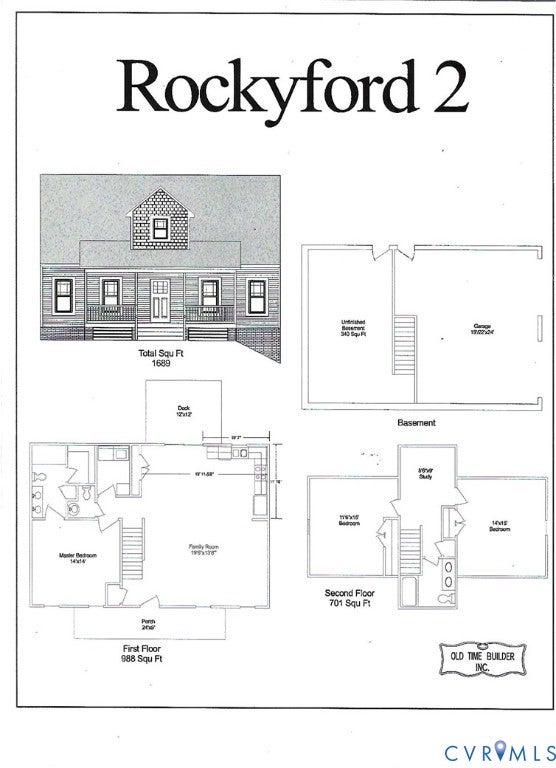
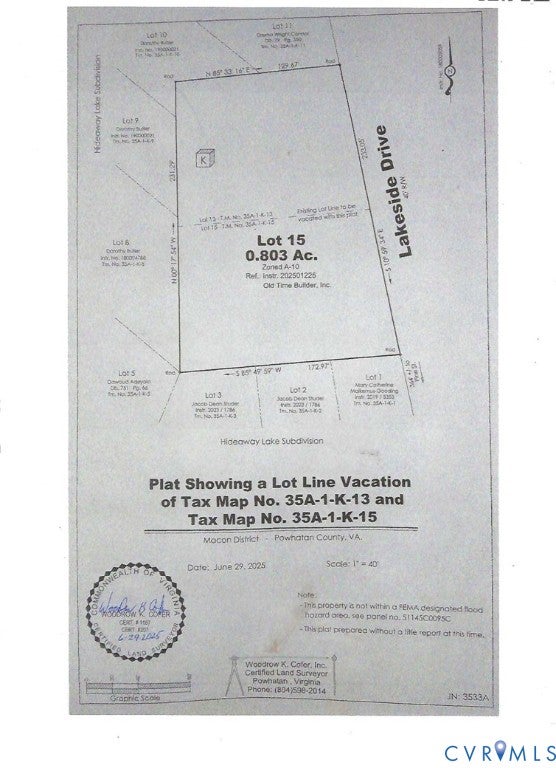
Full Basement craftsman cape cod with first floor owners suite. You won't find another quality home in Powhatan for this price. .8 acres with lake view of lake at end of street. Three large bedrooms plus study. Two car garage and large expandable flex room in basement. Features include craftsman exterior, gutters and downspouts, custom kitchen with granite tops and island, luxury vinyl flooring in living area with hardwood steps, recessed lighting, bedrooms wired for ceiling fans, craftsman doors and craftsman windows with screens and large deck and front porch. Firefly high speed internet available. Middle of January closing - still time to make or change some of sellers selections.
Save
Ask
Tour
Hide
Listing Snapshot
Price
$399,900
Days On Site
3 Days
Bedrooms
3
Inside Area (SqFt)
1,689 sqft
Total Baths
3
Full Baths
2
Partial Baths
1
Lot Size
0.8 Acres
Year Built
2026
MLS® Number
2625401
Status
Active
Property Tax
$300
HOA/Condo/Coop Fees
$16.67 monthly
Sq Ft Source
Builder
Friends & Family
Recent Activity
| 4 days ago | Listing first seen on site | |
| 4 days ago | Listing updated with changes from the MLS® |
General Features
Acres
0.8
Attached Garage
Yes
Disclosures
Exempt Disclaimer
Garage
Yes
Garage Spaces
2
Levels
Two
Number Of Stories
2
Parking
UnpavedAttachedDrivewayGarageOversizedPaved
Property Condition
New ConstructionUnder Construction
Property Sub Type
Single Family Residence
Security
Smoke Detector(s)
Sewer
Septic Tank
SqFt Above
1689
Style
Cape Cod, Craftsman
Water Source
Well
Interior Features
Appliances
CooktopDishwasherElectric Water HeaterMicrowave
Basement
Full
Cooling
Heat PumpZoned
Flooring
CarpetVinyl
Heating
ElectricHeat PumpZoned
Interior
Eat-in KitchenGranite CountersKitchen IslandPantryWalk-In Closet(s)Master Downstairs
Recreation
Dimensions - 24.0 x 16.0Level - BasementDescription - unfinished
Save
Ask
Tour
Hide
Exterior Features
Construction Details
FrameVinyl Siding
Fencing
None
Patio And Porch
Front PorchDeckPorch
Pool Features
None
View
Water
Waterfront Features
Lake
Waterview
Water
Community Features
Association Fee
$200.0
Association Fee Frequency
Annually
Community Features
Lake
MLS Area
66 - Powhatan
Schools
School District
Unknown
Elementary School
Powhatan
Middle School
Powhatan
High School
Powhatan
All or a portion of the multiple Listing information is provided by the Central Virginia Regional Multiple Listing Service, LLC, from a copyrighted compilation of listings. All IDX information is provided exclusively for consumers’ personal, non-commercial use and may not be used for any purpose other than to identify prospective properties consumers may be interested in purchasing. All CVR MLS information provided is deemed reliable but is not guaranteed accurate. The compilation of Listings and each individual Listing are ©2026 Central Virginia Regional Multiple Listing Service, LLC. All rights reserved.

Last checked 2026-09-21 04:03 AM UTC.
Last checked 2026-09-21 04:03 AM UTC.
Neighborhood & Commute
Source: Walkscore
Disclosure: Community information and market data powered by Constellation Data Labs. Information is deemed reliable but not guaranteed.
Save
Ask
Tour
Hide
Did you know? You can invite friends and family to your search. They can join your search, rate and discuss listings with you.