

Save
Ask
Tour
Hide
$354,950
2 Days On Site
8398 Railroad Bed RoadCarson, VA 23830
For Sale|Single Family Residence|Active
3
Beds
2
Total Baths
2
Full Baths
1,510
SqFt
$235
/SqFt
2026
Built
Subdivision:
None
County:
Sussex
Listing courtesy of Ingram & Associates-Hopewell (804) 586-1937
Save
Ask
Tour
Hide
Mortgage Calculator
Monthly Payment (Est.)
$1,619Calculator powered by Showcase IDX, a Constellation1 Company. Copyright ©2026 Information is deemed reliable but not guaranteed.
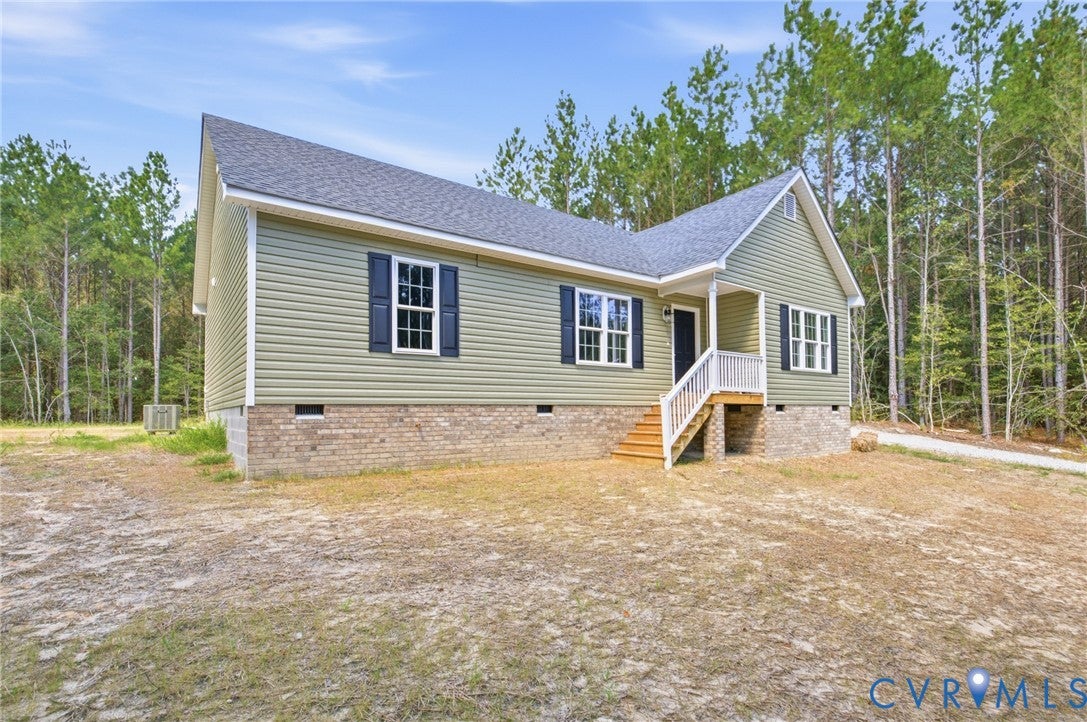
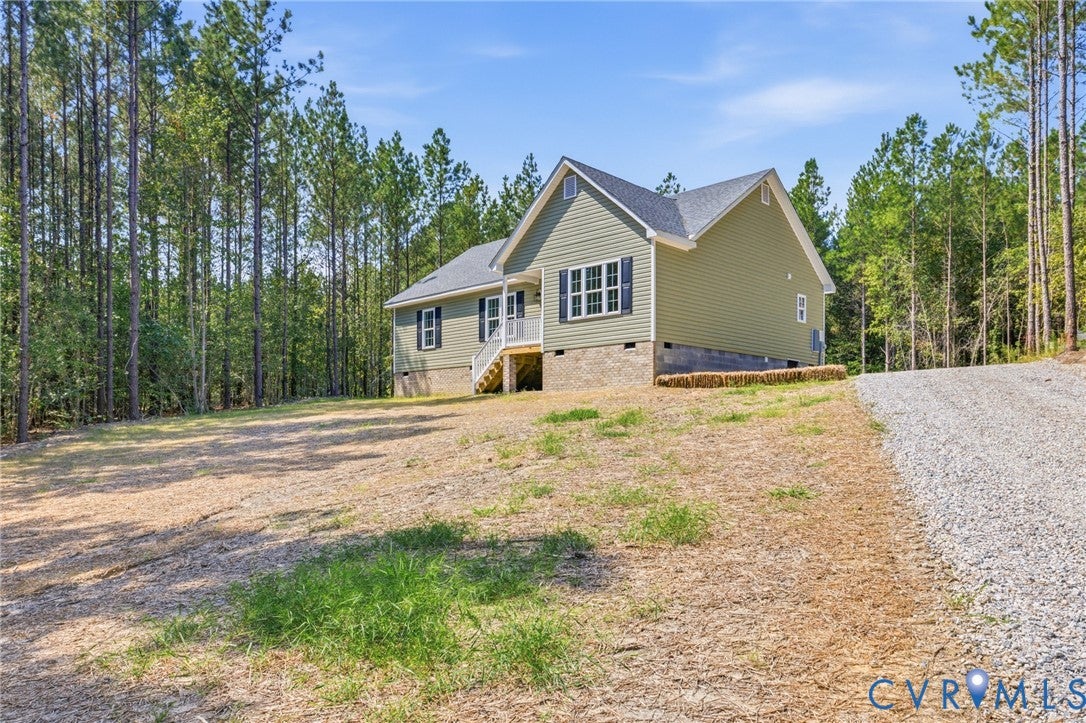
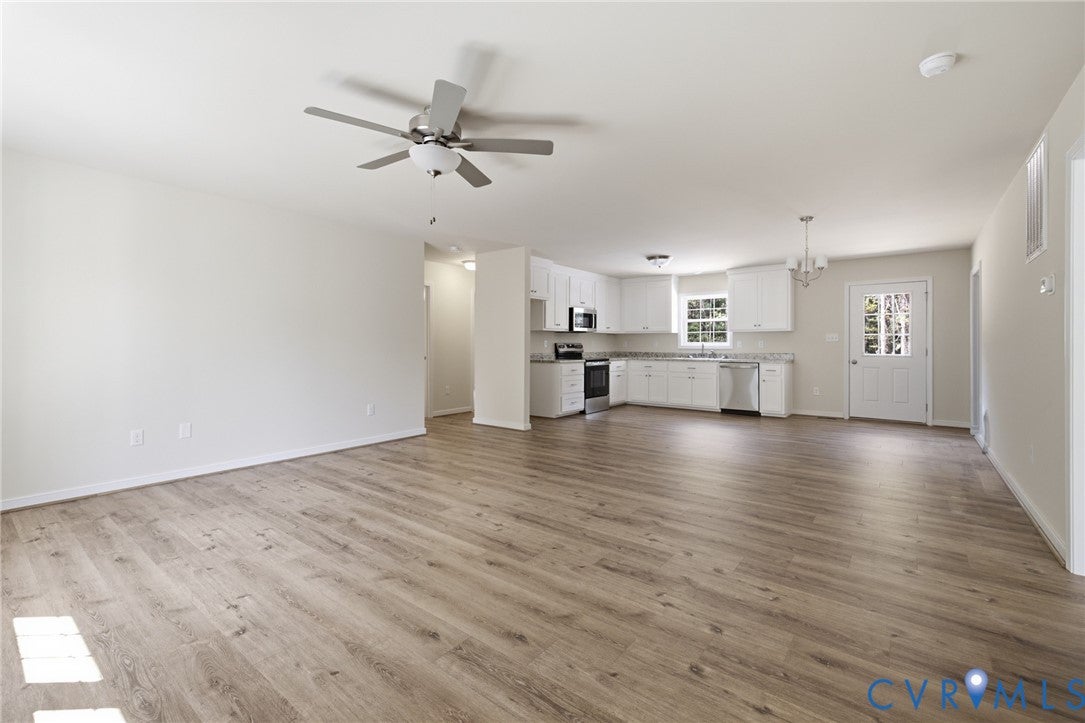
Welcome to 8398 Railroad Bed Road in Sussex, VA located on 1.773 acres private wooded lot. This home has custom built cabinets and stainless appliances: stove, dishwasher and microwave. This beautiful open concept plan has a large great room which opens into kitchen and dining area, all having vinyl plank flooring. Move into this new construction and make this your first home. Easy commute to 95, Ft. Gregg Adams and shopping.
Save
Ask
Tour
Hide
Listing Snapshot
Price
$354,950
Days On Site
2 Days
Bedrooms
3
Inside Area (SqFt)
1,510 sqft
Total Baths
2
Full Baths
2
Partial Baths
N/A
Lot Size
1.773 Acres
Year Built
2026
MLS® Number
2625477
Status
Active
Property Tax
$140.45
HOA/Condo/Coop Fees
N/A
Sq Ft Source
Builder
Friends & Family
Recent Activity
| 3 days ago | Listing first seen on site | |
| 3 days ago | Listing updated with changes from the MLS® |
General Features
Acres
1.773
Disclosures
Exempt Disclaimer
Levels
One
Number Of Stories
1
Parking
Off Street
Property Condition
New ConstructionUnder Construction
Property Sub Type
Single Family Residence
Sewer
Septic Tank
SqFt Above
1510
Style
Ranch
Water Source
Well
Interior Features
Appliances
Electric CooktopCooktopDishwasherElectric Water HeaterMicrowaveSelf Cleaning OvenOven
Basement
Crawl Space
Cooling
Central Air
Flooring
Vinyl
Heating
ElectricHeat Pump
Interior
Eat-in KitchenWalk-In Closet(s)Master Downstairs
Laundry Features
Washer Hookup
Window Features
Insulated WindowsScreens
FullBath
Save
Ask
Tour
Hide
Exterior Features
Construction Details
FrameVinyl Siding
Fencing
None
Lot Features
Wooded
Patio And Porch
Deck
Pool Features
None
Roof
Composition
Windows/Doors
Insulated WindowsScreens
Community Features
MLS Area
71 - Sussex
Schools
School District
Unknown
Elementary School
Sussex Central
Middle School
Sussex Central
High School
Sussex Central
All or a portion of the multiple Listing information is provided by the Central Virginia Regional Multiple Listing Service, LLC, from a copyrighted compilation of listings. All IDX information is provided exclusively for consumers’ personal, non-commercial use and may not be used for any purpose other than to identify prospective properties consumers may be interested in purchasing. All CVR MLS information provided is deemed reliable but is not guaranteed accurate. The compilation of Listings and each individual Listing are ©2026 Central Virginia Regional Multiple Listing Service, LLC. All rights reserved.

Last checked 2026-09-21 07:05 AM UTC.
Last checked 2026-09-21 07:05 AM UTC.
Neighborhood & Commute
Source: Walkscore
Disclosure: Community information and market data powered by Constellation Data Labs. Information is deemed reliable but not guaranteed.
Save
Ask
Tour
Hide