Save
Ask
Tour
Hide
Share
$649,950
11 Days On Site

5704 Harbour Bluff Terrace
Midlothian, VA 23112

For Sale|Single Family Residence|Active
5
Beds
3
Total Baths
3
Full Baths
3,344
SqFt
$194
/SqFt
1982
Built
Subdivision:
Harbour Bluff
County:
Chesterfield
Listing courtesy of EXP Realty, LLC (804) 305-1819
5704 Harbour Bluff Terrace5704 Harbour Bluff Terrace5704 Harbour Bluff Terrace5704 Harbour Bluff Terrace
Save
Ask
Tour
Hide
Share

Mortgage Calculator

Monthly Payment (Est.)

Enter an interest rate to see your estimated monthly payment.
Calculator powered by Showcase IDX, a Constellation1 Company. Copyright ©2026 Information is deemed reliable but not guaranteed.

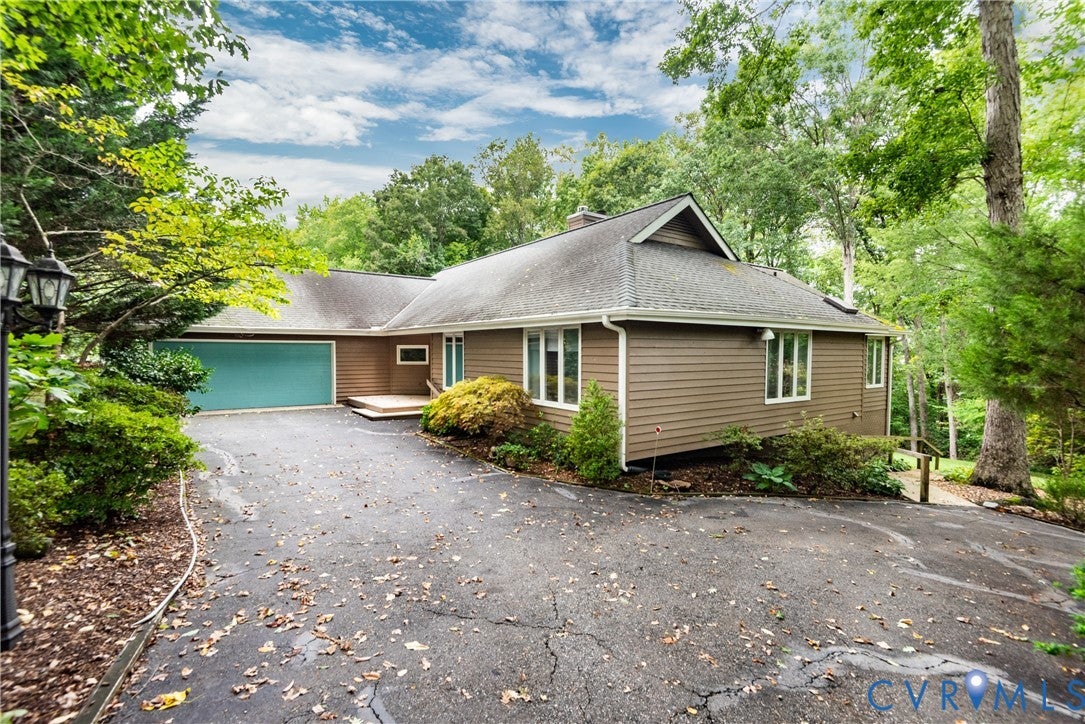
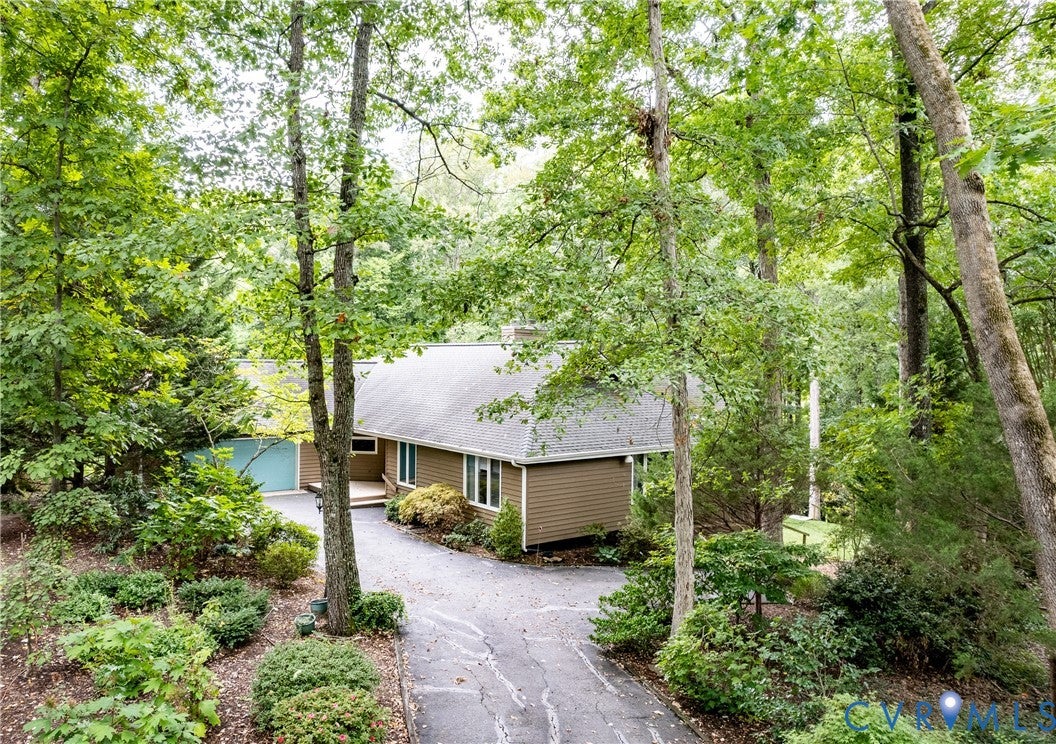
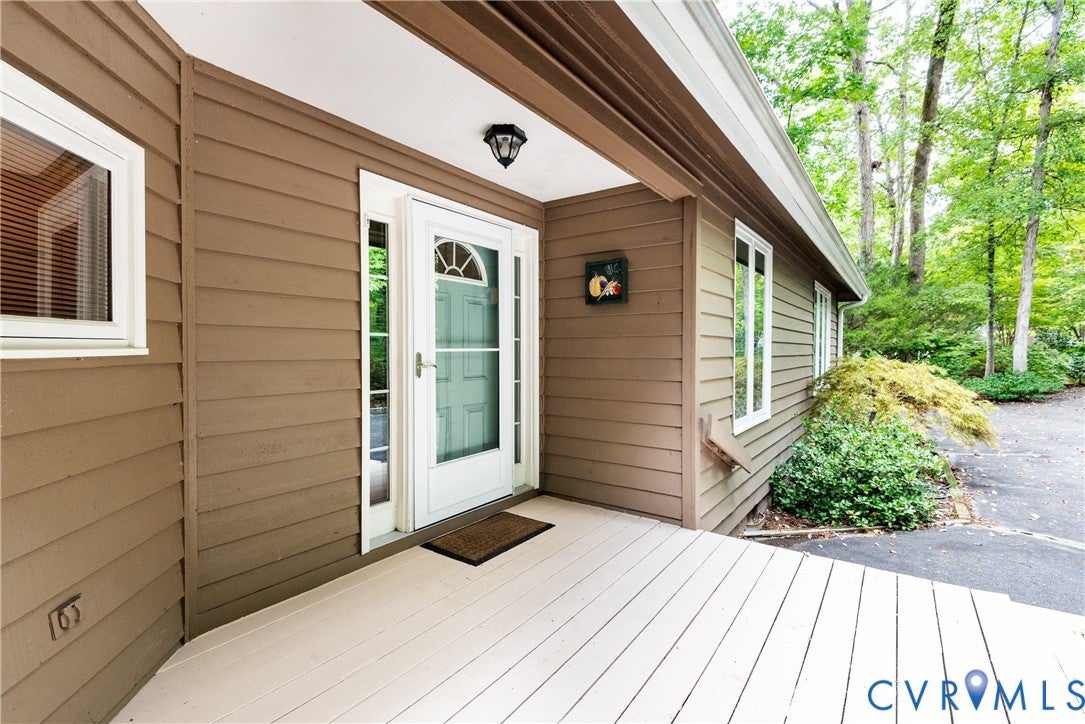
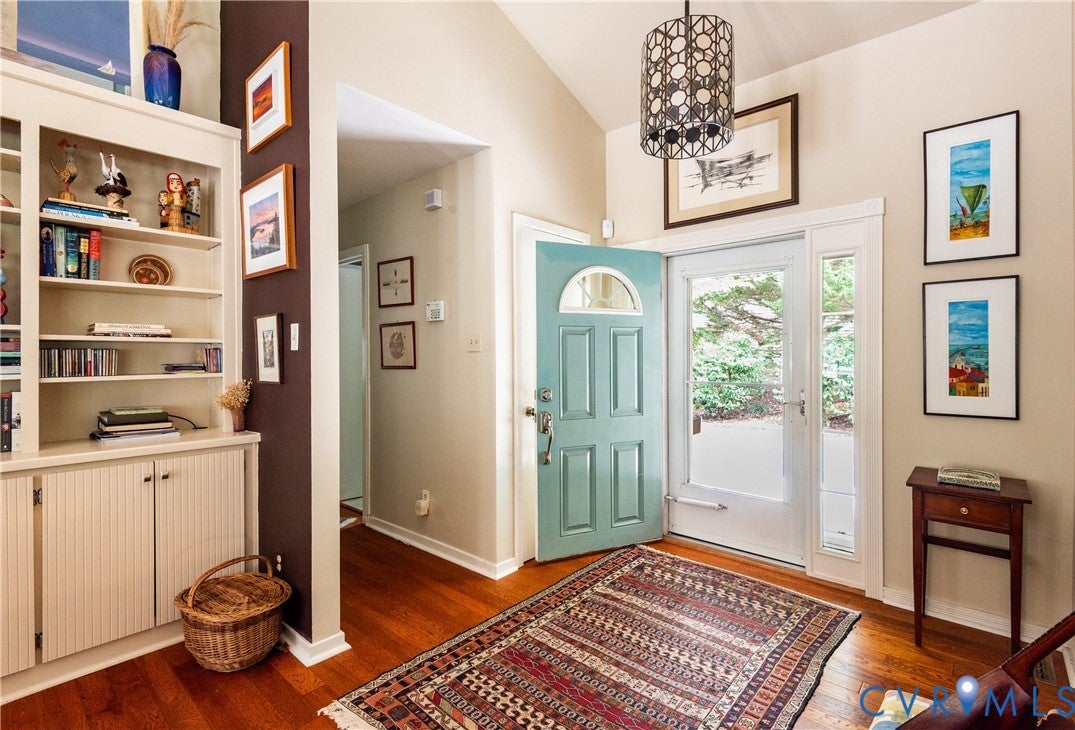
This 1 Story Contemporary Dumont Ranch w/Walkout Finished Basement is calling your name! Beautifully maintained and updated by the current owners. Seasonal water views, walk to the Swift Creek Reservoir, Harbour Pointe waterfront park & community pool! 5 Bedrooms (3 on main level) & 3 Full Baths gives the opportunity to spread out! Hardwood main level! Vaulted Foyer welcomes you home, Vaulted Family Room w/stone wall wood burning fireplace w/hearth & mantle is open to Dining Room & Kitchen w/2 french door exits to deck. Large Dining Room complete w/large granite counter w/built-in's, wet bar & wine fridge (as/is) that wraps into the kitchen. Updated Kitchen w/granite, large island/breakfast bar, pantry, newer appliances & two tone soft close cabinets & drawers. Bonus - The original kitchen area serves as a great office space or butlers pantry! All season Florida Room gives you comfort w/it's own mini split system & vertical sliding vinyl windows, ceiling fan, ceramic floors & exit to deck. This will become you favorite space in the home! 1st Floor Primary Suite w/his/hers WIC, custom built-in's & private exit to deck. Private ensuite bath boasts updated double vanity & large walk-in shower. 2 additional generous size bedrooms share the hall bath. Now it's BASEMENT time! 1084SF finished walkout basement complete with large rec-room w/pool table, wet bar, utility room, 2 bedrooms/office & full bath w/exit to ground level deck. 2 car garage w/ped door, pull down attic & storage & encapsulated crawl space. Beautifully manicured & landscaped lot w/irrigation & fenced side yard for your furry friends. Brandermill offers 3 pools, 2 clubhouses, a boating center, pavilions, parks, playgrounds & miles of trails. Life on the lake is good here! You are only steps away! HVAC 2025, Water Heater 2024.

Save
Ask
Tour
Hide
Share
Listing Snapshot
Price 
$649,950
Days On Site 
11 Days
Bedrooms 
5
Inside Area (SqFt) 
3,344 sqft
Total Baths 
3
Full Baths 
3
Partial Baths 
N/A
Lot Size 
0.313 Acres
Year Built 
1982
MLS® Number 
2625484
Status 
Active
Property Tax 
$5,077.45
HOA/Condo/Coop Fees 
$76.67 monthly
Sq Ft Source 
Assessor
Friends & Family
Recent Activity
5 days agoStatus changed to Active
5 days agoListing updated with changes from the MLS®
2 weeks agoListing first seen on site
General Features
Acres 
0.313
Attached Garage 
Yes
Disclosures 
Covenants Restrictions Disclosure
Garage 
Yes
Garage Spaces 
2
Levels 
One
Number Of Stories 
1
Parking 
AttachedCoveredDirect AccessDrivewayGarageGarage Door OpenerPaved
Parking Spaces 
2
Property Sub Type 
Single Family Residence
Sewer 
Public Sewer
SqFt Above 
2260
SqFt Below 
1084
Style 
Contemporary, Ranch
Water Source 
Public
Zoning 
R7
Interior Features
Appliances 
Electric CooktopDishwasherElectric Water HeaterDisposalIce MakerMicrowaveOvenRefrigeratorRange HoodWine CoolerCooktop
Basement 
FinishedPartialWalk-Out Access
Cooling 
Heat Pump
Fireplace 
Yes
Fireplace Features 
StoneWood Burning
Fireplaces 
1
Flooring 
Ceramic TileWood
Heating 
ElectricHeat Pump
Interior 
Wet BarBookcasesBuilt-in FeaturesGranite CountersHigh CeilingsKitchen IslandWalk-In Closet(s)Master Downstairs
Window Features 
Insulated Windows
FullBath 
Save
Ask
Tour
Hide
Share
Exterior Features
Construction Details 
BrickCedarFrameShake Siding
Fencing 
None
Lot Features 
LandscapedCul-De-Sac
Patio And Porch 
Front PorchScreenedDeckPorch
Pool Features 
Outdoor PoolCommunity
Roof 
Shingle
View 
Water
Waterfront Features 
Waterfront AccessLake
Waterview 
Water
Windows/Doors 
Insulated Windows
Community Features
Accessibility Features 
Accessible Full BathAccessible BedroomAccessible KitchenAccessible Approach with RampAccessible Entrance
Association Amenities 
ClubhousePoolManagementRecreation FacilitiesTrail(s)
Association Fee 
$230.0
Association Fee Frequency 
Quarterly
Community Features 
ClubhouseGolfLakePlaygroundParkPool
MLS Area 
62 - Chesterfield
Schools
School District
Unknown
Elementary School
Clover Hill
Middle School
Swift Creek
High School
Clover Hill
All or a portion of the multiple Listing information is provided by the Central Virginia Regional Multiple Listing Service, LLC, from a copyrighted compilation of listings. All IDX information is provided exclusively for consumers’ personal, non-commercial use and may not be used for any purpose other than to identify prospective properties consumers may be interested in purchasing. All CVR MLS information provided is deemed reliable but is not guaranteed accurate. The compilation of Listings and each individual Listing are ©2026 Central Virginia Regional Multiple Listing Service, LLC. All rights reserved.


Last checked 2026-09-29 08:51 AM UTC.

Neighborhood & Commute
Source: Walkscore
Disclosure: Community information and market data powered by Constellation Data Labs. Information is deemed reliable but not guaranteed.
Save
Ask
Tour
Hide
Share