Save
Ask
Tour
Hide
Share
$389,950
3 Days On Site

5705 Quinton Estates Drive
Quinton, VA 23141

For Sale|Single Family Residence|Active
3
Beds
3
Total Baths
2
Full Baths
1
Partial Bath
1,352
SqFt
$288
/SqFt
1995
Built
Subdivision:
Quinton Estates
County:
New Kent
Listing courtesy of Long & Foster REALTORS (804) 357-9906
5705 Quinton Estates Drive5705 Quinton Estates Drive5705 Quinton Estates Drive5705 Quinton Estates Drive
Save
Ask
Tour
Hide
Share

Mortgage Calculator

Monthly Payment (Est.)

$1,779
Calculator powered by Showcase IDX, a Constellation1 Company. Copyright ©2026 Information is deemed reliable but not guaranteed.

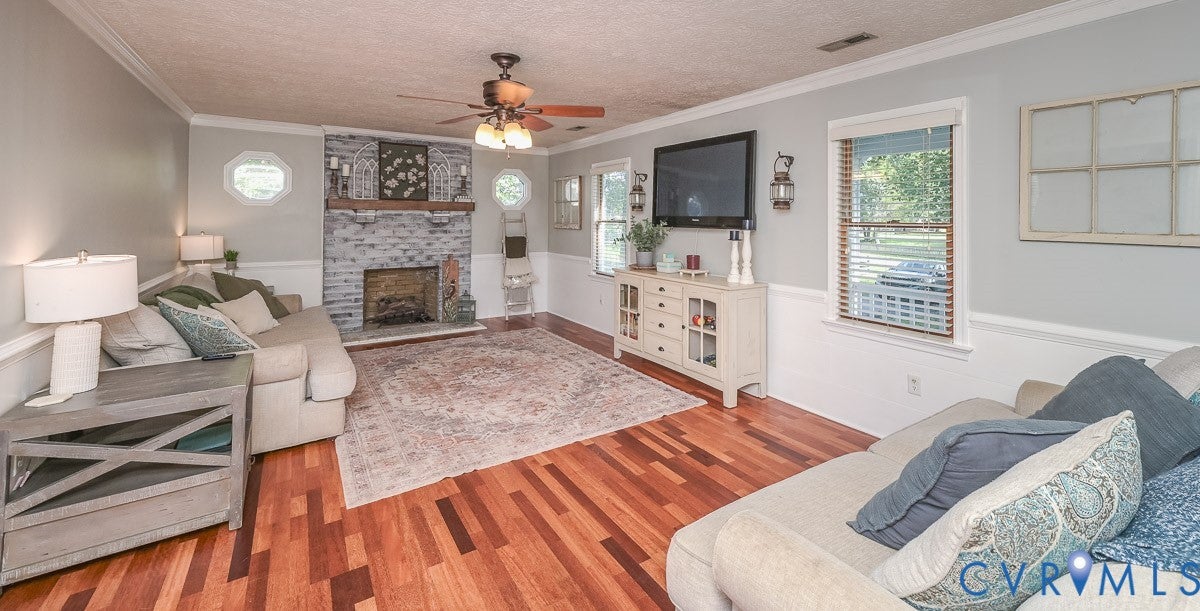
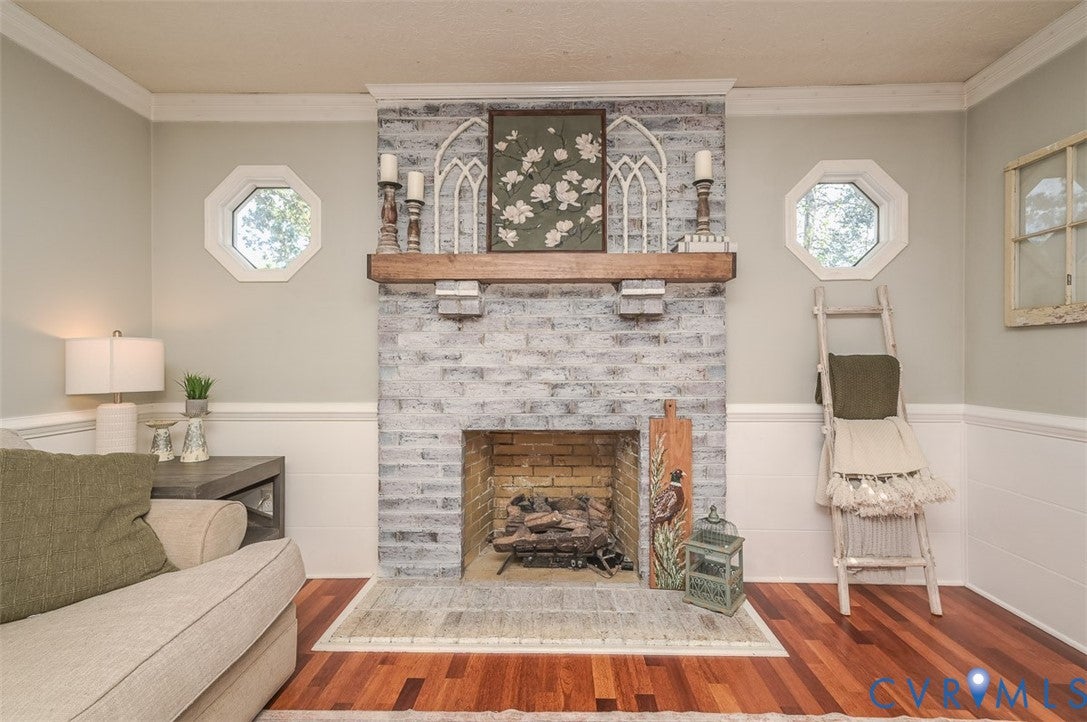
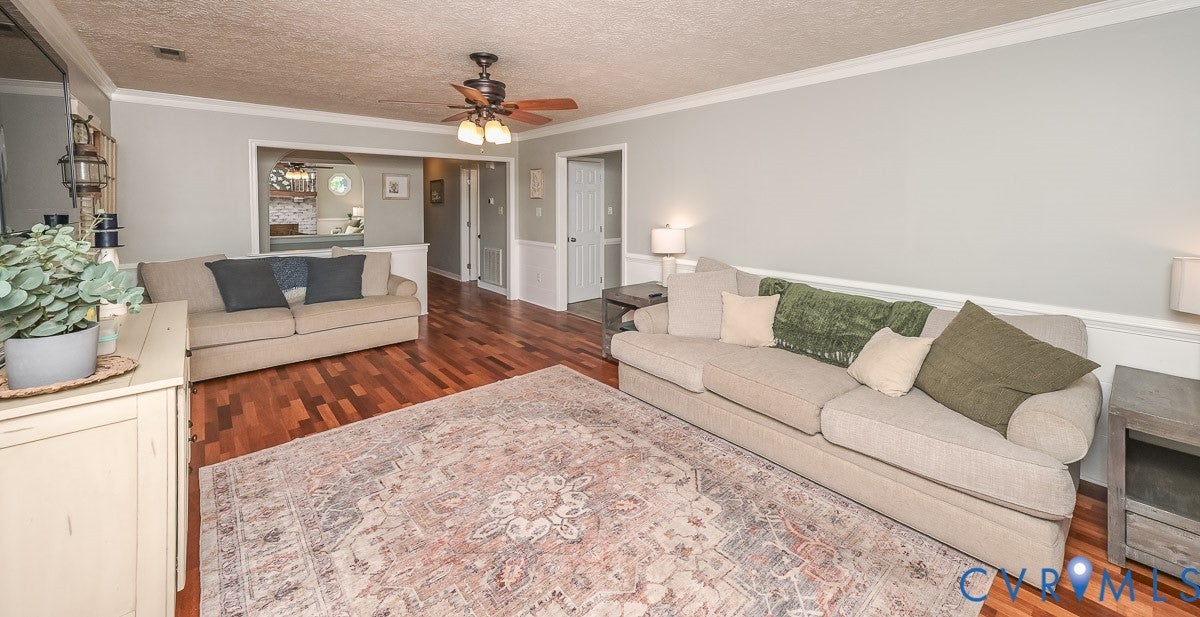
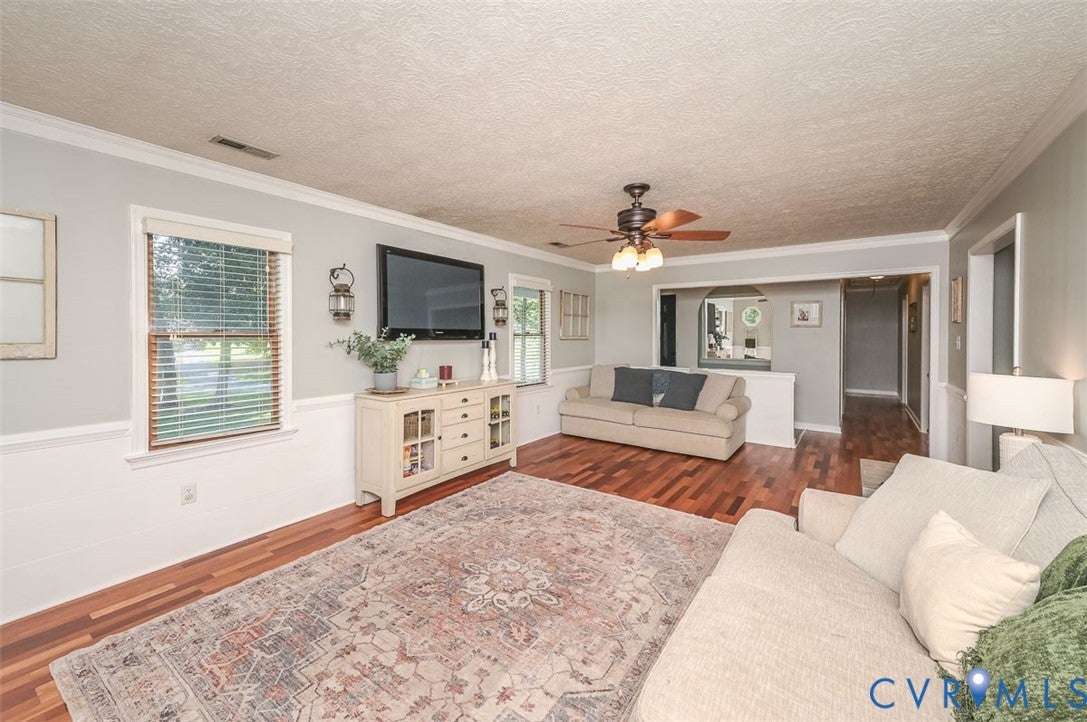
Stunning 3 bedroom 2.5 Bath Rancher located in a quaint little neighborhood in the central part of New Kent! This home is clean as a pin!! As you walk in to the home you will be greeted with a huge open Great Room with wood floors and a white washed brick, wood burning fireplace with a hearth to sit on while you sip your coffee on those cold days! The Eat in Gourmet Kitchen features new quartz counter tops, ceramic subway tile backsplash, stainless steel appliances and the Refrigerator does convey! The Utility area houses the washer & dryer which will convey as well! The Owner's Suite is very spacious with 2 closets that gives you ample space for your clothes! There is a Full Bath in the Owners Suite as well! The other 2 bedrooms are roomy with lots of closet space and 1 has a ceiling fan! The exterior of the home has vinyl siding and a concrete front porch! Once you walk out on to the rear deck you will notice the huge rear yard, firepit area and a 2 car detached garage! The garage features a roll up door, 1/2 bath and plenty of room for a work bench or table & chairs! A great entertainment area, hang out spot or man cave for sure!! There is a paved driveway and parking area. This property is located only 10 minutes to I-64, Starbucks, Grocery Store and Restaurants! Come check it out before its gone!!

Save
Ask
Tour
Hide
Share
Listing Snapshot
Price 
$389,950
Days On Site 
3 Days
Bedrooms 
3
Inside Area (SqFt) 
1,352 sqft
Total Baths 
3
Full Baths 
2
Partial Baths 
1
Lot Size 
0.8 Acres
Year Built 
1995
MLS® Number 
2625544
Status 
Active
Property Tax 
$1,983
HOA/Condo/Coop Fees 
N/A
Sq Ft Source 
Assessor
Friends & Family
Recent Activity
3 days agoListing first seen on site
3 days agoListing updated with changes from the MLS®
General Features
Acres 
0.8
Disclosures 
Disclosure On File
Garage 
Yes
Garage Spaces 
2
Levels 
One
Number Of Stories 
1
Parking 
DrivewayDetachedGarageGarage Door OpenerOff StreetOversizedPaved
Property Sub Type 
Single Family Residence
Security 
Smoke Detector(s)
Sewer 
Septic Tank
SqFt Above 
1352
Style 
Ranch
Utilities 
Cable Available
Water Source 
Public
Zoning 
R1
Interior Features
Appliances 
Electric CooktopCooktopDryerDishwasherElectric Water HeaterRefrigeratorRange HoodWasher
Basement 
Crawl Space
Cooling 
Central AirCeiling Fan(s)
Fireplace 
Yes
Fireplace Features 
MasonryWood Burning
Fireplaces 
1
Flooring 
LaminateVinylWood
Heating 
ElectricHeat Pump
Interior 
Ceiling Fan(s)Eat-in KitchenGranite CountersMaster Downstairs
Laundry Features 
Washer Hookup
HalfBath 
Level - First
Save
Ask
Tour
Hide
Share
Exterior Features
Construction Details 
FrameVinyl Siding
Other Structures 
Shed(s)Outbuilding
Patio And Porch 
Front PorchDeckPorch
Pool Features 
None
Community Features
MLS Area 
46 - New Kent
Schools
School District
Unknown
Elementary School
G. W. Watkins
Middle School
G. W. Watkins
High School
New Kent
All or a portion of the multiple Listing information is provided by the Central Virginia Regional Multiple Listing Service, LLC, from a copyrighted compilation of listings. All IDX information is provided exclusively for consumers’ personal, non-commercial use and may not be used for any purpose other than to identify prospective properties consumers may be interested in purchasing. All CVR MLS information provided is deemed reliable but is not guaranteed accurate. The compilation of Listings and each individual Listing are ©2026 Central Virginia Regional Multiple Listing Service, LLC. All rights reserved.


Last checked 2026-09-21 04:03 AM UTC.

Neighborhood & Commute
Source: Walkscore
Disclosure: Community information and market data powered by Constellation Data Labs. Information is deemed reliable but not guaranteed.
Save
Ask
Tour
Hide
Share