Save
Ask
Tour
Hide
Share
$889,950
39 Days On Site

5204 Harvest Glen Drive
Glen Allen, VA 23059

Single Family Residence|Pending
5
Beds
4
Total Baths
3
Full Baths
1
Partial Bath
3,735
SqFt
$238
/SqFt
2003
Built
Subdivision:
Harvest Glen At Twin Hickory
County:
Henrico
Listing courtesy of Joyner Fine Properties (804) 347-1061
5204 Harvest Glen Drive5204 Harvest Glen Drive5204 Harvest Glen Drive5204 Harvest Glen Drive
Save
Ask
Tour
Hide
Share

Mortgage Calculator

Monthly Payment (Est.)

Enter an interest rate to see your estimated monthly payment.
Calculator powered by Showcase IDX, a Constellation1 Company. Copyright ©2026 Information is deemed reliable but not guaranteed.

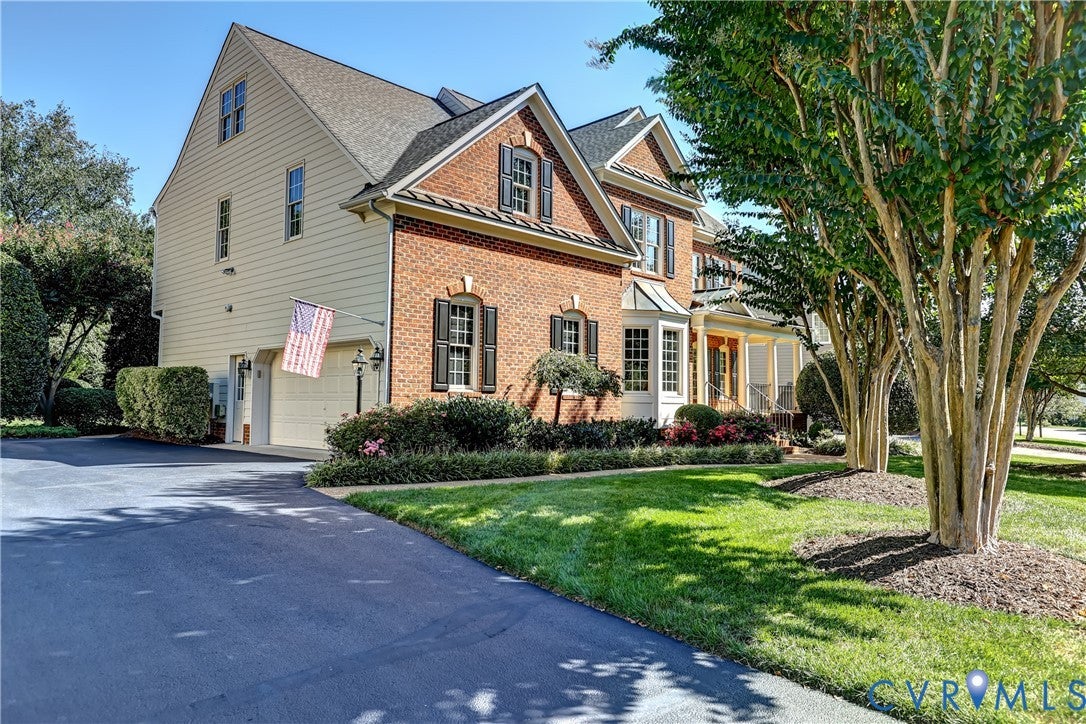
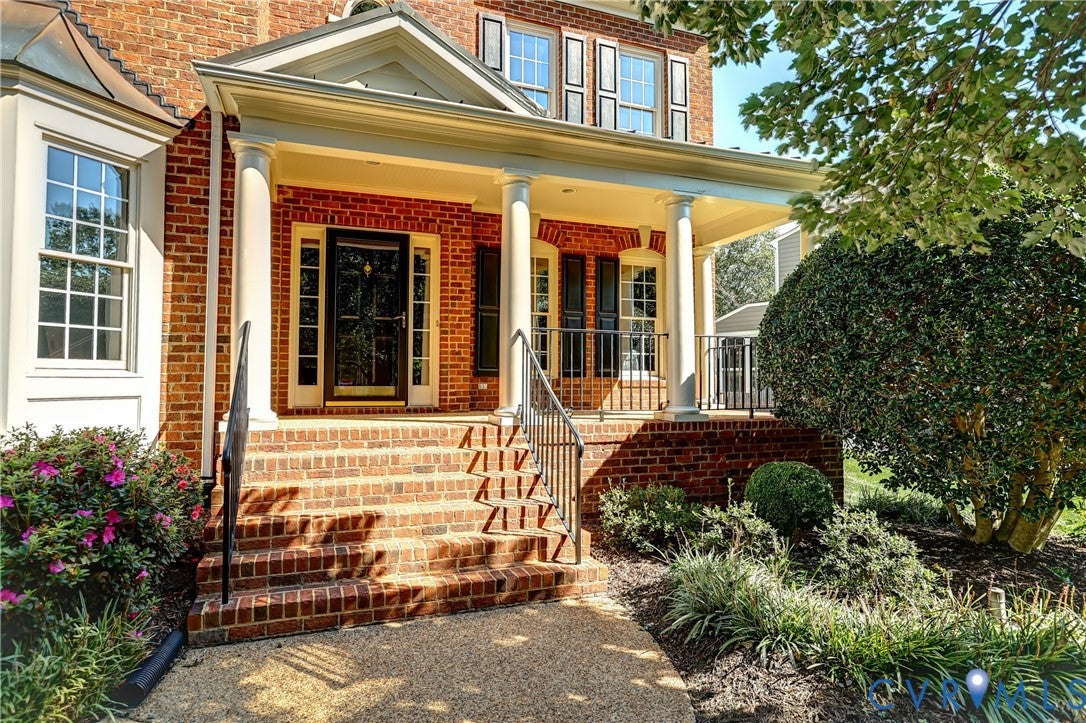
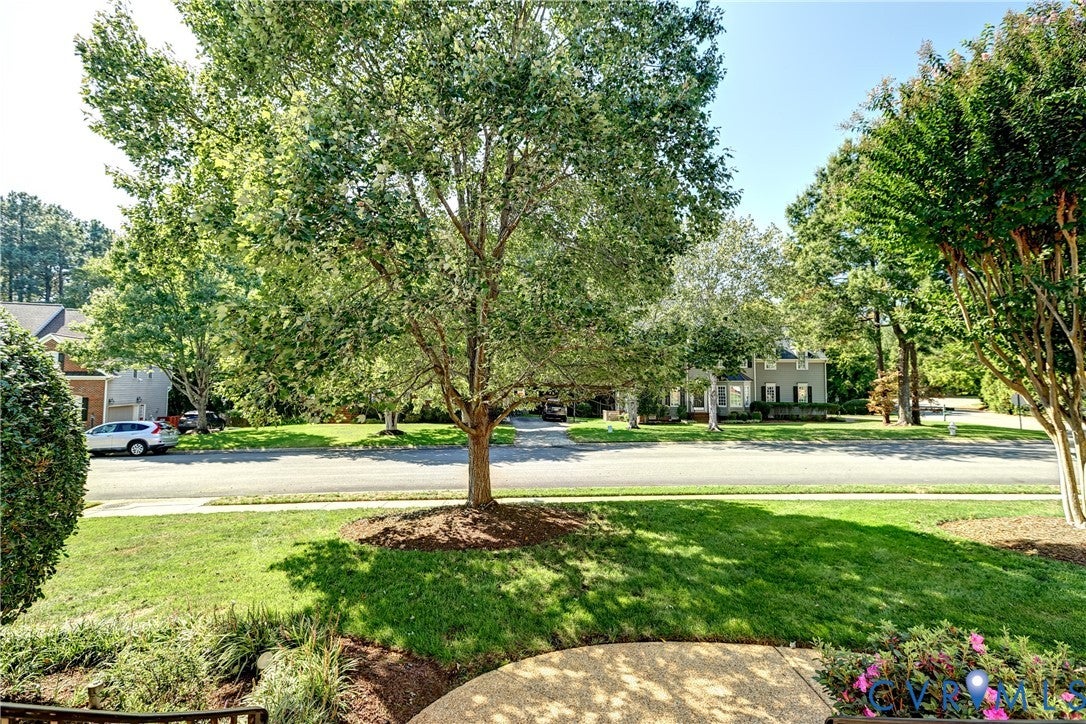
This beautifully maintained brick and HardiPlank home in Twin Hickory offers more than 3,700 square feet of flexible living space, an attached two-car garage, and a lush, beautifully landscaped backyard. Freshly painted throughout with new carpet, the home is move-in ready and offers an inviting floorplan with plenty of room to live, work and entertain. The first floor features a private home office tucked behind double doors, along with formal living and dining rooms that provide gracious spaces for entertaining. At the heart of the home, the kitchen and spacious family room create a comfortable gathering space. The kitchen features Corian countertops, counter seating and a sunny breakfast area that opens to the large screened-in porch. With skylights and views of the beautifully landscaped backyard, the porch is a wonderful spot to relax or entertain. The family room is anchored by a gas fireplace and a wall of built-in bookshelves and cabinetry. Upstairs, the oversized primary suite offers two walk-in closets and a spacious ensuite bath with a jetted tub and glass-enclosed shower. An open loft-style living area, three additional bedrooms and a well-appointed hall bath complete the second level. The finished third level adds even more flexibility with a fifth bedroom featuring a private full bath and closet—ideal for guests, a teen suite, recreation room or additional living space. A huge walk-in storage area provides exceptional storage. Additional features include a whole-house speaker system, Ethernet wiring in most rooms, central vacuum, tankless water heater and three-zone HVAC for comfortable living on every level. Outside, extensive landscaping and a lush backyard are complemented by an irrigation system. Located in the Deep Run High School district and in a prime Short Pump location, Twin Hickory offers resort-style amenities including a community pool, clubhouse and recreational facilities.

Save
Ask
Tour
Hide
Share
Listing Snapshot
Price 
$889,950
Days On Site 
39 Days
Bedrooms 
5
Inside Area (SqFt) 
3,735 sqft
Total Baths 
4
Full Baths 
3
Partial Baths 
1
Lot Size 
0.3465 Acres
Year Built 
2003
MLS Number 
2625608
Status 
Pending
Property Tax 
$6,615.1
HOA/Condo/Coop Fees 
$90 monthly
Sq Ft Source 
Assessor
Friends & Family
Recent Activity
4 weeks agoStatus changed to Pending
4 weeks agoListing updated with changes from the MLS
a month agoListing first seen on site
General Features
Acres 
0.3465
Attached Garage 
Yes
Disclosures 
Covenants Restrictions Disclosure
Garage 
Yes
Garage Spaces 
2
Number Of Stories 
2
Parking 
AttachedDrivewayGarageGarage Door OpenerPaved
Property Sub Type 
Single Family Residence
Sewer 
Public Sewer
SqFt Above 
3735
Style 
Transitional
Water Source 
Public
Zoning 
R3C
Interior Features
Appliances 
Electric CooktopCooktopDishwasherDisposalGas Water HeaterMicrowaveTankless Water Heater
Basement 
Crawl Space
Cooling 
ZonedCeiling Fan(s)
Fireplace 
Yes
Fireplace Features 
Gas
Fireplaces 
1
Flooring 
TileWood
Heating 
ElectricForced AirHeat PumpNatural GasZoned
Interior 
BookcasesBuilt-in FeaturesTray Ceiling(s)Ceiling Fan(s)Double VanityEat-in KitchenHigh CeilingsPantryRecessed LightingWalk-In Closet(s)Central Vacuum
Laundry Features 
Washer Hookup
Window Features 
Bay Window(s)
AdditionalRoom 
Dimensions - 15.9 x 14.6Level - SecondDescription - Open Loft living area, new carpet, built in desk
Save
Ask
Tour
Hide
Share
Exterior Features
Construction Details 
BrickFrameHardiPlank Type
Exterior 
Lighting
Fencing 
None
Lot Features 
LandscapedLevel
Patio And Porch 
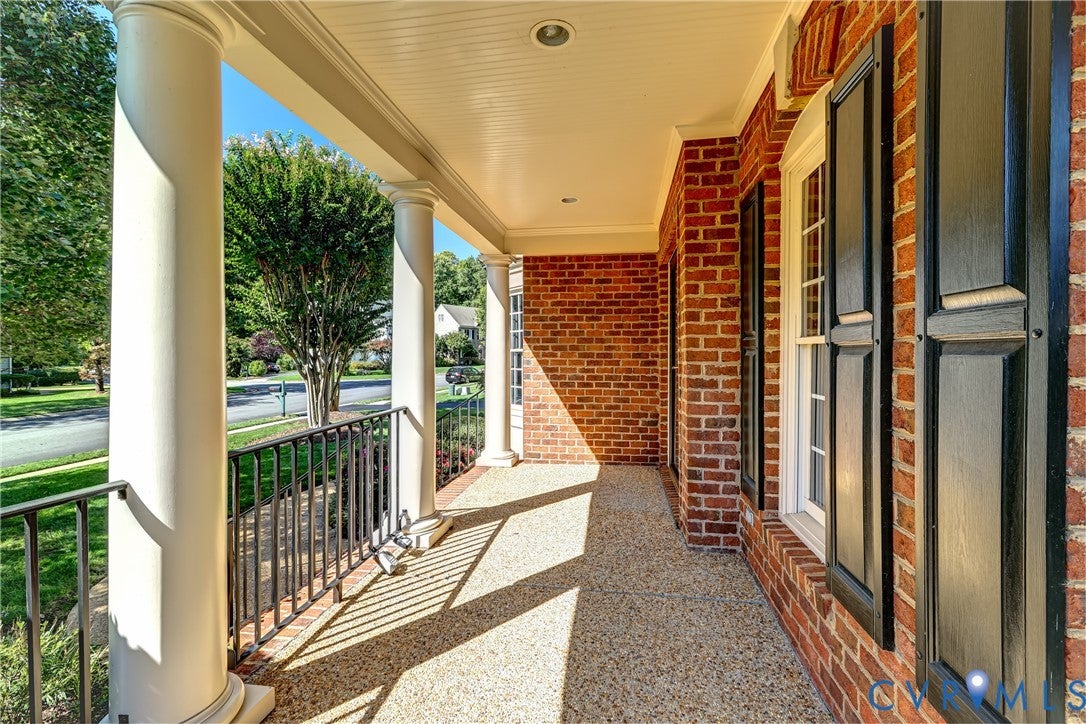
Front PorchPatioScreenedPorch
Pool Features 
Outdoor PoolCommunity
Roof 
CompositionShingle
Windows/Doors 
Bay Window(s)
Community Features
Accessibility Features 
Therapeutic Whirlpool
Association Amenities 
ClubhousePoolRecreation Facilities
Association Fee 
$270.0
Association Fee Frequency 
Quarterly
Community Features 
ClubhousePlaygroundPoolTennis Court(s)
MLS Area 
34 - Henrico
Schools
School District
Unknown
Elementary School
Twin Hickory
Middle School
Short Pump
High School
Deep Run
All or a portion of the multiple Listing information is provided by the Central Virginia Regional Multiple Listing Service, LLC, from a copyrighted compilation of listings. All IDX information is provided exclusively for consumers’ personal, non-commercial use and may not be used for any purpose other than to identify prospective properties consumers may be interested in purchasing. All CVR MLS information provided is deemed reliable but is not guaranteed accurate. The compilation of Listings and each individual Listing are ©2026 Central Virginia Regional Multiple Listing Service, LLC. All rights reserved.


Last checked 2026-11-07 07:03 AM UTC.

Neighborhood & Commute
Source: Walkscore
Disclosure: Community information and market data powered by Constellation Data Labs. Information is deemed reliable but not guaranteed.
Save
Ask
Tour
Hide
Share