Save
Ask
Tour
Hide
Share
$325,000
2 Days On Site

2905 WORSHAM ROAD
Farmville, VA 23901

For Sale|Single Family Residence|Active
3
Beds
2
Total Baths
2
Full Baths
1,416
SqFt
$230
/SqFt
2026
Built
Subdivision:
None
County:
Prince Edward
Listing courtesy of Pembelton Realty (804) 240-0460
2905 WORSHAM ROAD2905 WORSHAM ROAD2905 WORSHAM ROAD2905 WORSHAM ROAD
Save
Ask
Tour
Hide
Share

Mortgage Calculator

Monthly Payment (Est.)

$1,483
Calculator powered by Showcase IDX, a Constellation1 Company. Copyright ©2026 Information is deemed reliable but not guaranteed.

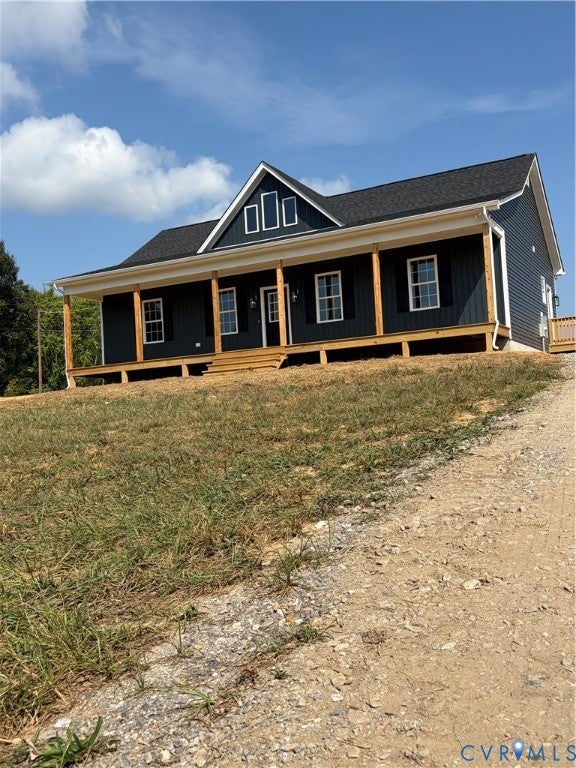
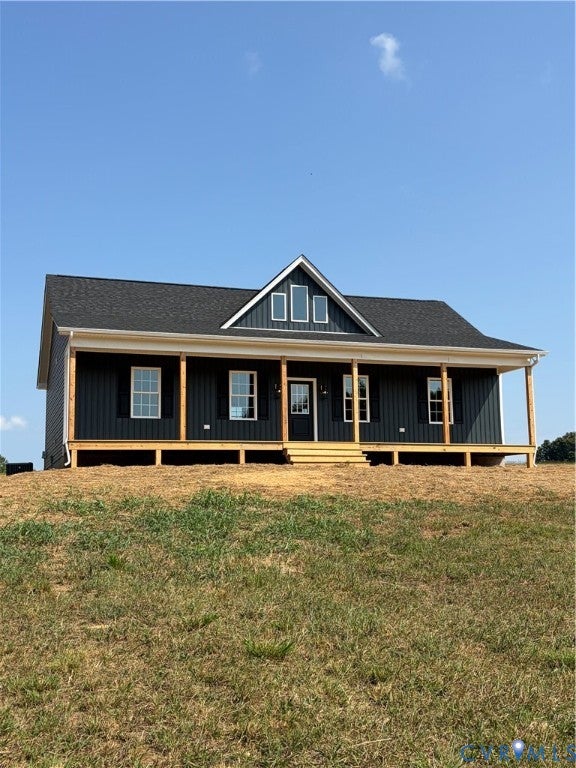
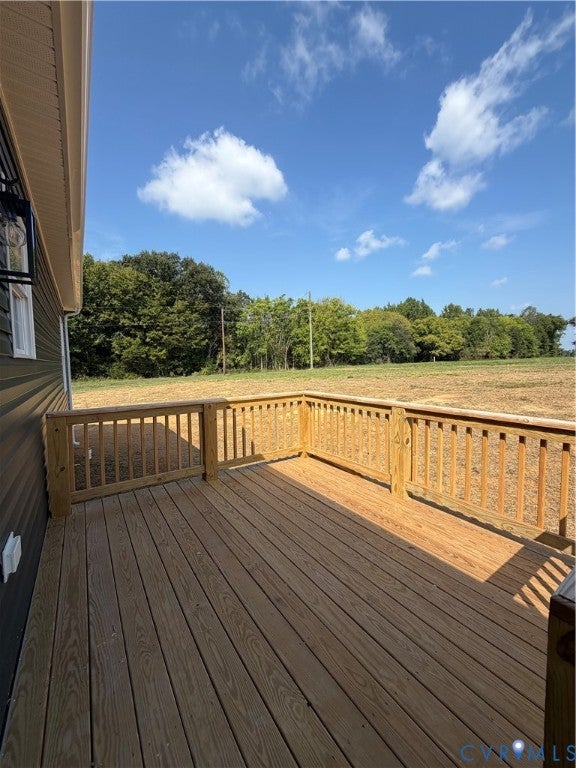
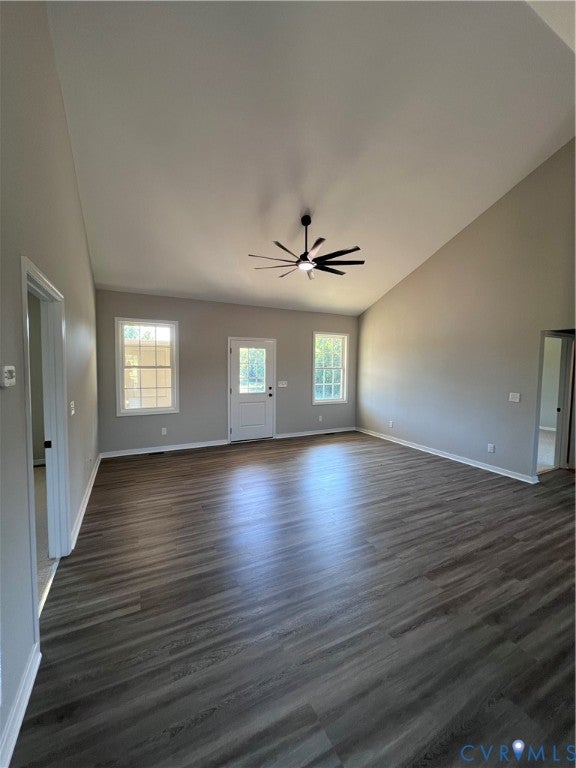
Come discover the comforts of modern living combined with the privacy of outdoor space in this BRAND NEW home all situated on just over 2 acres. This carefully and thoughtfully designed home offers 1,416 finished square feet. Step inside and you'll discover an open concept floor plan featuring vaulted ceilings in the great room and kitchen area creating a bright and spacious atmosphere. Luxury vinyl plank flooring flows throughout the main living area while vinyl tile accents the bathrooms. The kitchen is designed for both style and functionality, offering soft-close white cabinets, a center island, striking granite countertops with black matte faucets & hardware and stainless steel appliances. The primary master suite serves as a private retreat tub/shower combo, black granite countertops and luxury vinyl tile flooring. A second full bath features a tub/shower combination and vinyl tile flooring. Exterior highlights to this gorgeous crafted home include a full covered front porch with cedar posts, recessed lighting, rear pressure-treated deck with railings, vinyl siding, 50-gallon water heater, and an energy-efficient 2.5 SEER heat pump. Located just a few minutes from the heart of Farmville!

Save
Ask
Tour
Hide
Share
Listing Snapshot
Price 
$325,000
Days On Site 
2 Days
Bedrooms 
3
Inside Area (SqFt) 
1,416 sqft
Total Baths 
2
Full Baths 
2
Partial Baths 
N/A
Lot Size 
2.06 Acres
Year Built 
2026
MLS® Number 
2625652
Status 
Active
Property Tax 
$131
HOA/Condo/Coop Fees 
N/A
Sq Ft Source 
Builder
Friends & Family
Recent Activity
3 days agoListing first seen on site
3 days agoListing updated with changes from the MLS®
General Features
Acres 
2.06
Disclosures 
Disclosure On File, Familial Relation
Levels 
One
Number Of Stories 
1
Property Condition 
New Construction
Property Sub Type 
Single Family Residence
Sewer 
Septic Tank
SqFt Above 
1416
Style 
Ranch
Water Source 
Well
Interior Features
Appliances 
CooktopDishwasherElectric Water HeaterMicrowave
Basement 
Crawl Space
Cooling 
Central Air
Flooring 
LaminateVinyl
Heating 
ElectricHeat Pump
Interior 
Cathedral Ceiling(s)Granite CountersHigh CeilingsKitchen IslandRecessed LightingWalk-In Closet(s)Master Downstairs
FullBath 
Save
Ask
Tour
Hide
Share
Exterior Features
Construction Details 
BlockVinyl Siding
Fencing 
None
Lot Features 
SlopedPasture
Patio And Porch 
DeckFront PorchPorch
Pool Features 
None
Roof 
Shingle
Community Features
MLS Area 
300 - Prince Edward
Schools
School District
Unknown
Elementary School
Prince Edward
Middle School
Prince Edward
High School
Prince Edward
All or a portion of the multiple Listing information is provided by the Central Virginia Regional Multiple Listing Service, LLC, from a copyrighted compilation of listings. All IDX information is provided exclusively for consumers’ personal, non-commercial use and may not be used for any purpose other than to identify prospective properties consumers may be interested in purchasing. All CVR MLS information provided is deemed reliable but is not guaranteed accurate. The compilation of Listings and each individual Listing are ©2026 Central Virginia Regional Multiple Listing Service, LLC. All rights reserved.


Last checked 2026-09-21 05:55 AM UTC.

Neighborhood & Commute
Source: Walkscore
Disclosure: Community information and market data powered by Constellation Data Labs. Information is deemed reliable but not guaranteed.
Save
Ask
Tour
Hide
Share