Save
Ask
Tour
Hide
Share
$950,000
1 Day On Site

188 Fleet Road
Heathsville, VA 22473

For Sale|Single Family Residence|Active
3
Beds
3
Total Baths
2
Full Baths
1
Partial Bath
2,795
SqFt
$340
/SqFt
2014
Built
Subdivision:
White Sand Harbour
County:
Northumberland
Listing courtesy of Shore Realty, Inc. (804) 761-2024
188 Fleet Road188 Fleet Road188 Fleet Road188 Fleet Road
Save
Ask
Tour
Hide
Share

Mortgage Calculator

Monthly Payment (Est.)

$4,334
Calculator powered by Showcase IDX, a Constellation1 Company. Copyright ©2026 Information is deemed reliable but not guaranteed.

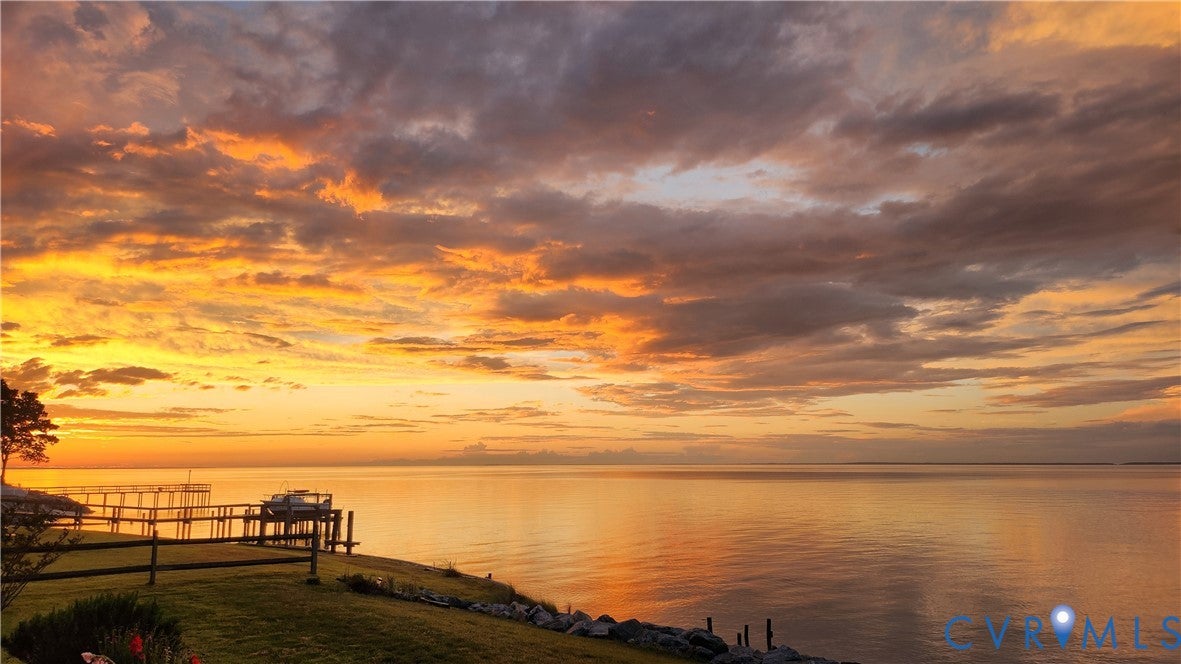
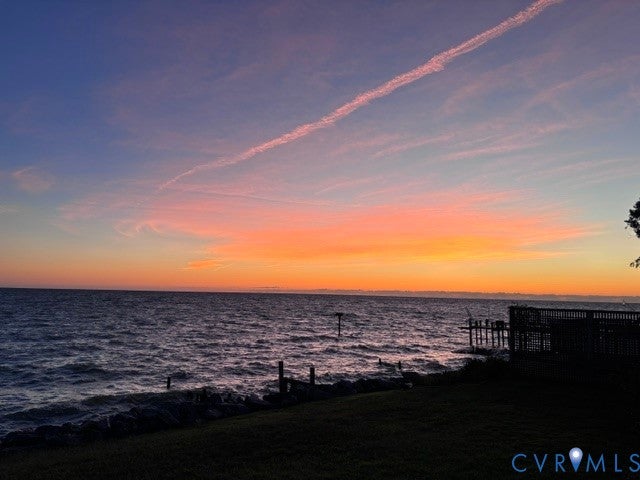
Imagine greeting every sunrise and sunset with wide-open water views where the Potomac River meets the Chesapeake Bay. This meticulously maintained three-bedroom, two-and-a-half-bath waterfront home offers 2,795 square feet of comfort and thoughtful design. Walls of windows draw the water into the main living spaces, while a dramatic twelve-foot folding door opens to the waterside deck with sleek cable rails. The living room centers around a gas log fireplace, and the adjoining dining or sitting area flexes easily for quiet evenings or lively gatherings. In the gourmet kitchen, granite counters, abundant cabinetry, and a substantial island make cooking almost as enjoyable as the view. The main-level primary suite enjoys its own waterfront outlook and a luxurious bath with a soaking tub, tiled shower with dual shower heads, double vanity, and large walk-in closet. Upstairs, two spacious bedrooms, a loft, and a generous guest bath continue the water-view theme. Outside, beautiful landscaping and an armor-stone shoreline frame the setting, while the neighborhood white-sand beach is only steps away. Better yet, the property is outside the flood zone. An attached garage, twenty-kilowatt generator, conditioned crawl space, and Rinnai tankless water heater add practical peace of mind. Come experience the view from every angle—schedule your private tour today

Save
Ask
Tour
Hide
Share
Listing Snapshot
Price 
$950,000
Days On Site 
1 Day
Bedrooms 
3
Inside Area (SqFt) 
2,795 sqft
Total Baths 
3
Full Baths 
2
Partial Baths 
1
Lot Size 
0.45 Acres
Year Built 
2014
MLS® Number 
2625682
Status 
Active
Property Tax 
$3,798.99
HOA/Condo/Coop Fees 
$25.42 monthly
Sq Ft Source 
Assessor
Friends & Family
Recent Activity
yesterdayListing first seen on site
yesterdayListing updated with changes from the MLS®
General Features
Acres 
0.45
Attached Garage 
Yes
Garage 
Yes
Garage Spaces 
2
Levels 
Two
Number Of Stories 
2
Parking 
AttachedGarageOff Street
Property Sub Type 
Single Family Residence
Sewer 
Septic Tank
SqFt Above 
2795
Style 
Cape Cod
Water Source 
Shared Well
Zoning 
R
Interior Features
Appliances 
Electric CooktopCooktopDryerDishwasherInstant Hot WaterRangeRefrigeratorRange HoodWasherOvenGas Water Heater
Basement 
Crawl Space
Cooling 
Central AirElectric
Fireplace 
Yes
Fireplace Features 
Gas
Fireplaces 
1
Flooring 
CarpetTile
Heating 
ElectricHeat PumpPropaneZoned
Interior 
Granite CountersKitchen IslandRecessed LightingWalk-In Closet(s)Master Downstairs
HalfBath 
Level - First
Save
Ask
Tour
Hide
Share
Exterior Features
Construction Details 
FrameVinyl Siding
Frontage 
79.6000
Lot Features 
LandscapedWaterfront
Other Structures 
Garage(s)
Patio And Porch 
Deck
Pool Features 
None
Roof 
Composition
View 
Water
Waterfront 
Yes
Waterfront Features 
River FrontBeach AccessWaterfront
Waterview 
Water
Community Features
Association Fee 
$305.0
Association Fee Frequency 
Annually
Community Features 
Tennis Court(s)
MLS Area 
108 - Northumberland
Schools
School District
Unknown
Elementary School
Northumberland
Middle School
Northumberland
High School
Northumberland
All or a portion of the multiple Listing information is provided by the Central Virginia Regional Multiple Listing Service, LLC, from a copyrighted compilation of listings. All IDX information is provided exclusively for consumers’ personal, non-commercial use and may not be used for any purpose other than to identify prospective properties consumers may be interested in purchasing. All CVR MLS information provided is deemed reliable but is not guaranteed accurate. The compilation of Listings and each individual Listing are ©2026 Central Virginia Regional Multiple Listing Service, LLC. All rights reserved.


Last checked 2026-09-21 05:55 AM UTC.

Neighborhood & Commute
Source: Walkscore
Disclosure: Community information and market data powered by Constellation Data Labs. Information is deemed reliable but not guaranteed.
Save
Ask
Tour
Hide
Share