Save
Ask
Tour
Hide
Share
$579,000
5 Days On Site

11092 Old Ridge Road
Doswell, VA 23047

For Sale|Single Family Residence|Active
4
Beds
3
Total Baths
2
Full Baths
1
Partial Bath
2,150
SqFt
$269
/SqFt
2025
Built
Subdivision:
None
County:
Hanover
Listing courtesy of Weichert Home Run Realty (804) 400-5574
11092 Old Ridge Road11092 Old Ridge Road11092 Old Ridge Road11092 Old Ridge Road
Save
Ask
Tour
Hide
Share

Mortgage Calculator

Monthly Payment (Est.)

Enter an interest rate to see your estimated monthly payment.
Calculator powered by Showcase IDX, a Constellation1 Company. Copyright ©2026 Information is deemed reliable but not guaranteed.

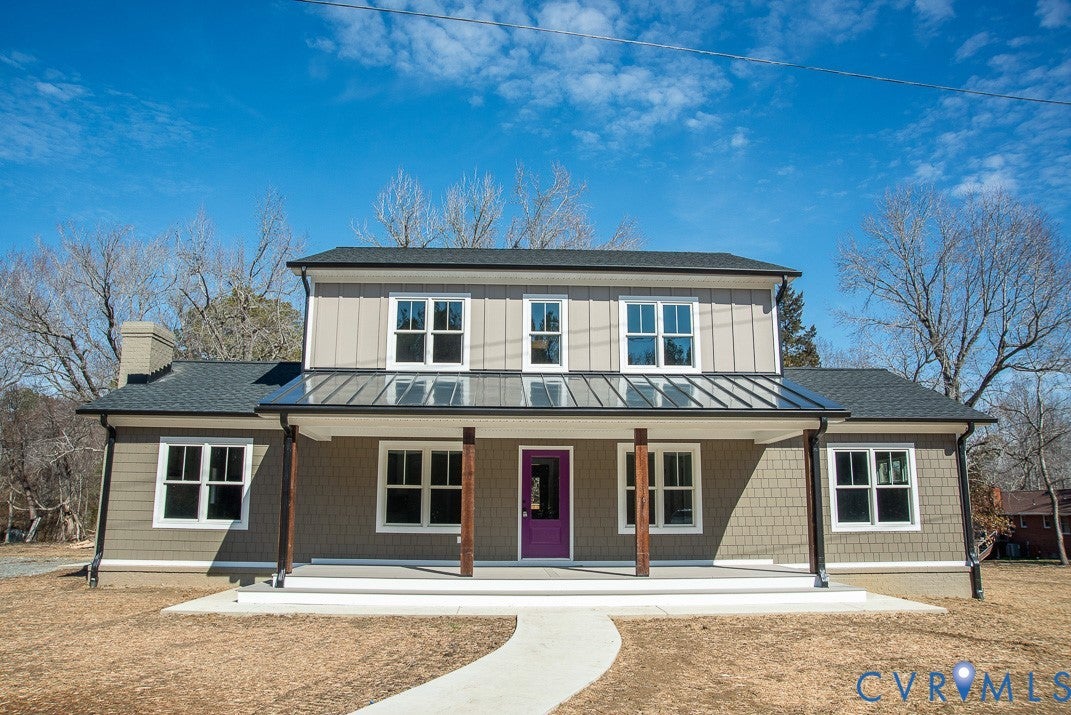
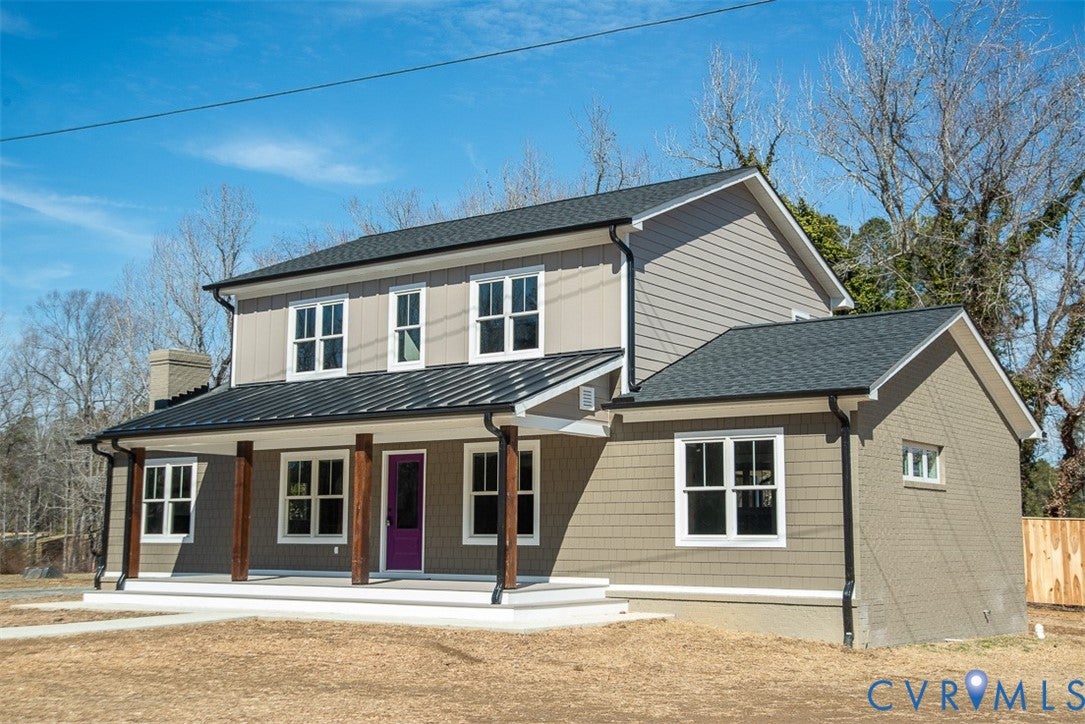
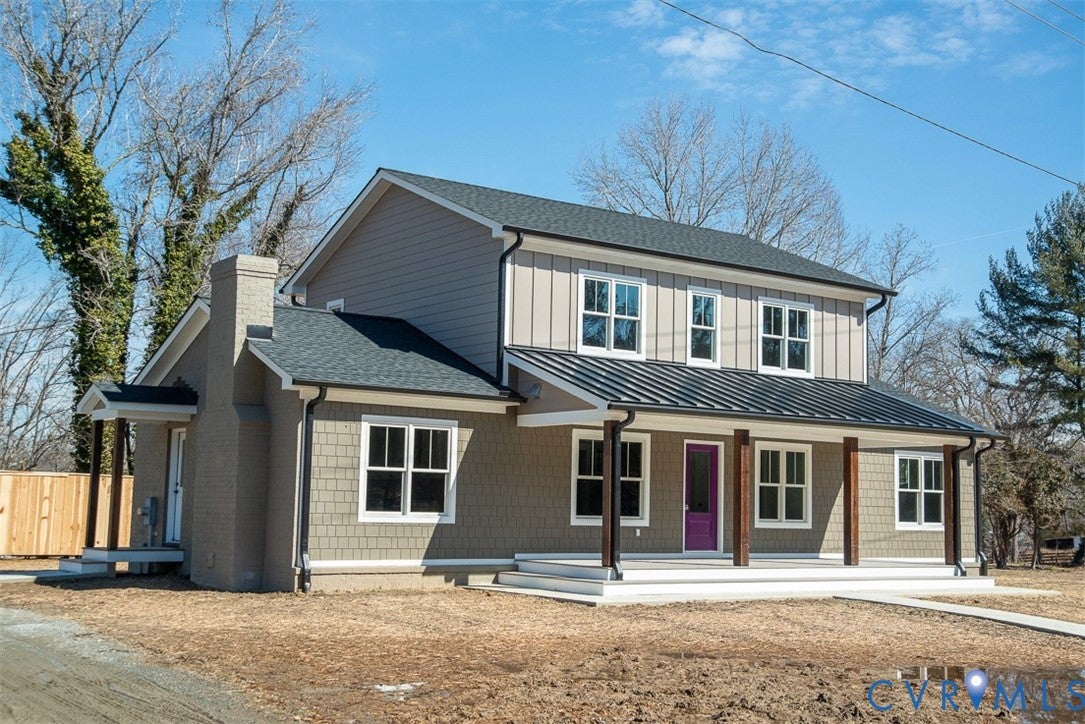
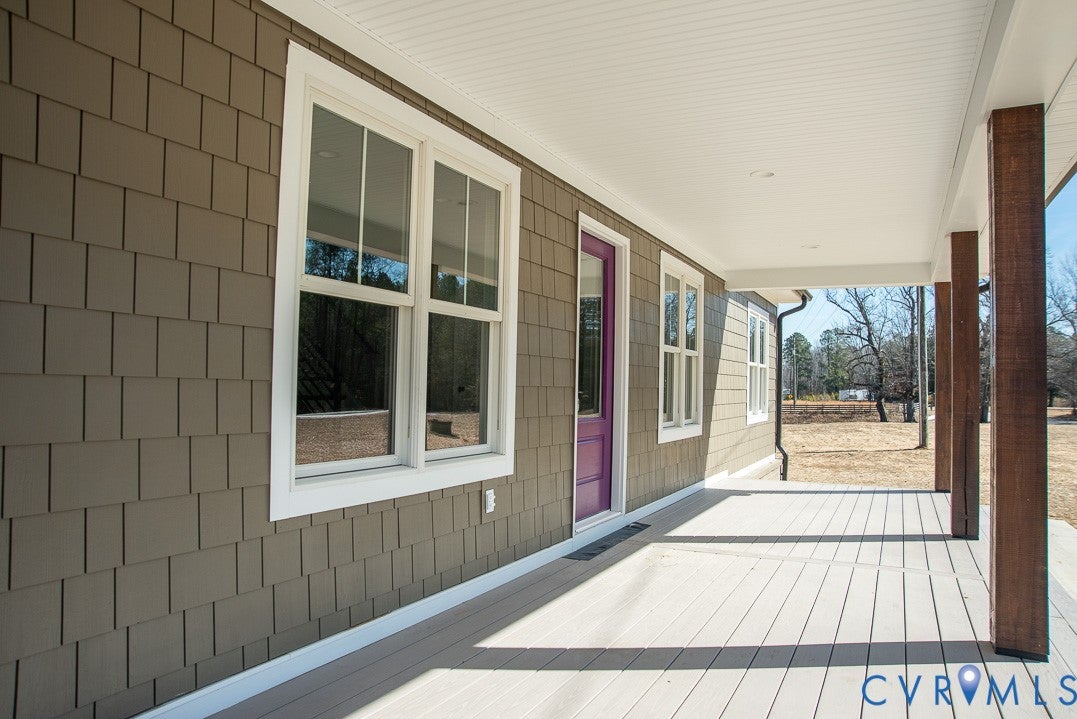
This Home is Gorgeous with a Full Front Porch and lots of upgrades!! New Construction Home on 2.7 Acres with no covenants and restrictions. The home includes large Family Room Open to a Dining Area and Kitchen with quartz counters plus a Primary Bedroom with two walk in closets and beautiful Full Bath with walk in shower providing First Floor living at its best . The second floor includes 3 bedrooms with a full bath. The bathrooms all have tile floors and upgraded vanities. There are Engineered laminate floors throughout the home. You can enjoy the quiet country living on your Screened In Rear Porch. This home is Quality Plus and one you want to see. The location is only 35 minutes from Fredericksburg, 30 minutes to Richmond, and only 7 minutes to Ashland with Shopping and Restaurants.

Save
Ask
Tour
Hide
Share
Listing Snapshot
Price 
$579,000
Days On Site 
5 Days
Bedrooms 
4
Inside Area (SqFt) 
2,150 sqft
Total Baths 
3
Full Baths 
2
Partial Baths 
1
Lot Size 
2.701 Acres
Year Built 
2025
MLS® Number 
2625687
Status 
Active
Property Tax 
$1,750.42
HOA/Condo/Coop Fees 
N/A
Sq Ft Source 
Builder
Friends & Family
Recent Activity
5 days agoListing first seen on site
5 days agoListing updated with changes from the MLS®
General Features
Acres 
2.701
Disclosures 
Exempt Disclaimer
Levels 
Two
Number Of Stories 
2
Parking 
UnpavedCircular DrivewayDrivewayPaved
Property Condition 
New Construction
Property Sub Type 
Single Family Residence
Sewer 
Septic Tank
SqFt Above 
2150
Style 
Craftsman, Two Story
Water Source 
Well
Zoning 
A1
Interior Features
Appliances 
Instant Hot WaterGas Water Heater
Basement 
Crawl Space
Cooling 
Central AirCeiling Fan(s)
Fireplace 
Yes
Fireplace Features 
Gas
Fireplaces 
1
Flooring 
LaminateTile
Heating 
ElectricZoned
Interior 
Tray Ceiling(s)Ceiling Fan(s)Granite CountersWalk-In Closet(s)Master Downstairs
Laundry Features 
Washer Hookup
Laundry 
Dimensions - 10.0 x 8.0Level - First
Save
Ask
Tour
Hide
Share
Exterior Features
Construction Details 
BrickBrick VeneerHardiPlank Type
Fencing 
Back YardFencedPartialPrivacy
Lot Features 
ClearedLevel
Patio And Porch 
Rear PorchFront PorchScreenedPorch
Pool Features 
None
Roof 
CompositionMetal
Community Features
MLS Area 
36 - Hanover
Schools
School District
Unknown
Elementary School
Beaverdam
Middle School
Liberty
High School
Patrick Henry
All or a portion of the multiple Listing information is provided by the Central Virginia Regional Multiple Listing Service, LLC, from a copyrighted compilation of listings. All IDX information is provided exclusively for consumers’ personal, non-commercial use and may not be used for any purpose other than to identify prospective properties consumers may be interested in purchasing. All CVR MLS information provided is deemed reliable but is not guaranteed accurate. The compilation of Listings and each individual Listing are ©2026 Central Virginia Regional Multiple Listing Service, LLC. All rights reserved.


Last checked 2026-09-26 10:02 AM UTC.

Neighborhood & Commute
Source: Walkscore
Disclosure: Community information and market data powered by Constellation Data Labs. Information is deemed reliable but not guaranteed.
Save
Ask
Tour
Hide
Share