Save
Ask
Tour
Hide
Share
$1,025,000
12 Days On Site

6126 Autumn Bluff Road
Powhatan, VA 23139

For Sale|Single Family Residence|Active
5
Beds
4
Total Baths
4
Full Baths
5,098
SqFt
$201
/SqFt
2009
Built
Subdivision:
Autumn Bluff
County:
Powhatan
Listing courtesy of Village Concepts Realty Group (804) 901-1193
6126 Autumn Bluff Road6126 Autumn Bluff Road6126 Autumn Bluff Road6126 Autumn Bluff Road
Save
Ask
Tour
Hide
Share

Mortgage Calculator

Monthly Payment (Est.)

Enter an interest rate to see your estimated monthly payment.
Calculator powered by Showcase IDX, a Constellation1 Company. Copyright ©2026 Information is deemed reliable but not guaranteed.

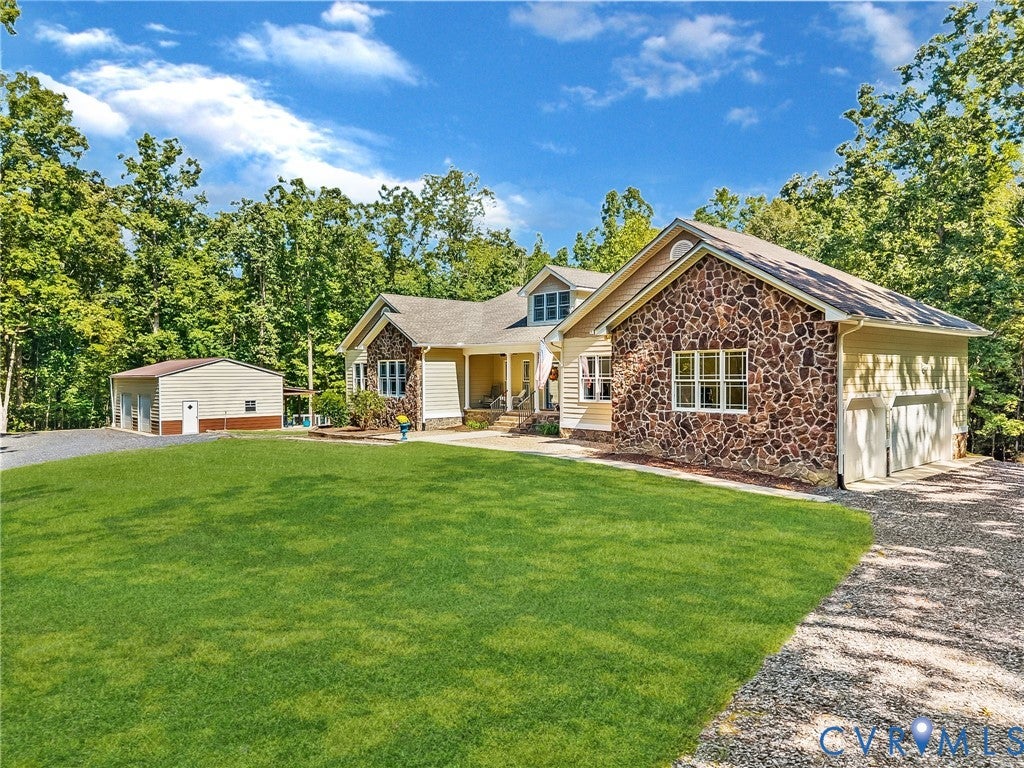
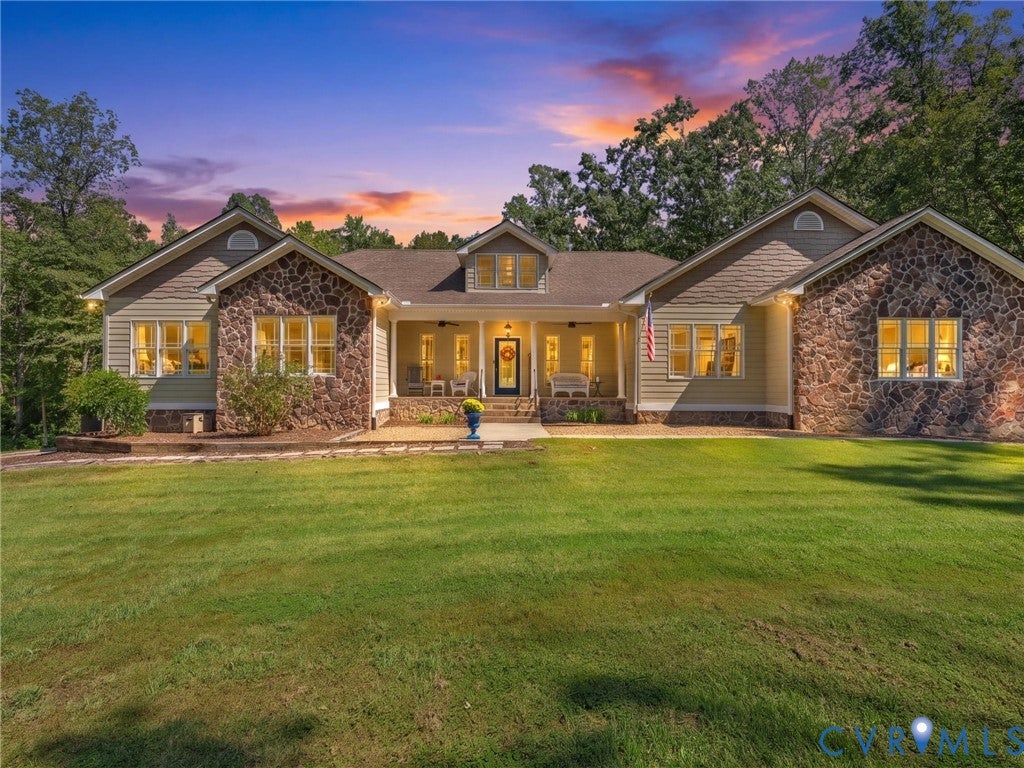
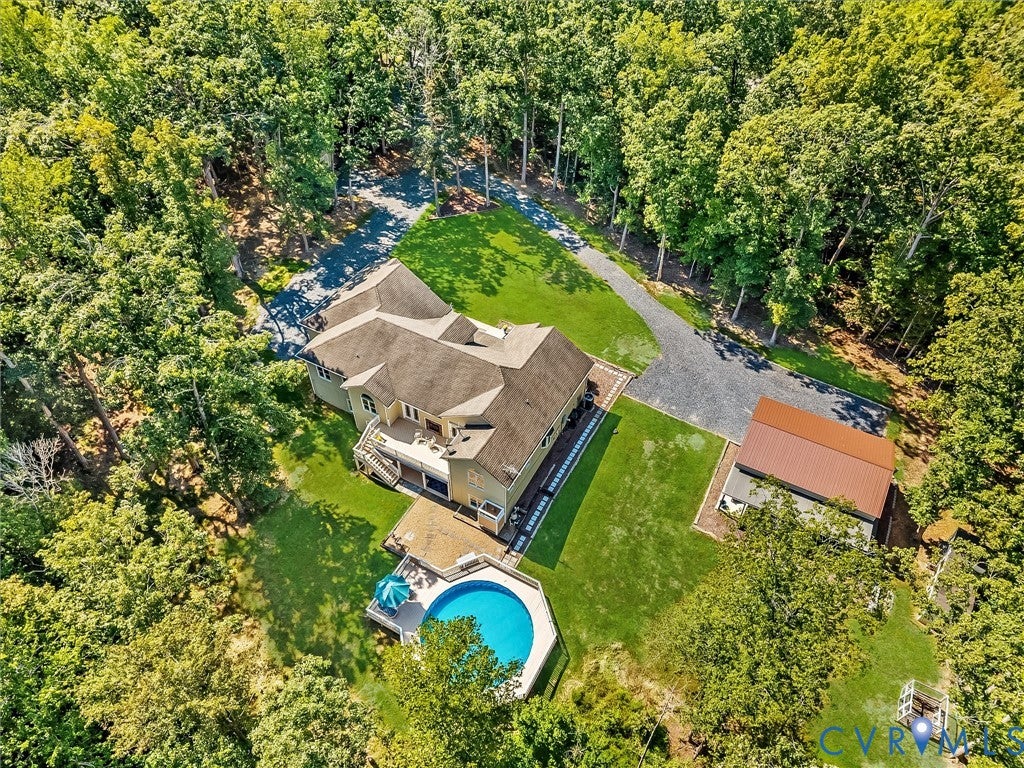
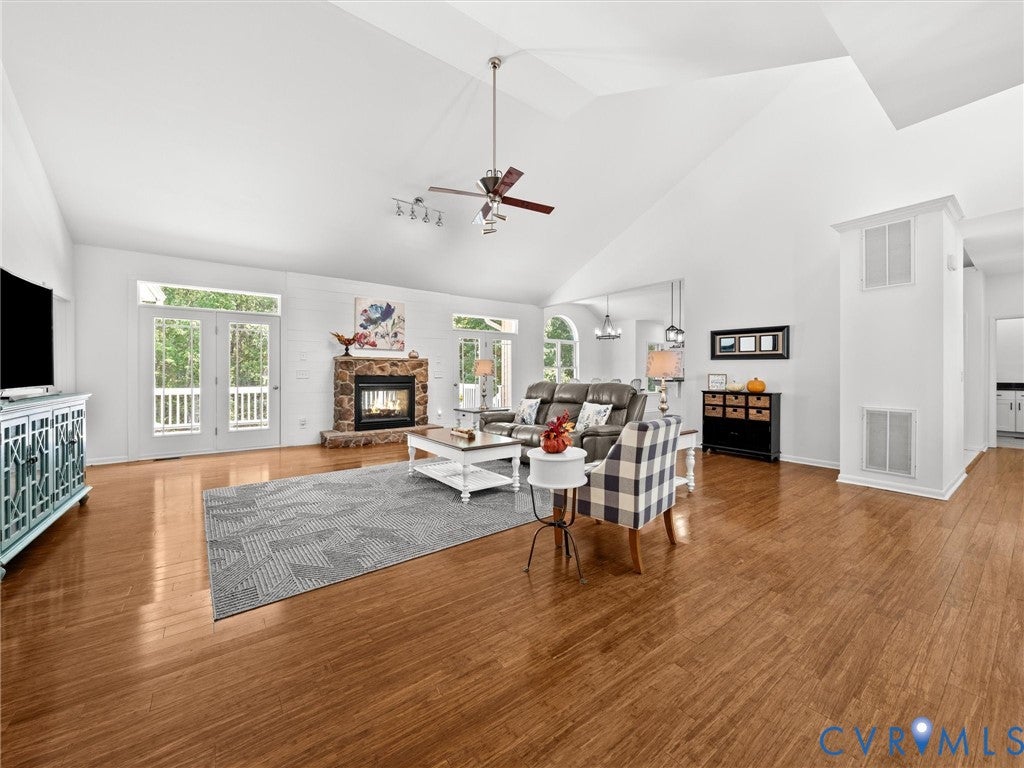
Tucked away on 8.77 acres of extraordinary privacy, this custom-crafted ranch is a rare expression of thoughtful design, refined comfort, and exceptional construction. Created in 2009 with an uncompromising emphasis on energy efficiency & enduring quality, the residence offers an extraordinary lifestyle where sophisticated indoor living flows effortlessly into the surrounding countryside. The expansive ranch-style floor plan showcases vaulted ceilings, bamboo wood floors, 5 beds, multiple gracious living spaces & beautifully appointed features such as dramatic two-sided fireplace. Designed w/multigenerational living in mind, the fully finished walkout basement is exceptional in both scale & versatility. A 2nd primary suite w/private bath & walk-in closet, kitchenette, spacious great room, hobby room, & abundant walk-in storage create an entirely separate living experience. French doors open directly to the patio & pool, creating an effortless connection between indoor & outdoor entertaining. Behind the beauty is remarkable performance. Superior Walls, 6-inch R-29 foam construction, structural insulated panels, a foam filled attic, a new 5-ton heat pump, instant hot water & generator reflect the thoughtful engineering behind this distinctive home. The attached garage includes a wheelchair lift, offering additional accessibility. Outside, the property unfolds as a private retreat. The pool area is ready for enjoyment, w/a new liner & pump, while expansive grounds offer room to entertain, garden, explore, or simply enjoy the quiet of the countryside. A substantial 25' x 35' detached garage/workshop provides exceptional flexibility for vehicles, equipment, hobbies, or creative pursuits. The property is also thoughtfully suited for those who envision a small homestead, w/space ready for your animals. Generous acreage, exceptional construction, multigenerational flexibility, resort-style outdoor living, and extraordinary privacy converge in this remarkable property making this a must-see opportunity in Powhatan County.

Save
Ask
Tour
Hide
Share
Listing Snapshot
Price 
$1,025,000
Days On Site 
12 Days
Bedrooms 
5
Inside Area (SqFt) 
5,098 sqft
Total Baths 
4
Full Baths 
4
Partial Baths 
N/A
Lot Size 
8.772 Acres
Year Built 
2009
MLS® Number 
2625788
Status 
Active
Property Tax 
$5,994.75
HOA/Condo/Coop Fees 
N/A
Sq Ft Source 
Assessor
Friends & Family
Recent Activity
2 weeks agoListing first seen on site
2 weeks agoListing updated with changes from the MLS®
General Features
Acres 
8.772
Attached Garage 
Yes
Disclosures 
Sellers Disclosure Not Available
Garage 
Yes
Garage Spaces 
4
Levels 
One
Number Of Stories 
1
Parking 
AttachedDetachedGarageGuestOversizedWorkshop in Garage
Property Sub Type 
Single Family Residence
Security 
Smoke Detector(s)
Sewer 
Septic Tank
SqFt Above 
2549
SqFt Below 
2549
Style 
Custom, Ranch
Water Source 
Well
Zoning 
R-5
Interior Features
Appliances 
DryerDishwasherDisposalHumidifierMicrowaveRefrigeratorSelf Cleaning OvenTankless Water HeaterWasherGas CooktopOven
Basement 
FullWalk-Out Access
Cooling 
Heat PumpZonedCeiling Fan(s)
Fireplace 
Yes
Fireplace Features 
Gas
Fireplaces 
1
Flooring 
BambooCeramic TileVinylWood
Heating 
ElectricPropaneZoned
Interior 
Ceiling Fan(s)Cathedral Ceiling(s)Double VanityEat-in KitchenGranite CountersHigh CeilingsKitchen IslandPantryRecessed LightingWalk-In Closet(s)Master Downstairs
Laundry Features 
Washer Hookup
Window Features 
Insulated Windows
FullBath 
Save
Ask
Tour
Hide
Share
Exterior Features
Construction Details 
HardiPlank TypeConcreteStone
Exterior 
LightingStorage
Fencing 
None
Lot Features 
Cul-De-SacLevelWooded
Other Structures 
Garage(s)OutbuildingShed(s)Workshop
Patio And Porch 
Front PorchPatioDeckPorch
Pool Features 
Outdoor PoolAbove GroundPool Cover
Windows/Doors 
Insulated Windows
Community Features
Accessibility Features 
Customized Wheelchair AccessibleStair LiftAccessible Entrance
MLS Area 
66 - Powhatan
Horse Allowed 
Yes
Schools
School District
Unknown
Elementary School
Pocahontas
Middle School
Powhatan
High School
Powhatan
All or a portion of the multiple Listing information is provided by the Central Virginia Regional Multiple Listing Service, LLC, from a copyrighted compilation of listings. All IDX information is provided exclusively for consumers’ personal, non-commercial use and may not be used for any purpose other than to identify prospective properties consumers may be interested in purchasing. All CVR MLS information provided is deemed reliable but is not guaranteed accurate. The compilation of Listings and each individual Listing are ©2026 Central Virginia Regional Multiple Listing Service, LLC. All rights reserved.


Last checked 2026-10-05 12:00 AM UTC.

Neighborhood & Commute
Source: Walkscore
Disclosure: Community information and market data powered by Constellation Data Labs. Information is deemed reliable but not guaranteed.
Save
Ask
Tour
Hide
Share