Save
Ask
Tour
Hide
Share
$319,999
19 Days On Site

5702 Linda Road
Sandston, VA 23150

Single Family Residence|Pending
3
Beds
2
Total Baths
2
Full Baths
1,601
SqFt
$200
/SqFt
1980
Built
Subdivision:
Sanburne Park
County:
Henrico
Listing courtesy of Real Broker LLC (804) 337-1422
5702 Linda Road5702 Linda Road5702 Linda Road5702 Linda Road
Save
Ask
Tour
Hide
Share

Mortgage Calculator

Monthly Payment (Est.)

Enter an interest rate to see your estimated monthly payment.
Calculator powered by Showcase IDX, a Constellation1 Company. Copyright ©2026 Information is deemed reliable but not guaranteed.

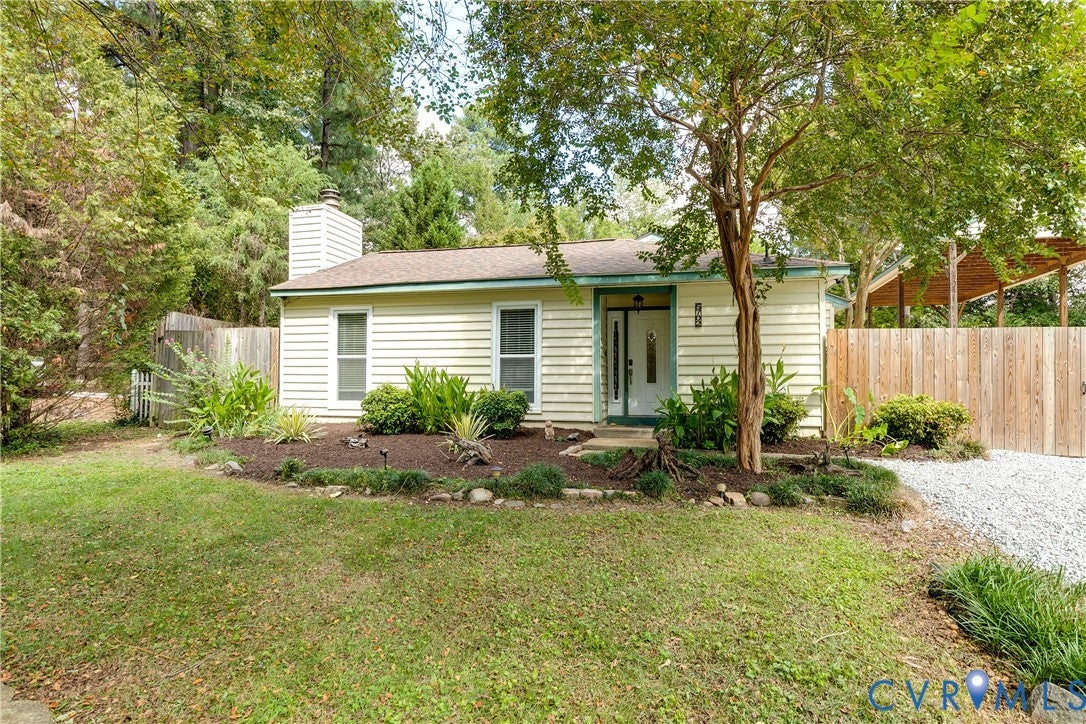
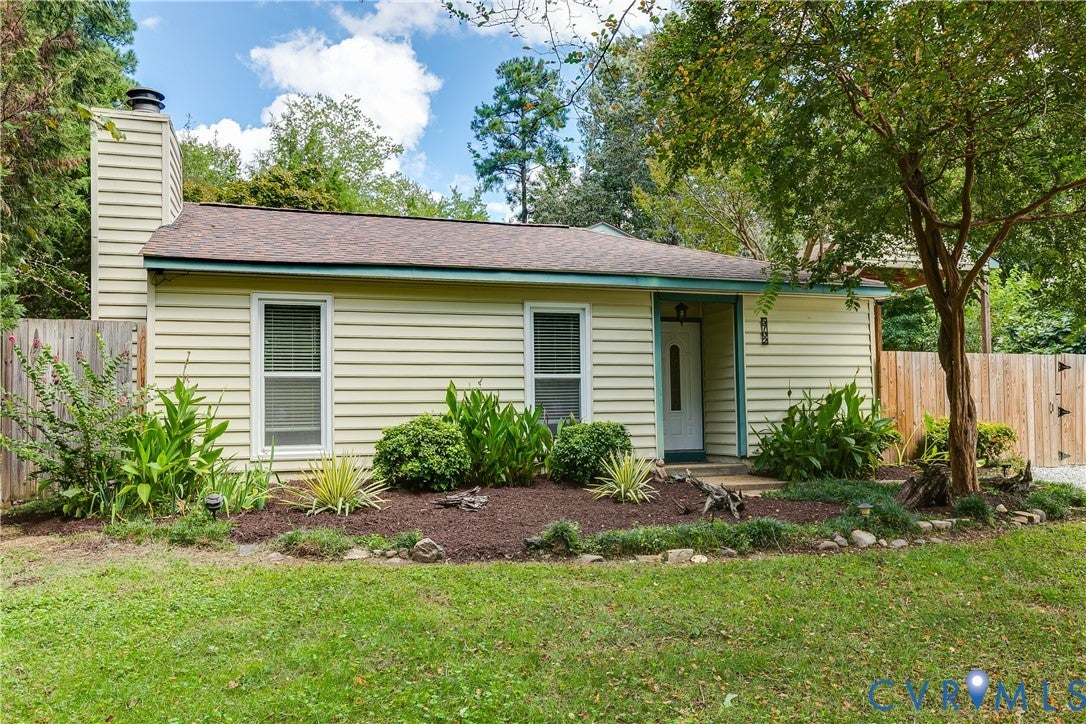
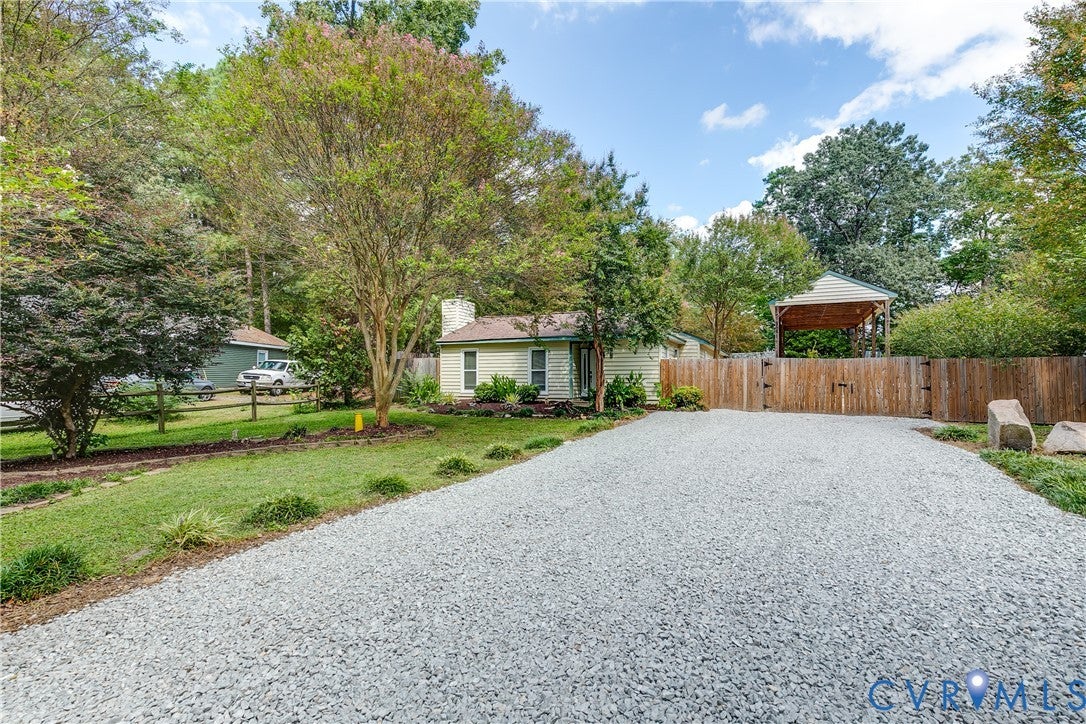
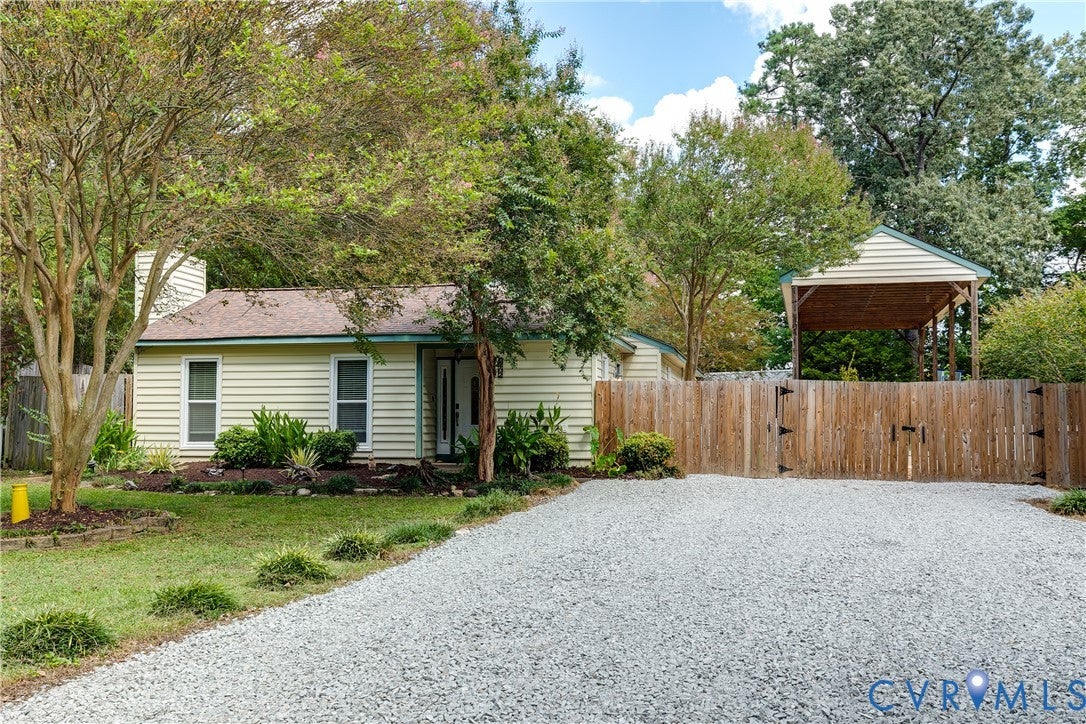
This home has more to discover than you might expect! Enjoy the ease of one-story living, with bedrooms and gathering spaces all on the same level and no stairs to navigate inside. Mature trees and established landscaping create an inviting first impression, while vaulted ceilings and tall windows give the living room an airy, welcoming feel. A stone-surround fireplace with a substantial wood mantel anchors the space, ready for cozy evenings at home. The adjoining dining area and breakfast-bar seating keep conversation flowing, whether you’re hosting friends or enjoying a quiet night in. Rich wood cabinetry, a mosaic tile backsplash, tile flooring, and a decorative wood range hood bring warmth and character to the kitchen, with generous storage keeping everyday essentials close at hand. The primary bedroom offers a private bath with a glass-enclosed shower and a separate vanity counter. Two additional bedrooms and a shared hall bath provide room for guests, a home office, or whatever your next chapter holds. The spacious rear family room may become your favorite spot in the house. Skylights, recessed lighting, and large windows brighten the space, with plenty of room to settle in for movie nights or gather with friends. Sliding glass doors open to a backyard that feels like a little escape, where stone patios and winding pathways connect a covered seating area and fire pit beneath the trees. Picture slow mornings with coffee, dinner outside, and evenings spent around the fire. A roof replaced in 2018, new windows in 2021, and a water heater replaced in 2022 round out the home’s notable updates. Come explore the comfortable one-level layout and tucked-away outdoor retreat that make this Sandston home worth seeing in person.

Save
Ask
Tour
Hide
Share
Listing Snapshot
Price 
$319,999
Days On Site 
19 Days
Bedrooms 
3
Inside Area (SqFt) 
1,601 sqft
Total Baths 
2
Full Baths 
2
Partial Baths 
N/A
Lot Size 
0.4373 Acres
Year Built 
1980
MLS Number 
2625829
Status 
Pending
Property Tax 
$2,300.74
HOA/Condo/Coop Fees 
N/A
Sq Ft Source 
Assessor
Friends & Family
Recent Activity
2 weeks agoStatus changed to Pending
2 weeks agoListing updated with changes from the MLS
3 weeks agoListing first seen on site
General Features
Acres 
0.4373
Levels 
One
Number Of Stories 
1
Parking 
UnpavedDrivewayPaved
Property Sub Type 
Single Family Residence
Sewer 
Public Sewer
SqFt Above 
1601
Style 
Ranch
Water Source 
Public
Zoning 
R3
Interior Features
Basement 
Crawl Space
Cooling 
ElectricCeiling Fan(s)
Fireplace 
Yes
Fireplace Features 
Gas
Fireplaces 
1
Flooring 
LaminateTile
Heating 
ElectricHeat Pump
Interior 
Ceiling Fan(s)Eat-in KitchenHigh CeilingsPantryMaster Downstairs
Window Features 
Skylight(s)
FullBath 
Save
Ask
Tour
Hide
Share
Exterior Features
Construction Details 
BlockVinyl Siding
Fencing 
FencedFull
Other Structures 
Gazebo
Pool Features 
None
Windows/Doors 
Skylight(s)
Community Features
MLS Area 
40 - Henrico
Schools
School District
Unknown
Elementary School
Sandston
Middle School
Elko
High School
Highland Springs
All or a portion of the multiple Listing information is provided by the Central Virginia Regional Multiple Listing Service, LLC, from a copyrighted compilation of listings. All IDX information is provided exclusively for consumers’ personal, non-commercial use and may not be used for any purpose other than to identify prospective properties consumers may be interested in purchasing. All CVR MLS information provided is deemed reliable but is not guaranteed accurate. The compilation of Listings and each individual Listing are ©2026 Central Virginia Regional Multiple Listing Service, LLC. All rights reserved.


Last checked 2026-10-19 11:46 PM UTC.

Neighborhood & Commute
Source: Walkscore
Disclosure: Community information and market data powered by Constellation Data Labs. Information is deemed reliable but not guaranteed.
Save
Ask
Tour
Hide
Share