Save
Ask
Tour
Hide
Share
$429,000
27 Days On Site

4513 Kellbunn Lane
Sandston, VA 23150

For Sale|Single Family Residence|Active
3
Beds
3
Total Baths
2
Full Baths
1
Partial Bath
1,846
SqFt
$232
/SqFt
1990
Built
Subdivision:
Bradley Acres
County:
Henrico
Listing courtesy of ICON Realty Group, ERA Powered (804) 763-9063
4513 Kellbunn Lane4513 Kellbunn Lane4513 Kellbunn Lane4513 Kellbunn Lane
Save
Ask
Tour
Hide
Share

Mortgage Calculator

Monthly Payment (Est.)

Enter an interest rate to see your estimated monthly payment.
Calculator powered by Showcase IDX, a Constellation1 Company. Copyright ©2026 Information is deemed reliable but not guaranteed.

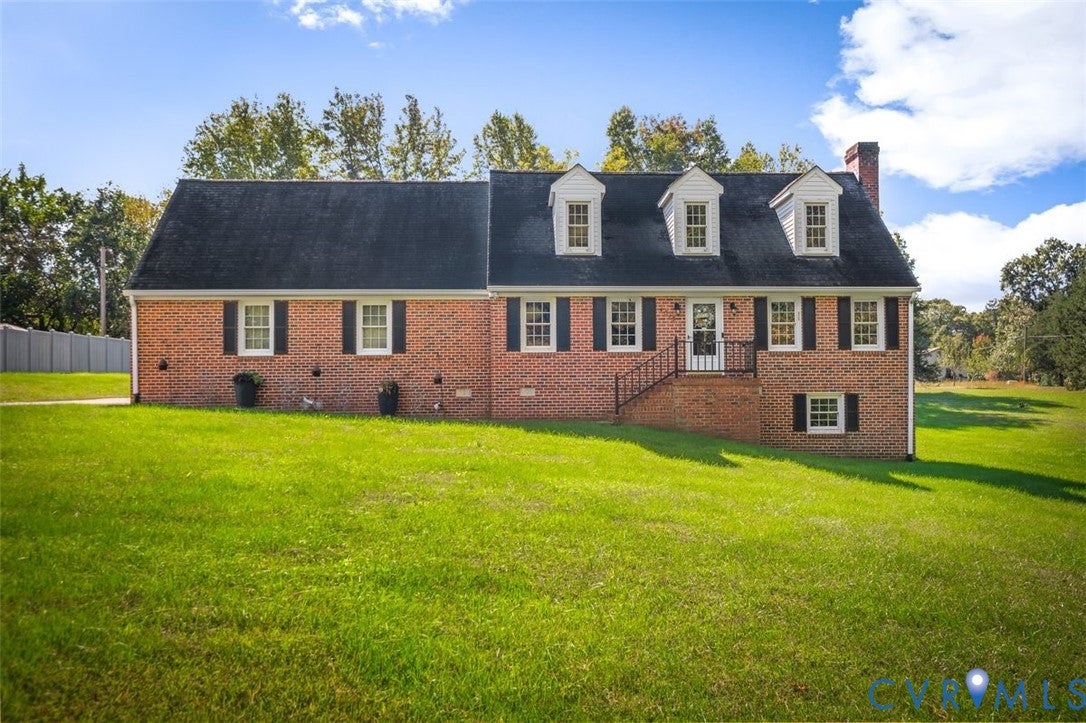
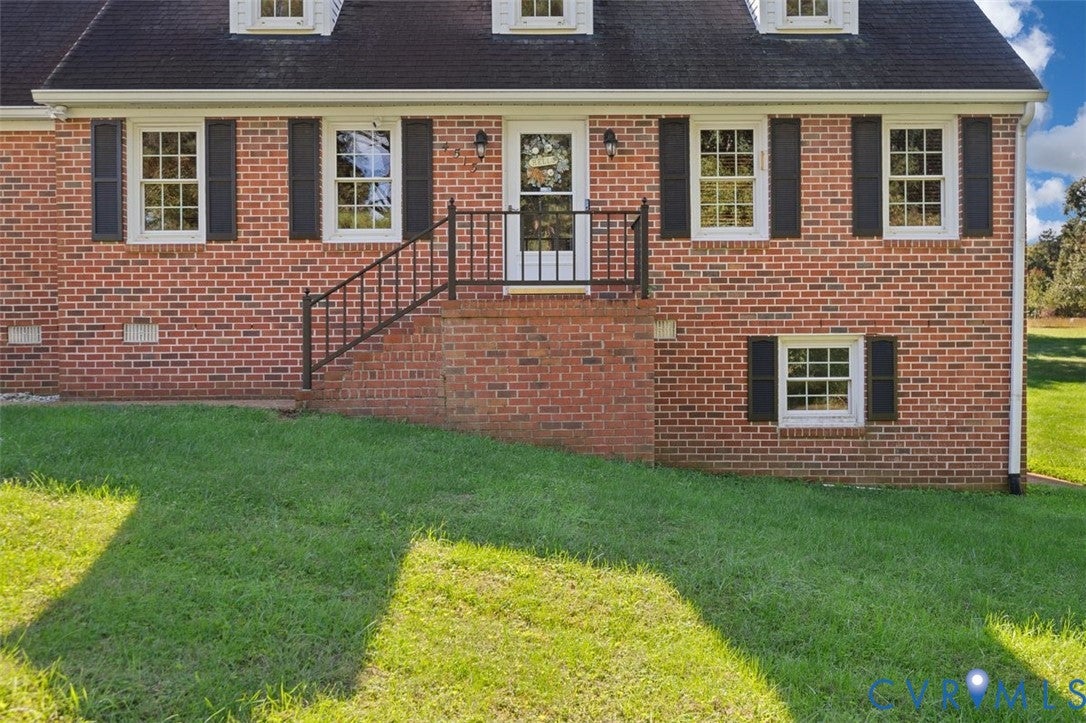
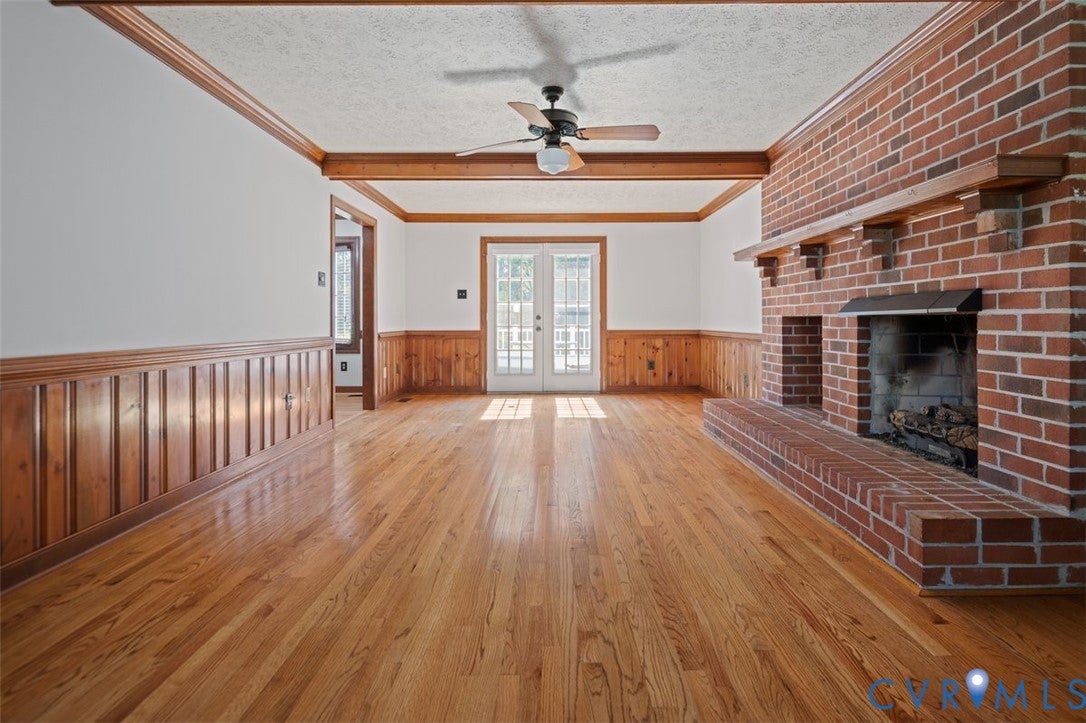
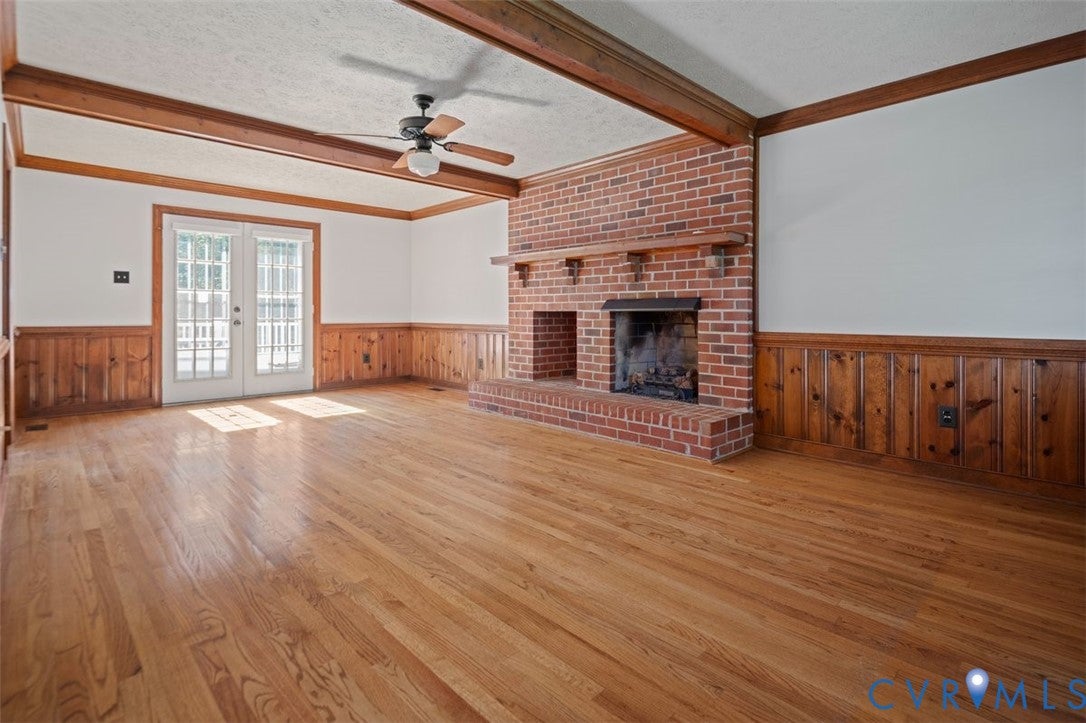
Welcome to this classic, all-brick Cape Cod offering the perfect blend of timeless craftsmanship and highly functional living. Designed for effortless everyday life and entertaining, this home features a sought-after first-floor primary suite complete with an en-suite bath for convenient main-level living. A bright, airy living room, dedicated dining area, and a functional kitchen setup designed for easy flow, while the private 1st-floor primary suite featuring a full en-suite bath provides utility. Two spacious second-floor bedrooms and a shared bath are ideal for family, guests, or a dedicated home office.The unfinished, heated basement offers excellent potential for storage, a workshop, or additional recreational space, and the attached 2-car garage provides secure parking and easy vehicle access. Durable, low-maintenance all-brick construction with exceptional curb appeal and a spacious deck and yard make this home practical for every day living and entertaining Refreshed for it's new owner to include NEW HVAC, fresh paint, refinished HDWD wood floors, new counters in Kitchen.

Save
Ask
Tour
Hide
Share
Listing Snapshot
Price 
$429,000
Days On Site 
27 Days
Bedrooms 
3
Inside Area (SqFt) 
1,846 sqft
Total Baths 
3
Full Baths 
2
Partial Baths 
1
Lot Size 
1.0034 Acres
Year Built 
1990
MLS Number 
2625922
Status 
Active
Property Tax 
$2,924.92
HOA/Condo/Coop Fees 
N/A
Sq Ft Source 
Assessor
Friends & Family
Recent Activity
5 days agoStatus changed to Active
5 days agoListing updated with changes from the MLS
4 weeks agoListing first seen on site
General Features
Acres 
1.0034
Attached Garage 
Yes
Garage 
Yes
Garage Spaces 
2
Number Of Stories 
1
Parking 
AttachedDirect AccessDrivewayGarageOversizedPaved
Property Sub Type 
Single Family Residence
Sewer 
Septic Tank
SqFt Above 
1846
Style 
Cape Cod, Two Story
Water Source 
Well
Zoning 
A1
Interior Features
Appliances 
Electric Water HeaterWater Heater
Basement 
Unfinished
Cooling 
Heat Pump
Fireplace 
Yes
Fireplace Features 
Masonry
Fireplaces 
1
Flooring 
VinylWood
Heating 
ElectricZoned
Interior 
PantryWalk-In Closet(s)Master Downstairs
Foyer 
Level - First
Save
Ask
Tour
Hide
Share
Exterior Features
Construction Details 
BrickFrame
Exterior 
Storage
Fencing 
None
Other Structures 
Shed(s)
Patio And Porch 
Deck
Pool Features 
None
Roof 
Shingle
Community Features
MLS Area 
40 - Henrico
Schools
School District
Unknown
Elementary School
Seven Pines
Middle School
Elko
High School
Varina
All or a portion of the multiple Listing information is provided by the Central Virginia Regional Multiple Listing Service, LLC, from a copyrighted compilation of listings. All IDX information is provided exclusively for consumers’ personal, non-commercial use and may not be used for any purpose other than to identify prospective properties consumers may be interested in purchasing. All CVR MLS information provided is deemed reliable but is not guaranteed accurate. The compilation of Listings and each individual Listing are ©2026 Central Virginia Regional Multiple Listing Service, LLC. All rights reserved.


Last checked 2026-10-19 11:46 PM UTC.

Neighborhood & Commute
Source: Walkscore
Disclosure: Community information and market data powered by Constellation Data Labs. Information is deemed reliable but not guaranteed.
Save
Ask
Tour
Hide
Share