Save
Ask
Tour
Hide
Share
$898,000
12 Days On Site

10509 River Falls Way
Ashland, VA 23059

Single Family Residence|Pending
3
Beds
4
Total Baths
3
Full Baths
1
Partial Bath
3,751
SqFt
$239
/SqFt
2022
Built
Subdivision:
Chickahominy Falls
County:
Hanover
Listing courtesy of Long & Foster REALTORS (804) 243-4663
10509 River Falls Way10509 River Falls Way10509 River Falls Way10509 River Falls Way
Save
Ask
Tour
Hide
Share

Mortgage Calculator

Monthly Payment (Est.)

Enter an interest rate to see your estimated monthly payment.
Calculator powered by Showcase IDX, a Constellation1 Company. Copyright ©2026 Information is deemed reliable but not guaranteed.

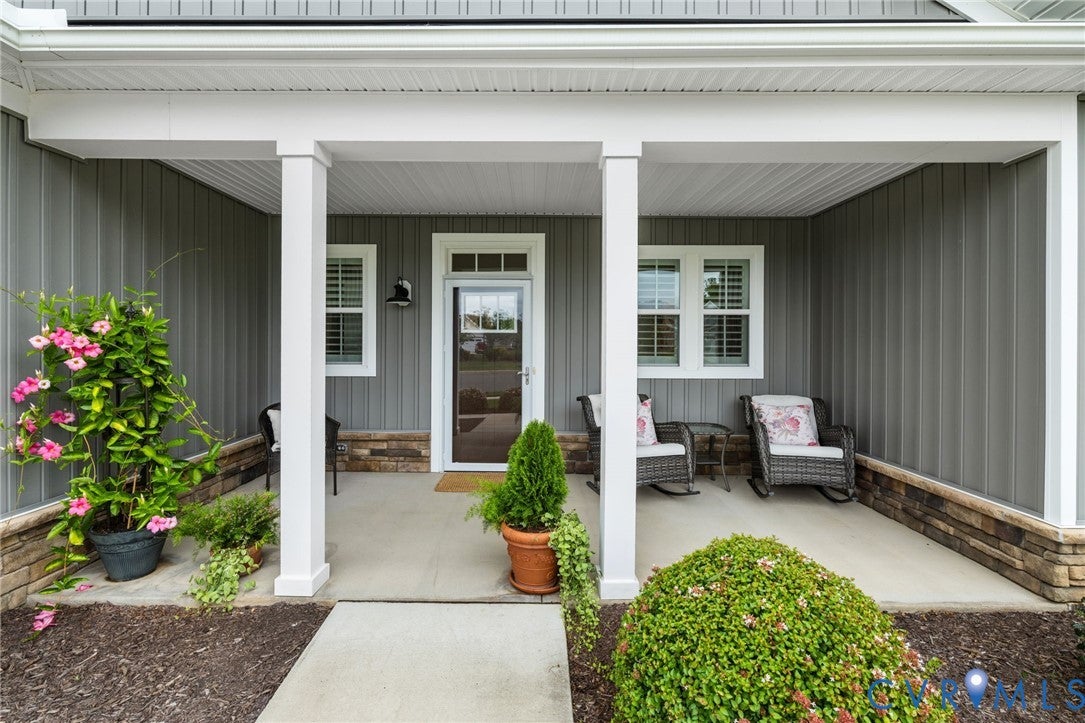
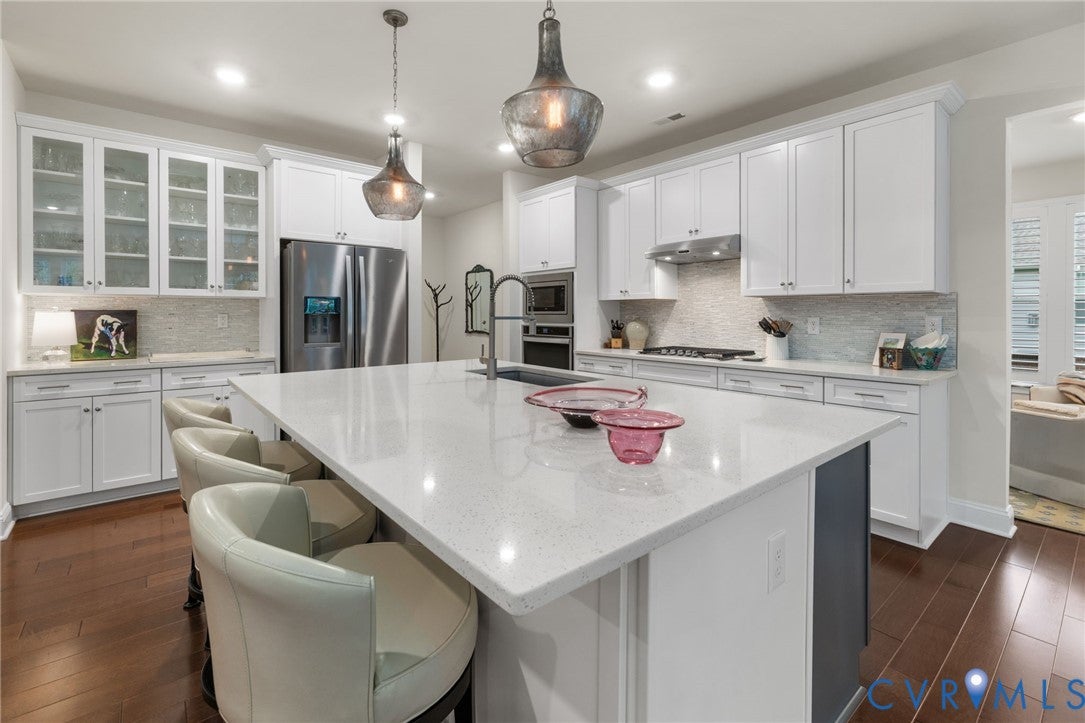
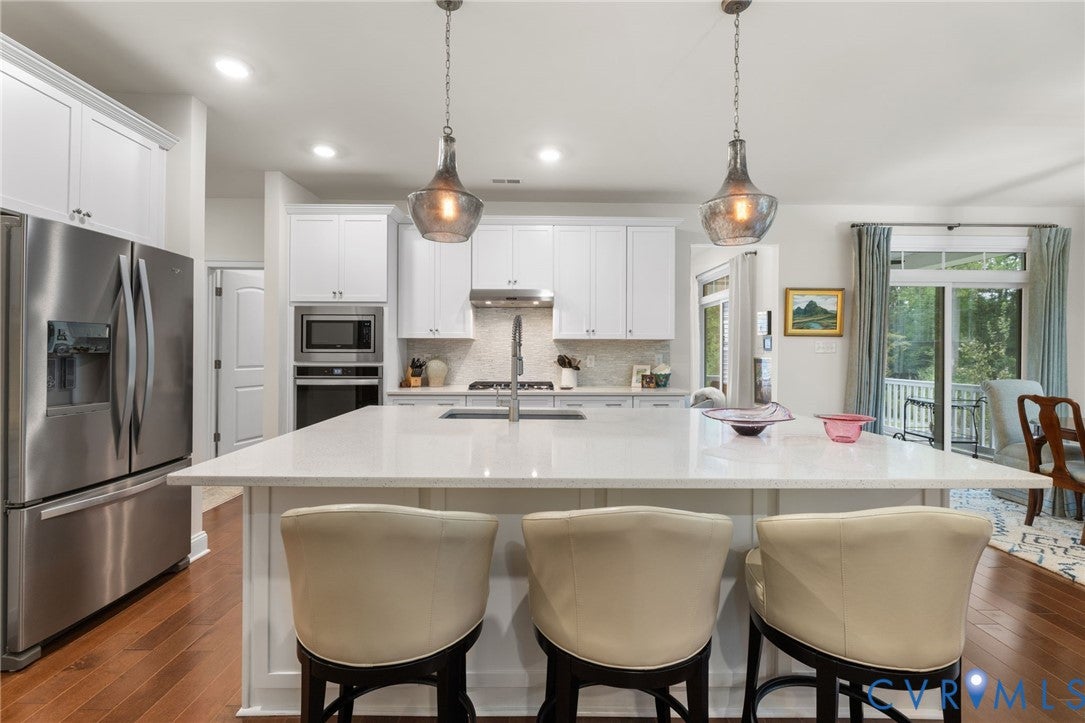
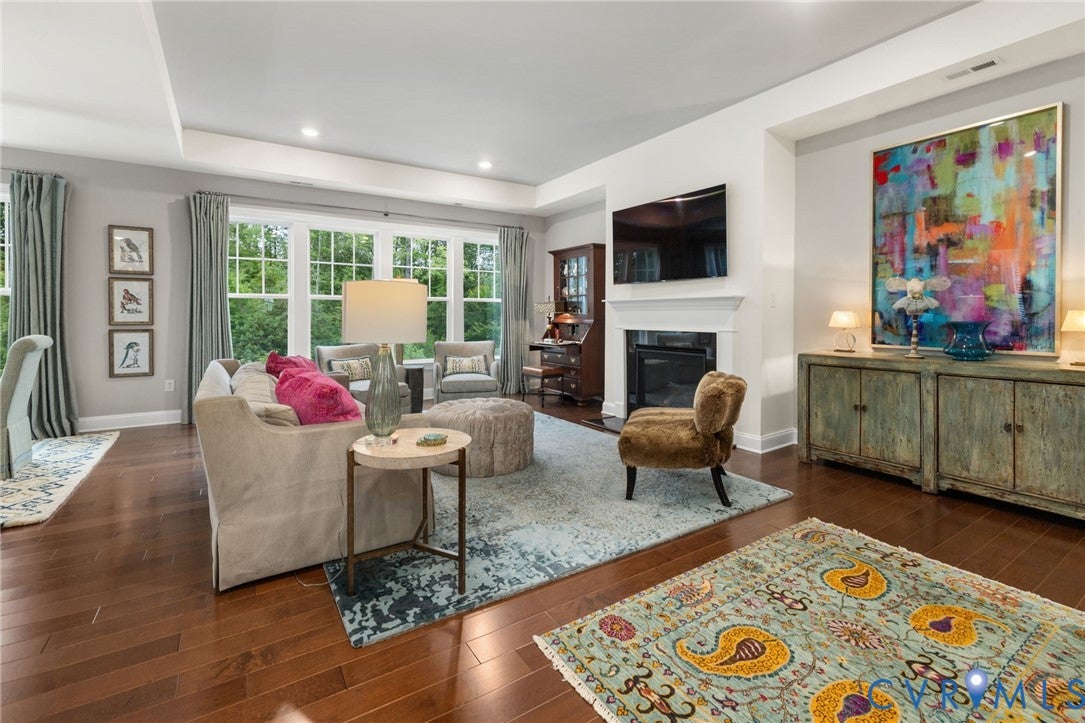
Stunning curb appeal meets low-maintenance living in this beautiful home in Chickahominy Falls! Built in 2022 and situated on a premium private cul-de-sac lot, this home is filled with thoughtful upgrades and custom touches at every turn. Inside, natural light fills the open-concept floor plan, creating an effortless flow for everyday living and entertaining. The kitchen is truly the heart of this home, featuring quartz countertops, an oversized island with wainscoting, soft-close cabinetry, upgraded lighting and gas cooking. A separate prep kitchen with its own refrigerator, dishwasher, sink and cabinetry provides the ultimate convenience when entertaining. The kitchen flows into the living and dining spaces, where a gas fireplace, recessed ceilings, upgraded light fixtures add both style and comfort. The primary suite offers a spacious and peaceful retreat with wooded views, a custom ceiling fan and an impressive en-suite bath featuring a zero-entry shower, dual vanities and a water closet. A custom Closet Factory system provides beautifully organized storage for your wardrobe and footwear. The walk-out basement expands the living space with a large rec room, wet bar and tons of storage. An epoxy-finished garage floor adds an additional polished touch. Step outside to enjoy the screened-in patio with sunshades, fenced backyard and professionally landscaped grounds, with a beautiful backdrop of mature trees creating a sense of privacy and tranquility behind the home. It’s the perfect setting for morning coffee, relaxing afternoons or entertaining friends and family. With 3.5 baths, an attached two-car garage and an abundance of beautifully finished and flexible living space, this home offers the perfect combination of comfort, functionality and style. Enjoy all that Chickahominy Falls has to offer, with shopping, dining, recreation and everyday conveniences just minutes away. Beautifully maintained, thoughtfully upgraded and truly move-in ready, this is a home that needs to be seen to be fully appreciated!

Save
Ask
Tour
Hide
Share
Listing Snapshot
Price 
$898,000
Days On Site 
12 Days
Bedrooms 
3
Inside Area (SqFt) 
3,751 sqft
Total Baths 
4
Full Baths 
3
Partial Baths 
1
Lot Size 
0.313 Acres
Year Built 
2022
MLS® Number 
2625934
Status 
Pending
Property Tax 
$6,034.5
HOA/Condo/Coop Fees 
$354 monthly
Sq Ft Source 
Appraiser
Friends & Family
Recent Activity
a week agoStatus changed to Pending
a week agoListing updated with changes from the MLS®
2 weeks agoListing first seen on site
General Features
Acres 
0.313
Attached Garage 
Yes
Garage 
Yes
Garage Spaces 
2
Levels 
Two
Number Of Stories 
2
Parking 
AttachedDirect AccessGarageGarage Door OpenerGuestOff Street
Property Sub Type 
Single Family Residence
Sewer 
Public Sewer
SqFt Above 
2216
SqFt Below 
1535
Style 
Two Story
Water Source 
Public
Zoning 
RS
Interior Features
Appliances 
CooktopDishwasherDisposalGas Water HeaterIce MakerMicrowaveRangeTankless Water HeaterGas CooktopOven
Basement 
FullPartially FinishedWalk-Out Access
Cooling 
Heat PumpZonedCeiling Fan(s)
Fireplace 
Yes
Fireplace Features 
Gas
Fireplaces 
1
Flooring 
CarpetCeramic TileWood
Heating 
Heat PumpNatural GasZoned
Interior 
Wet BarTray Ceiling(s)Ceiling Fan(s)Double VanityEat-in KitchenGranite CountersHigh CeilingsKitchen IslandPantryRecessed LightingWalk-In Closet(s)Master Downstairs
Laundry Features 
Washer Hookup
Bedroom 3 
Dimensions - 15.0 x 17.0Level - BasementDescription - Carpet, CF, WIC
Save
Ask
Tour
Hide
Share
Exterior Features
Construction Details 
FrameVinyl Siding
Exterior 
Storage
Fencing 
Back YardFenced
Lot Features 
Cul-De-SacLandscapedWooded
Patio And Porch 
Rear PorchScreenedPorch
Pool Features 
NoneCommunity
Roof 
CompositionShingle
Windows/Doors 
Sliding DoorsStorm Door(s)
Community Features
Association Amenities 
ClubhousePoolLandscapingRecreation FacilitiesTrail(s)
Association Fee 
$354.0
Association Fee Frequency 
Monthly
Community Features 
ClubhousePoolStreet LightsFitness Center
MLS Area 
36 - Hanover
Senior Community 
Yes
Schools
School District
Unknown
Elementary School
Elmont
Middle School
Liberty
High School
Patrick Henry
All or a portion of the multiple Listing information is provided by the Central Virginia Regional Multiple Listing Service, LLC, from a copyrighted compilation of listings. All IDX information is provided exclusively for consumers’ personal, non-commercial use and may not be used for any purpose other than to identify prospective properties consumers may be interested in purchasing. All CVR MLS information provided is deemed reliable but is not guaranteed accurate. The compilation of Listings and each individual Listing are ©2026 Central Virginia Regional Multiple Listing Service, LLC. All rights reserved.


Last checked 2026-10-06 01:44 AM UTC.

Neighborhood & Commute
Source: Walkscore
Disclosure: Community information and market data powered by Constellation Data Labs. Information is deemed reliable but not guaranteed.
Save
Ask
Tour
Hide
Share