Save
Ask
Tour
Hide
Share
$429,900
1 Day On Site

720 Dove Path Lane
Chester, VA 23834

For Sale|Single Family Residence|Active
5
Beds
4
Total Baths
3
Full Baths
1
Partial Bath
2,439
SqFt
$176
/SqFt
1984
Built
Subdivision:
Walthallmill
County:
Chesterfield
Listing courtesy of The Wilson Group (804) 920-9009
720 Dove Path Lane720 Dove Path Lane720 Dove Path Lane720 Dove Path Lane
Save
Ask
Tour
Hide
Share

Mortgage Calculator

Monthly Payment (Est.)

Enter an interest rate to see your estimated monthly payment.
Calculator powered by Showcase IDX, a Constellation1 Company. Copyright ©2026 Information is deemed reliable but not guaranteed.

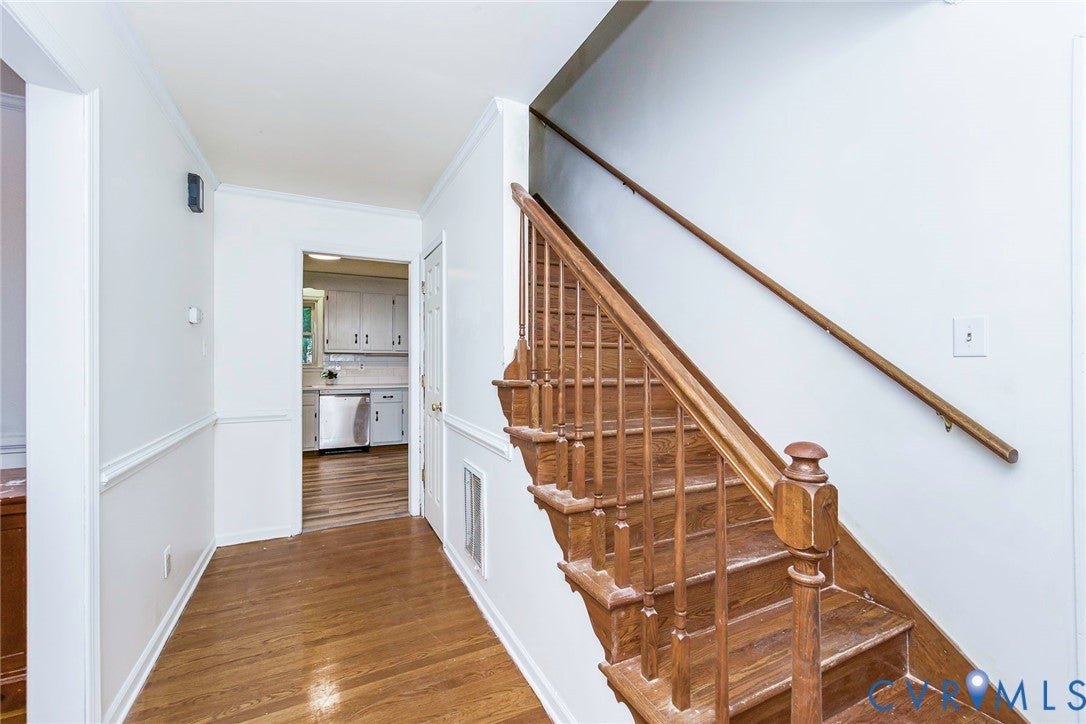
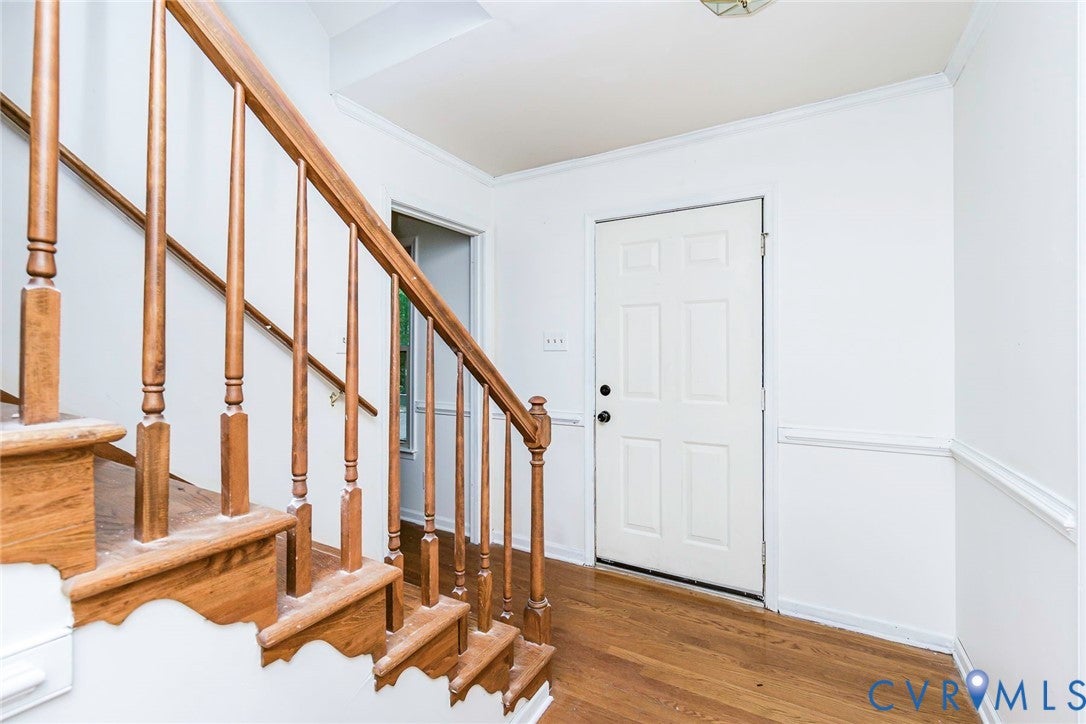
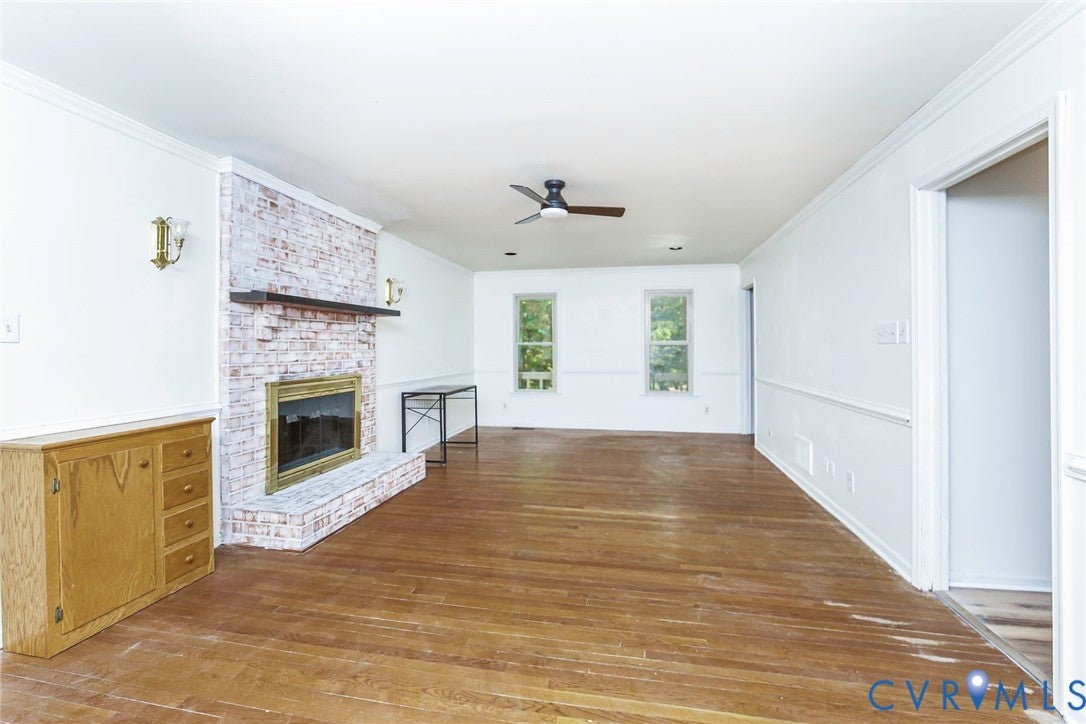
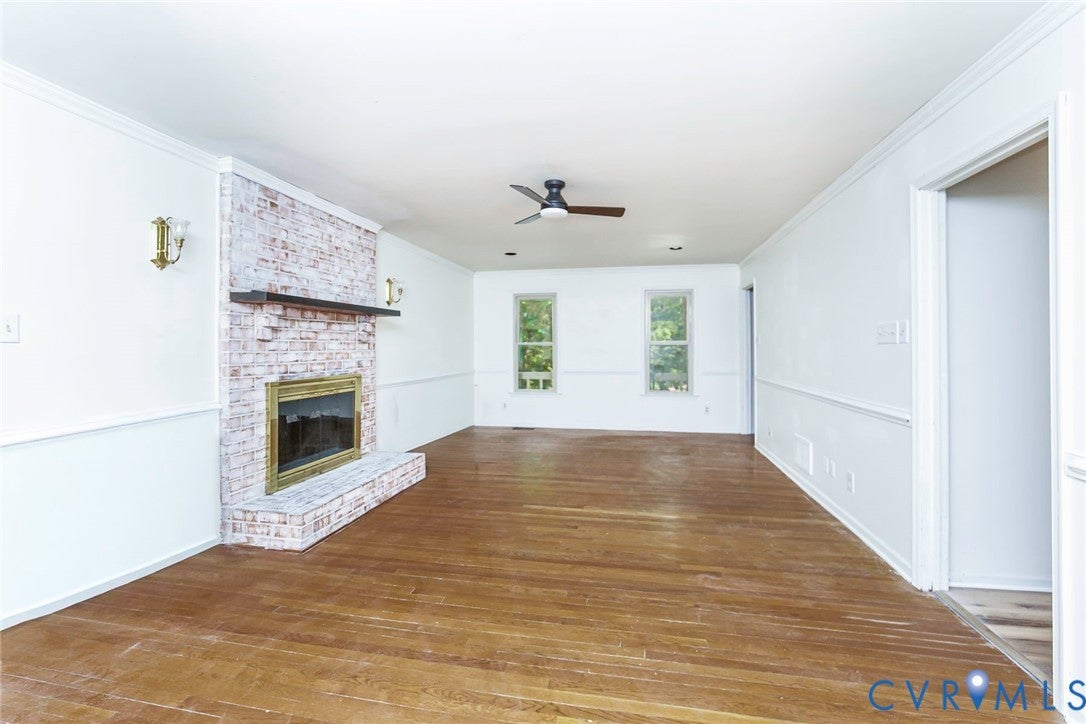
Priced below a recent appraisal, this Walthall Mill home has the big-ticket items taken care of and is ready for your personal touch. It offers 5 bedrooms, 3.5 baths, and three finished floors on 3/4 of an acre at the end of a cul-de-sac. The open first floor includes a large eat-in kitchen with a breakfast nook, a dining room with room for a crowd, a laundry/mudroom, and an oversized living room with a brick wood-burning fireplace. The deck overlooks a huge, flat backyard with a shed and room to garden, play, or entertain. Upstairs, the primary suite has a walk-in closet and en suite bath, plus two more large bedrooms and a full bath. The finished third floor adds two bedrooms and a full bath for an office, gym, guest space, or whatever you need. The roof is under 7 years old, the HVAC and countertops are new, and the windows carry a lifetime warranty, so the expensive stuff is covered and the cosmetic updates are yours to choose. It's minutes from shopping, dining, I-95, and 288, and about 30 minutes from downtown Richmond, VCU, and major medical centers. Schedule your showing today!

Save
Ask
Tour
Hide
Share
Listing Snapshot
Price 
$429,900
Days On Site 
1 Day
Bedrooms 
5
Inside Area (SqFt) 
2,439 sqft
Total Baths 
4
Full Baths 
3
Partial Baths 
1
Lot Size 
0.737 Acres
Year Built 
1984
MLS® Number 
2625959
Status 
Active
Property Tax 
$3,314.36
HOA/Condo/Coop Fees 
N/A
Sq Ft Source 
Assessor
Friends & Family
Recent Activity
yesterdayListing first seen on site
yesterdayListing updated with changes from the MLS®
General Features
Acres 
0.737
Number Of Stories 
2
Parking 
DrivewayPaved
Property Sub Type 
Single Family Residence
Sewer 
Public Sewer
SqFt Above 
2439
Style 
Colonial, Two Story
Water Source 
Public
Zoning 
R15
Interior Features
Appliances 
Electric Water Heater
Basement 
Crawl Space
Cooling 
Central Air
Fireplace 
Yes
Fireplace Features 
Masonry
Fireplaces 
1
Heating 
ElectricHeat PumpZoned
AdditionalRoom 
Level - ThirdDescription - Full bath with shower
Save
Ask
Tour
Hide
Share
Exterior Features
Construction Details 
BrickFrameVinyl Siding
Fencing 
FencedPartial
Lot Features 
Cul-De-Sac
Patio And Porch 
Front PorchDeckPorch
Pool Features 
None
Roof 
CompositionShingle
Community Features
MLS Area 
52 - Chesterfield
Schools
School District
Unknown
Elementary School
Elizabeth Scott
Middle School
Elizabeth Davis
High School
Thomas Dale
All or a portion of the multiple Listing information is provided by the Central Virginia Regional Multiple Listing Service, LLC, from a copyrighted compilation of listings. All IDX information is provided exclusively for consumers’ personal, non-commercial use and may not be used for any purpose other than to identify prospective properties consumers may be interested in purchasing. All CVR MLS information provided is deemed reliable but is not guaranteed accurate. The compilation of Listings and each individual Listing are ©2026 Central Virginia Regional Multiple Listing Service, LLC. All rights reserved.


Last checked 2026-09-27 01:29 PM UTC.

Neighborhood & Commute
Source: Walkscore
Disclosure: Community information and market data powered by Constellation Data Labs. Information is deemed reliable but not guaranteed.
Save
Ask
Tour
Hide
Share