Save
Ask
Tour
Hide
Share
$650,000
44 Days On Site

2725 Queenswood Road
Midlothian, VA 23113

Single Family Residence|Pending
4
Beds
3
Total Baths
2
Full Baths
1
Partial Bath
2,818
SqFt
$231
/SqFt
1971
Built
Subdivision:
Salisbury
County:
Chesterfield
Listing courtesy of Engel & Volkers Richmond (804) 389-6041
2725 Queenswood Road2725 Queenswood Road2725 Queenswood Road2725 Queenswood Road
Save
Ask
Tour
Hide
Share

Mortgage Calculator

Monthly Payment (Est.)

Enter an interest rate to see your estimated monthly payment.
Calculator powered by Showcase IDX, a Constellation1 Company. Copyright ©2026 Information is deemed reliable but not guaranteed.

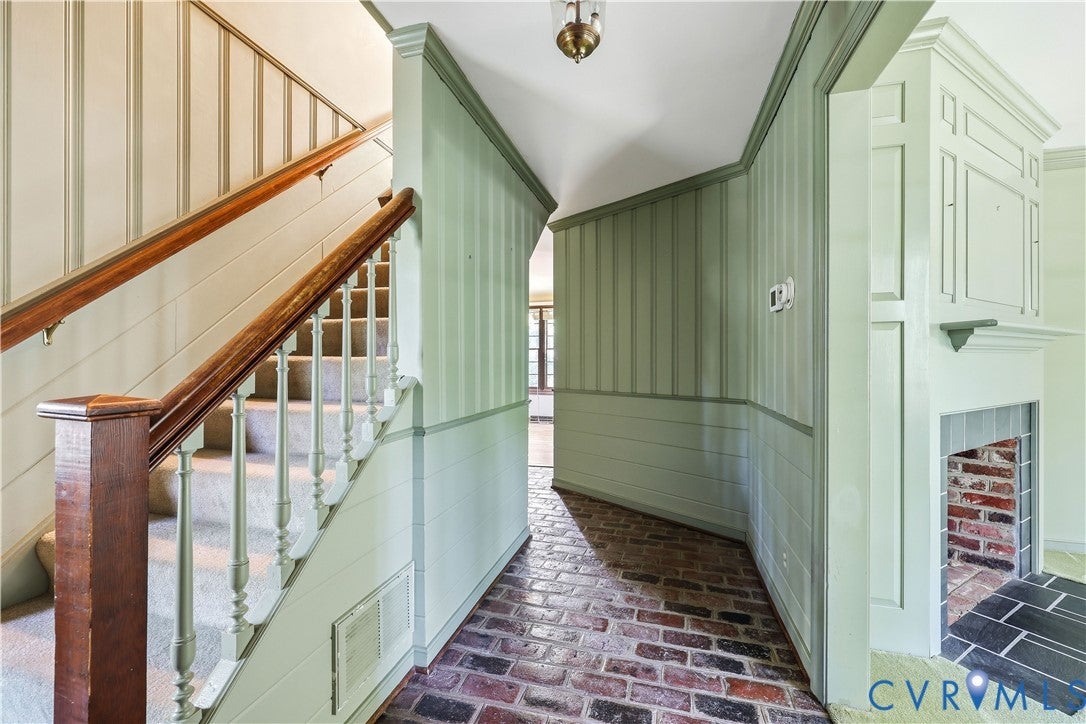
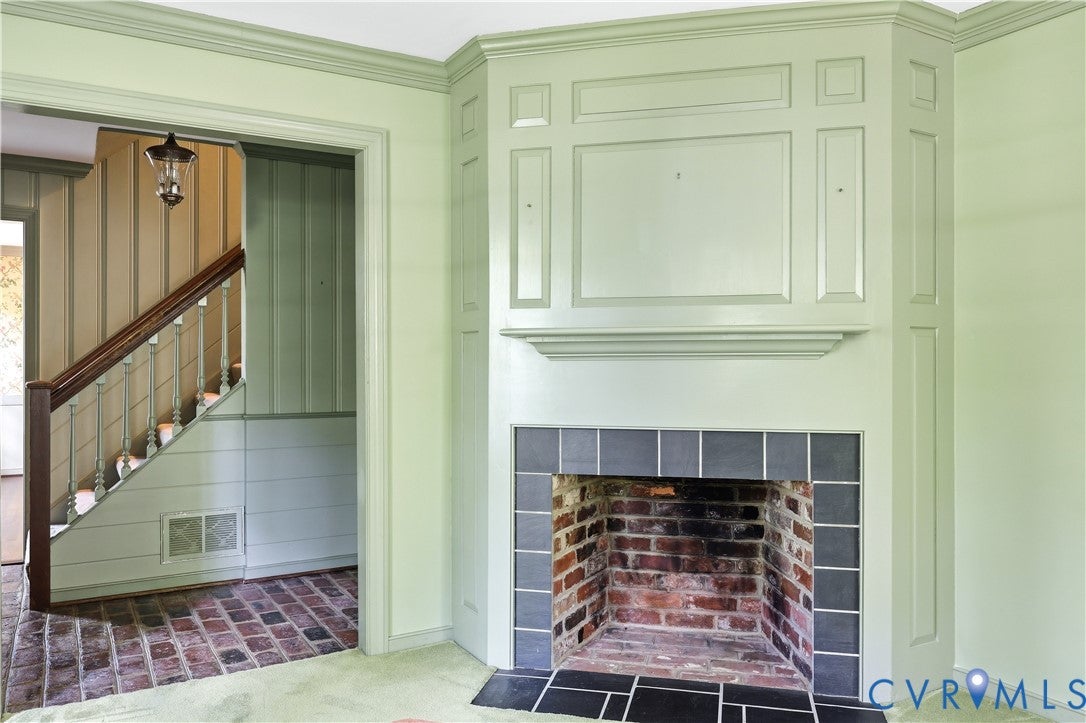
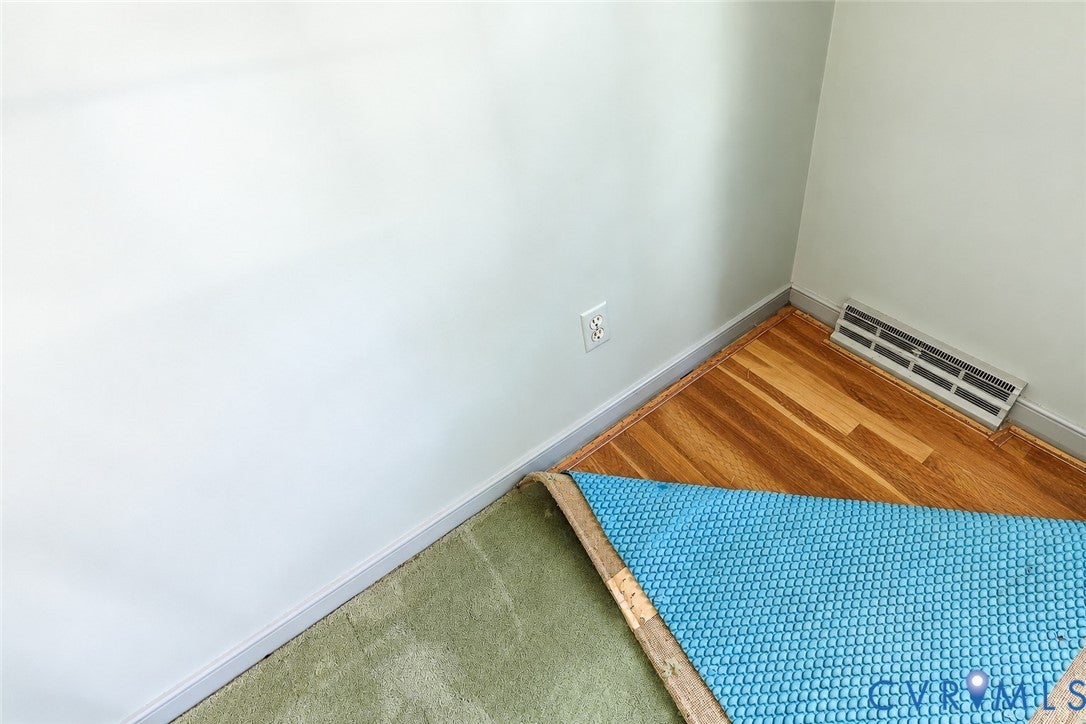
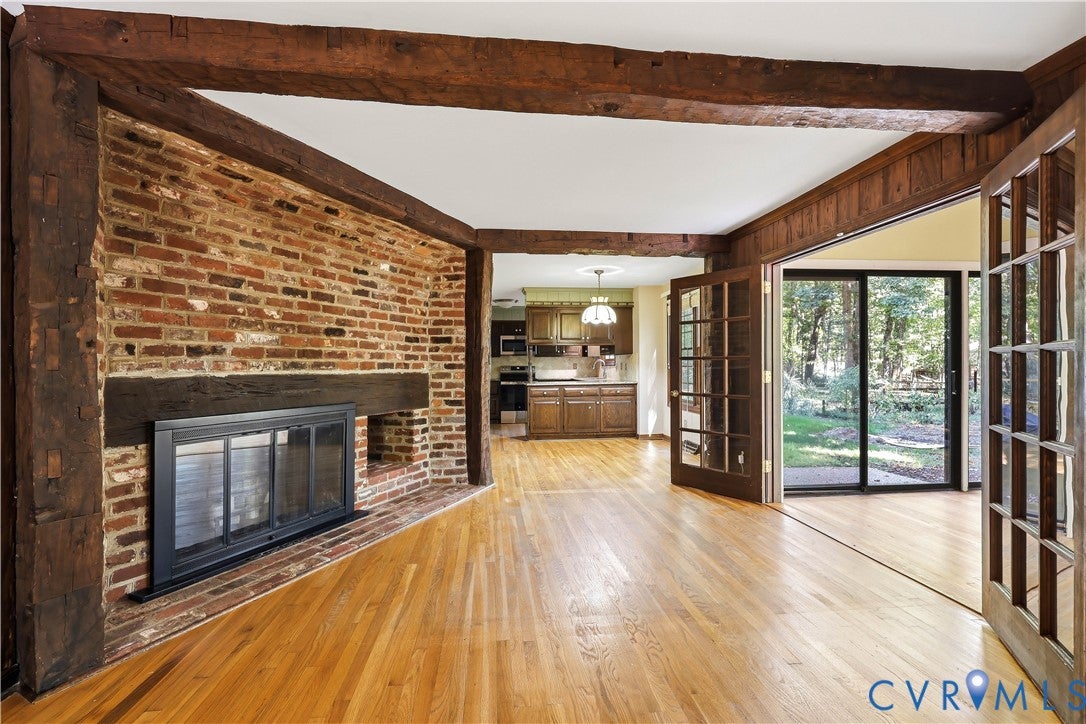
This authentic Williamsburg Colonial built by Doug Woolfolk features distinctive architectural elements that make it a rare opportunity for the buyer who is truly interested in remodeling a quality built home! Hardwood flooring is found throughout the home on both levels of this versatile floor plan which boasts an office or studio with a separate entrance (not included in the total square footage) located over the two-car garage and large laundry room. The kitchen features a eat-in breakfast "room", granite countertops, and all appliances. The sunroom with vaulted ceiling and French doors complements the large family room boasting a built-in bookcase and fireplace. The original owner purported that the wormy chestnut paneling and wood beams in the family room were salvaged from one of J. P. Morgan's former homes in Connecticut! Gracious formal rooms with crown moldings and a second fireplace in the living room are especially appealing! The primary bedroom features an en suite bathroom and walk-in closet. There are also three well-proportioned bedrooms with generous closet space. This special property with newer replacement windows and an HVAC system approximately 8 years old is located in the highly sought after Salisbury Country Club community with Chesterfield County's best schools!

Save
Ask
Tour
Hide
Share
Listing Snapshot
Price 
$650,000
Days On Site 
44 Days
Bedrooms 
4
Inside Area (SqFt) 
2,818 sqft
Total Baths 
3
Full Baths 
2
Partial Baths 
1
Lot Size 
0.998 Acres
Year Built 
1971
MLS Number 
2625988
Status 
Pending
Property Tax 
$5,373.82
HOA/Condo/Coop Fees 
$10.42 monthly
Sq Ft Source 
Appraiser
Friends & Family
Recent Activity
3 weeks agoStatus changed to Pending
3 weeks agoListing updated with changes from the MLS
a month agoListing first seen on site
General Features
Acres 
0.998
Attached Garage 
Yes
Garage 
Yes
Garage Spaces 
2
Levels 
Two
Number Of Stories 
2
Parking 
UnpavedAttachedCircular DrivewayDirect AccessDrivewayGarageOff StreetPaved
Property Sub Type 
Single Family Residence
Security 
Security System
Sewer 
Septic Tank
SqFt Above 
2818
Style 
Colonial
Water Source 
Public
Zoning 
R15
Interior Features
Appliances 
Electric CooktopCooktopDryerDishwasherElectric Water HeaterMicrowaveRefrigeratorWater HeaterWasher
Basement 
Crawl Space
Cooling 
Central AirElectricCeiling Fan(s)
Fireplace 
Yes
Fireplace Features 
Masonry
Fireplaces 
2
Flooring 
CarpetCeramic TileVinylWood
Heating 
ElectricForced AirNatural Gas
Interior 
Beamed CeilingsBookcasesBuilt-in FeaturesCeiling Fan(s)Eat-in KitchenGranite CountersPantryWalk-In Closet(s)
Window Features 
Insulated Windows
HalfBath 
Level - First
Save
Ask
Tour
Hide
Share
Exterior Features
Construction Details 
FrameWood Siding
Fencing 
Back YardFenced
Lot Features 
Level
Patio And Porch 
Rear PorchPatioPorch
Pool Features 
None
Roof 
Wood
Waterfront Features 
Waterfront AccessLake
Windows/Doors 
Insulated Windows
Community Features
Association Amenities 
Recreation Facilities
Association Fee 
$125.0
Association Fee Frequency 
Annually
Community Features 
LakePlayground
MLS Area 
64 - Chesterfield
Schools
School District
Unknown
Elementary School
Bettie Weaver
Middle School
Midlothian
High School
Midlothian
All or a portion of the multiple Listing information is provided by the Central Virginia Regional Multiple Listing Service, LLC, from a copyrighted compilation of listings. All IDX information is provided exclusively for consumers’ personal, non-commercial use and may not be used for any purpose other than to identify prospective properties consumers may be interested in purchasing. All CVR MLS information provided is deemed reliable but is not guaranteed accurate. The compilation of Listings and each individual Listing are ©2026 Central Virginia Regional Multiple Listing Service, LLC. All rights reserved.


Last checked 2026-11-06 09:48 AM UTC.

Neighborhood & Commute
Source: Walkscore
Disclosure: Community information and market data powered by Constellation Data Labs. Information is deemed reliable but not guaranteed.
Save
Ask
Tour
Hide
Share