Save
Ask
Tour
Hide
Share
$359,950
3 Days On Site

17200 Old Cryors Road
Mc Kenney, VA 23872

For Sale|Single Family Residence|Active
4
Beds
2
Total Baths
2
Full Baths
2,025
SqFt
$178
/SqFt
2009
Built
Subdivision:
None
County:
Dinwiddie
Listing courtesy of River Fox Realty (540) 270-7772
17200 Old Cryors Road17200 Old Cryors Road17200 Old Cryors Road17200 Old Cryors Road
Save
Ask
Tour
Hide
Share

Mortgage Calculator

Monthly Payment (Est.)

Enter an interest rate to see your estimated monthly payment.
Calculator powered by Showcase IDX, a Constellation1 Company. Copyright ©2026 Information is deemed reliable but not guaranteed.

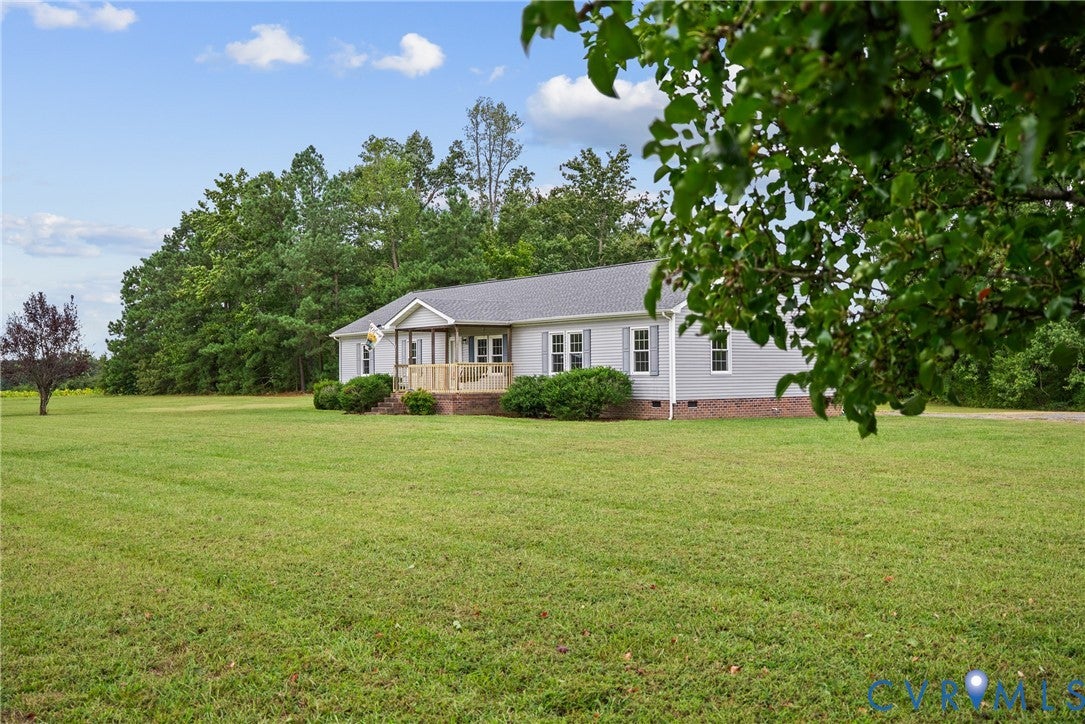
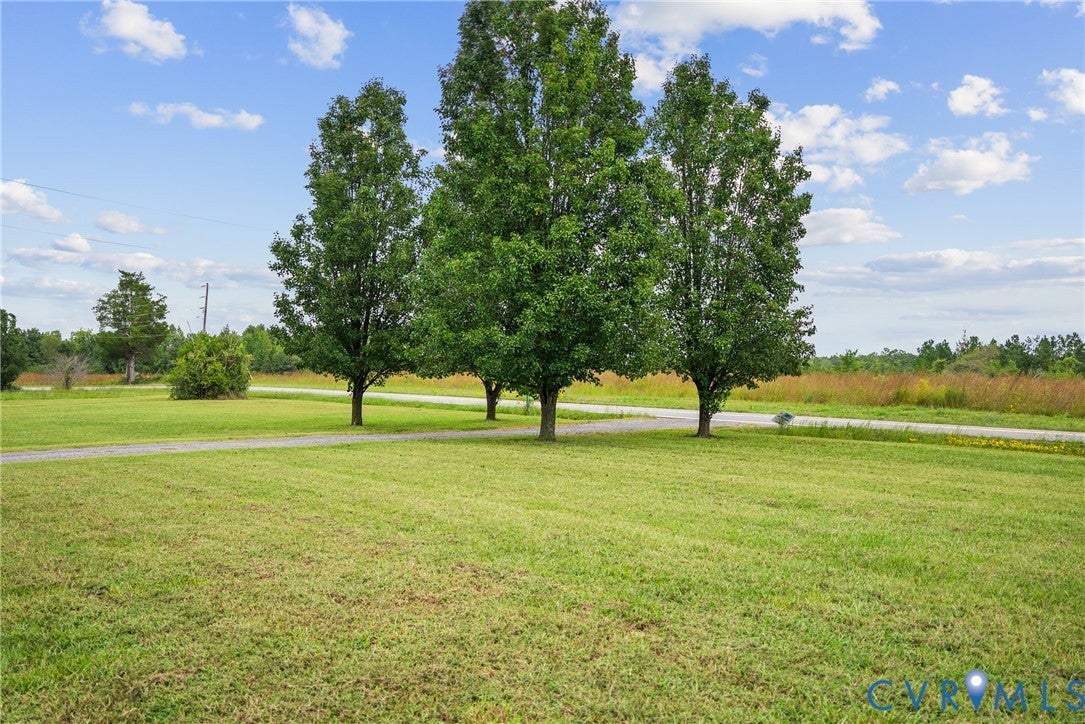
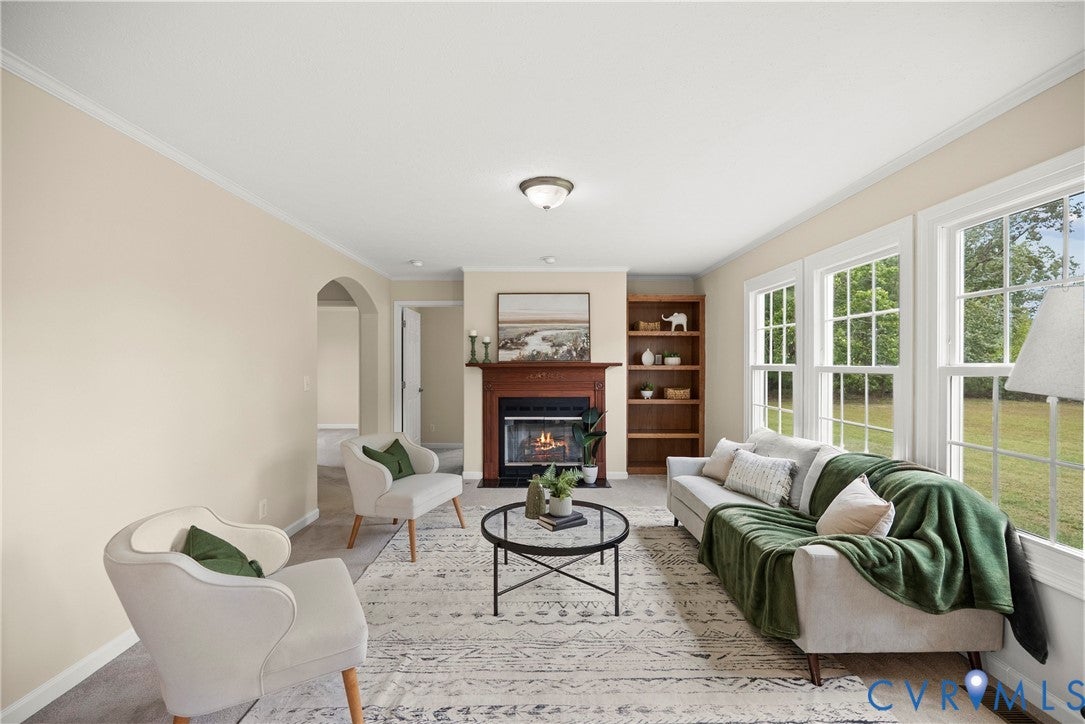
Welcome to 17200 Old Cryors Road! Set on just over 3 acres in McKenney, this well-maintained 2009 home offers the space and privacy of country living with plenty of room to spread out. Inside, you’ll find four bedrooms, two full baths, multiple living spaces, and a spacious primary suite with a private bath, walk-in closet, and additional flex space perfect for a home office, sitting area, or hobby space. Outside, enjoy the large rear deck overlooking the expansive backyard, mature trees surrounding the property, and plenty of open space to enjoy. A detached garage/workshop provides additional storage and room for projects, equipment, or recreational toys. Major updates include roof (2025), HVAC (2017), Windows (2019), and the home has been thoughtfully prepared and is ready for its next owners. With over 3 acres, generous living space, and so much versatility inside and out, this one is definitely worth seeing in person.

Save
Ask
Tour
Hide
Share
Listing Snapshot
Price 
$359,950
Days On Site 
3 Days
Bedrooms 
4
Inside Area (SqFt) 
2,025 sqft
Total Baths 
2
Full Baths 
2
Partial Baths 
N/A
Lot Size 
3.47 Acres
Year Built 
2009
MLS® Number 
2626022
Status 
Active
Property Tax 
$2,130.56
HOA/Condo/Coop Fees 
N/A
Sq Ft Source 
Assessor
Friends & Family
Recent Activity
3 days agoListing first seen on site
3 days agoListing updated with changes from the MLS®
General Features
Acres 
3.47
Garage 
Yes
Garage Spaces 
1
Levels 
One
Number Of Stories 
1
Parking 
UnpavedDrivewayDetachedGarageOff StreetOversizedPaved
Property Sub Type 
Single Family Residence
Sewer 
Septic Tank
SqFt Above 
2025
Style 
Modular Prefab, Ranch
Water Source 
Well
Zoning 
A2
Interior Features
Appliances 
Electric CooktopDryerDishwasherElectric Water HeaterMicrowaveOvenRefrigeratorWasherCooktop
Basement 
Crawl Space
Cooling 
Central AirElectricCeiling Fan(s)
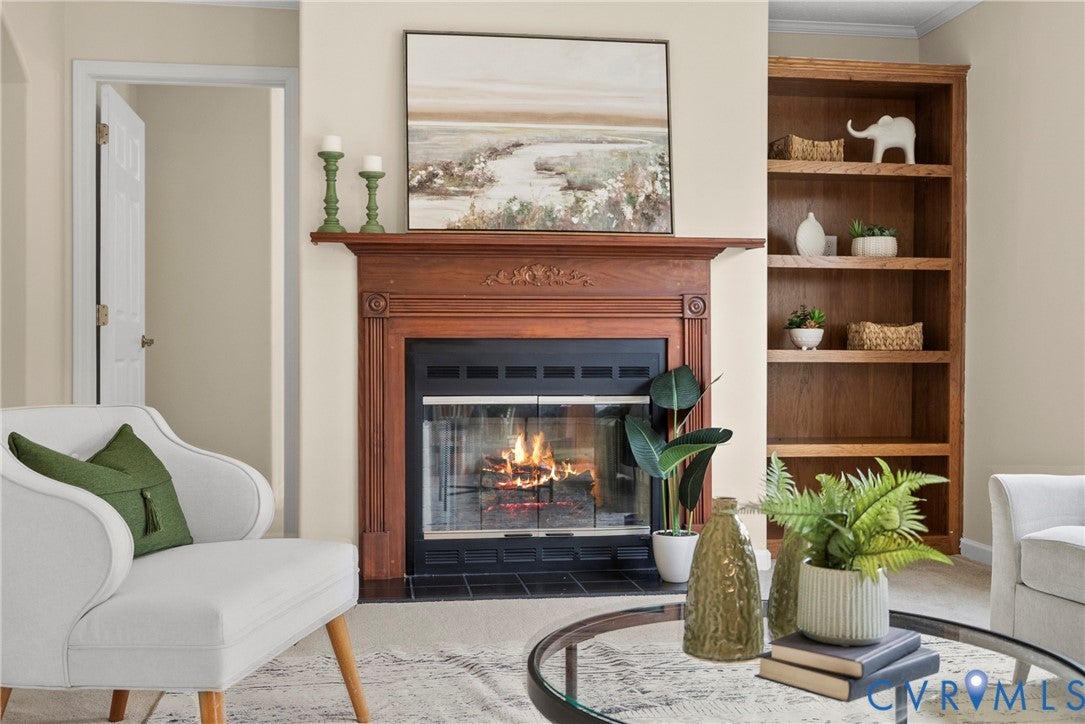
Fireplace 
Yes
Fireplace Features 
Gas
Fireplaces 
1
Flooring 
Laminate
Heating 
Electric
Interior 
BookcasesBuilt-in FeaturesCeiling Fan(s)Double VanityEat-in KitchenKitchen IslandLaminate CountersWalk-In Closet(s)Master Downstairs
Laundry Features 
Washer Hookup
FullBath 
Save
Ask
Tour
Hide
Share
Exterior Features
Construction Details 
FrameVinyl Siding
Fencing 
None
Lot Features 
Level
Patio And Porch 
Rear PorchFront PorchDeckPorch
Pool Features 
None
Roof 
CompositionShingle
Community Features
MLS Area 
61 - Dinwiddie
Schools
School District
Unknown
Elementary School
Sunnyside
Middle School
Dinwiddie
High School
Dinwiddie
All or a portion of the multiple Listing information is provided by the Central Virginia Regional Multiple Listing Service, LLC, from a copyrighted compilation of listings. All IDX information is provided exclusively for consumers’ personal, non-commercial use and may not be used for any purpose other than to identify prospective properties consumers may be interested in purchasing. All CVR MLS information provided is deemed reliable but is not guaranteed accurate. The compilation of Listings and each individual Listing are ©2026 Central Virginia Regional Multiple Listing Service, LLC. All rights reserved.


Last checked 2026-09-28 02:55 PM UTC.

Neighborhood & Commute
Source: Walkscore
Disclosure: Community information and market data powered by Constellation Data Labs. Information is deemed reliable but not guaranteed.
Save
Ask
Tour
Hide
Share