Save
Ask
Tour
Hide
Share
$499,900
1 Day On Site

1769 Outrigger Drive
Chester, VA 23836

For Sale|Single Family Residence|Active
4
Beds
3
Total Baths
3
Full Baths
2,248
SqFt
$222
/SqFt
2023
Built
Subdivision:
Twin Rivers
County:
Chesterfield
Listing courtesy of Real Broker LLC (804) 721-2835
Upcoming Open Houses
Sun, Sep 27, 2:30 PM - 4:30 PM
1769 Outrigger Drive1769 Outrigger Drive1769 Outrigger Drive1769 Outrigger Drive
Save
Ask
Tour
Hide
Share

Mortgage Calculator

Monthly Payment (Est.)

Enter an interest rate to see your estimated monthly payment.
Calculator powered by Showcase IDX, a Constellation1 Company. Copyright ©2026 Information is deemed reliable but not guaranteed.

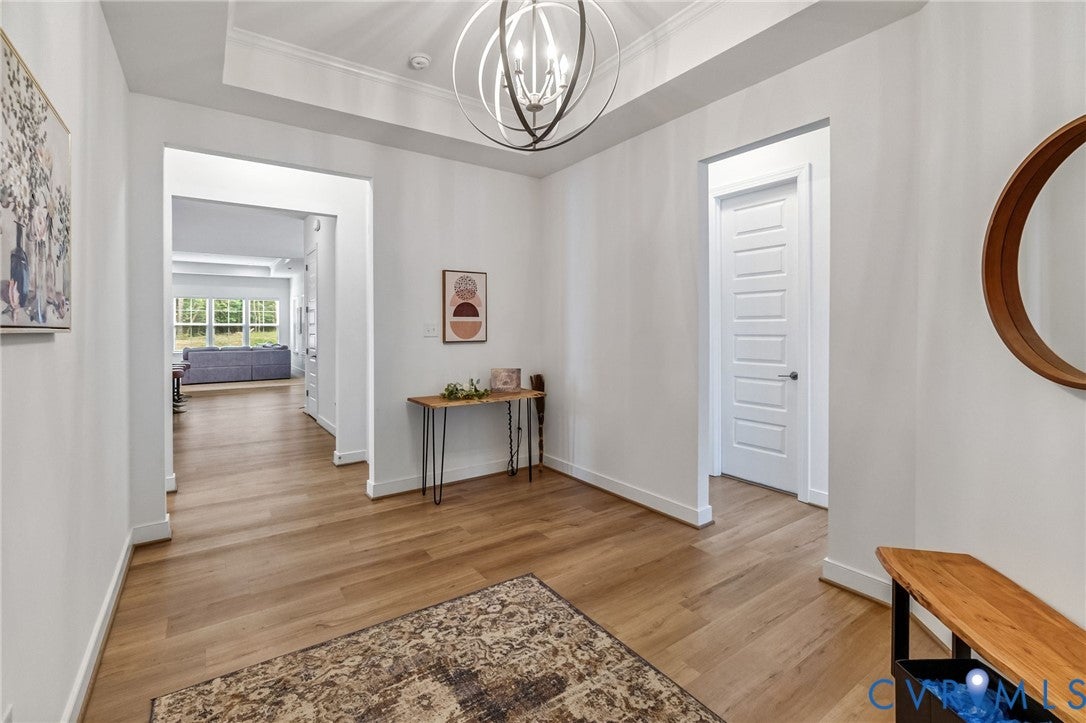
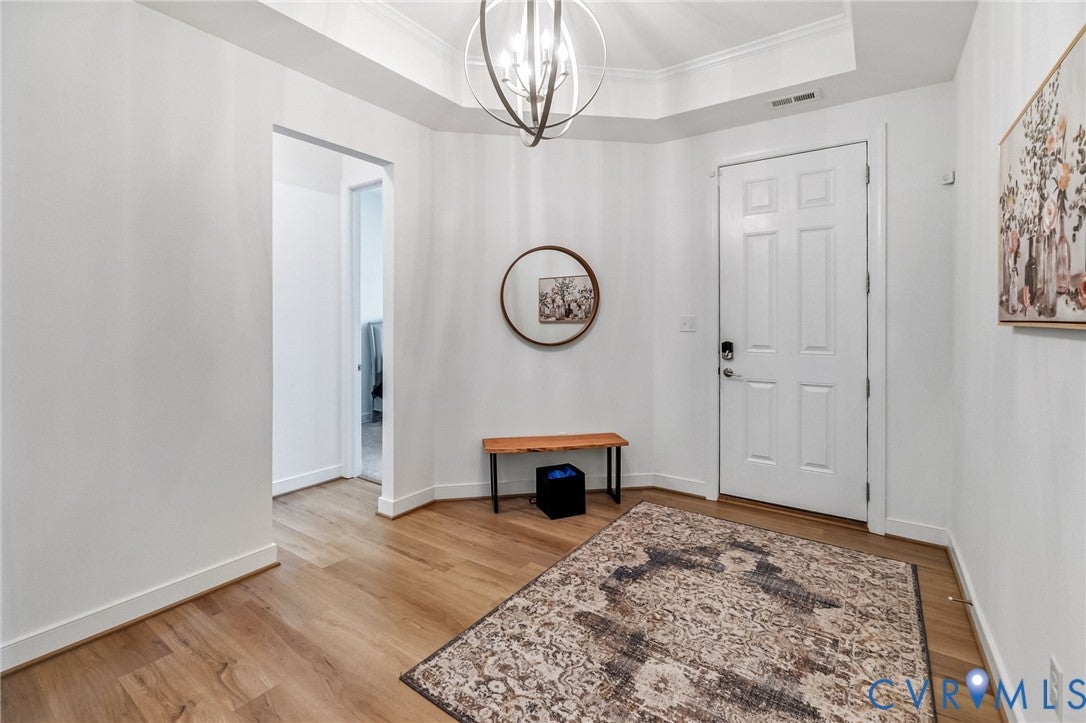
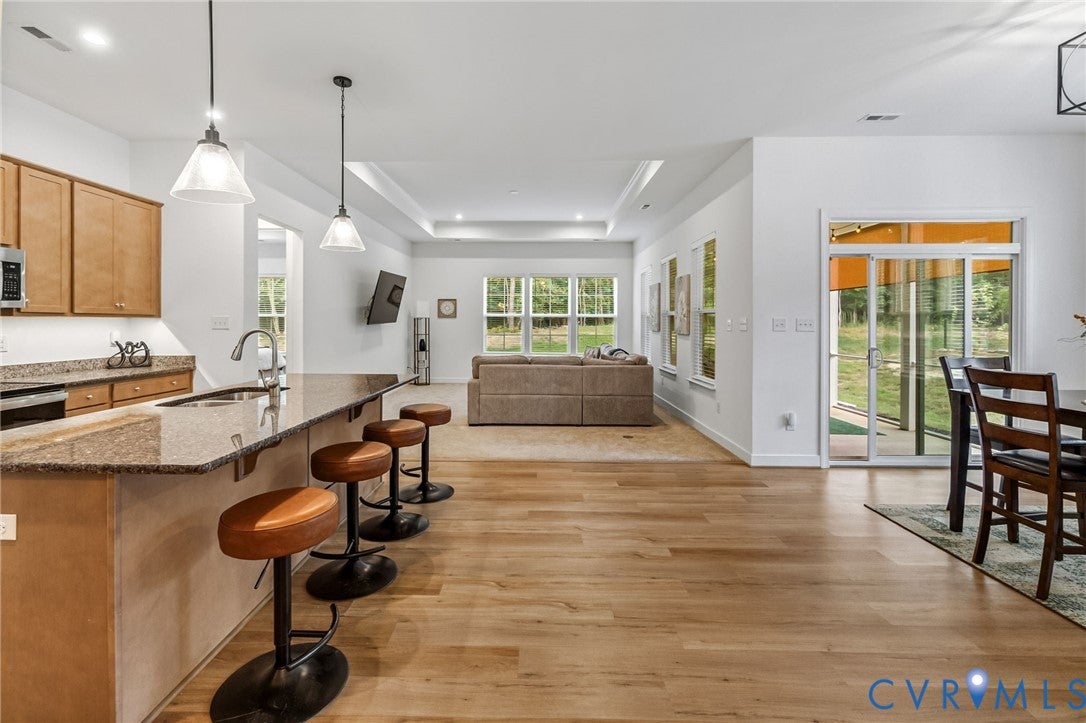
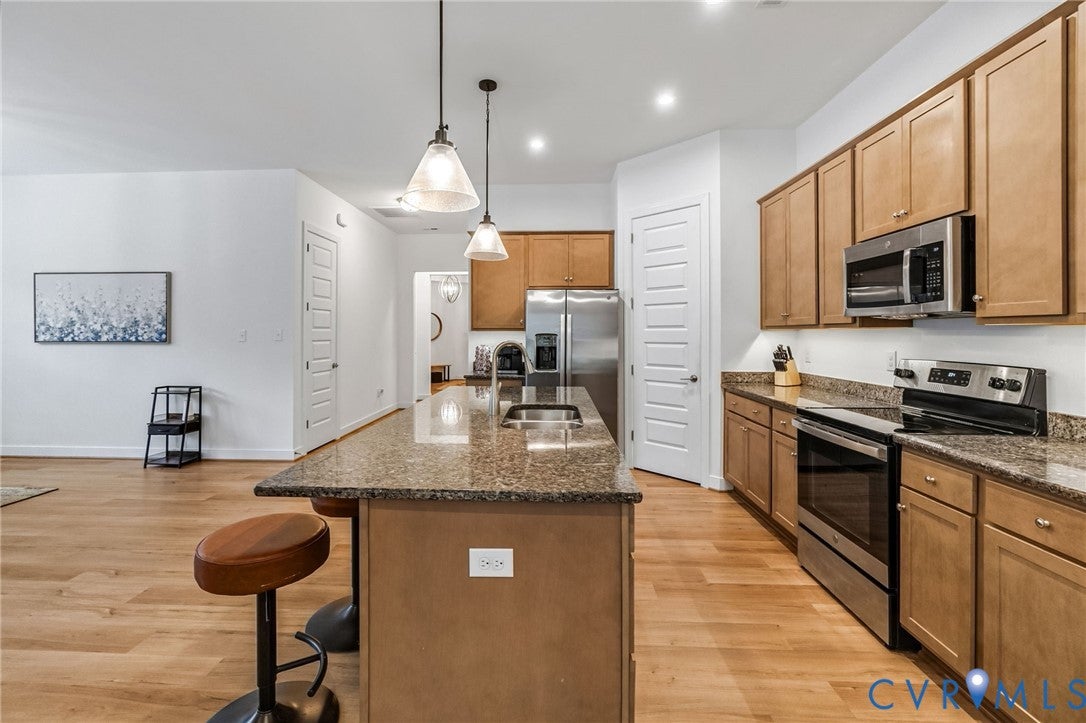
LIKE-NEW ONE-LEVEL LIVING WITH RESORT-STYLE AMENITIES! Built in 2023, this beautifully maintained ranch-style home offers modern finishes, an open floor plan, and effortless living in a highly desirable community featuring a clubhouse, swimming pool, pickleball courts, and playground. Step inside to an inviting open foyer featuring a tray ceiling and a spacious, light-filled floor plan. The primary suite offers tray ceilings, abundant windows, and a private en-suite bathroom with a large double-sink vanity, tile flooring, walk-in shower, and walk-in closet. The spacious living room features a tray ceiling and plenty of natural light and flows seamlessly into the kitchen, creating an ideal space for everyday living and entertaining. The kitchen boasts granite countertops, stainless steel appliances, abundant cabinet storage, and an oversized island with seating for four. A spacious breakfast area sits directly off the kitchen and provides easy access to the screened patio, extending the living space outdoors. Three additional bedrooms provide plenty of flexibility, with two featuring their own en-suite bathrooms. A convenient laundry room includes additional space currently being used as an office. Move-in ready and beautifully maintained, this home combines modern comfort, functionality, and low-maintenance living with an amenity-rich community lifestyle!

Save
Ask
Tour
Hide
Share
Listing Snapshot
Price 
$499,900
Days On Site 
1 Day
Bedrooms 
4
Inside Area (SqFt) 
2,248 sqft
Total Baths 
3
Full Baths 
3
Partial Baths 
N/A
Lot Size 
0.1506 Acres
Year Built 
2023
MLS® Number 
2626064
Status 
Active
Property Tax 
$4,435.76
HOA/Condo/Coop Fees 
$212 monthly
Sq Ft Source 
Assessor
Friends & Family
Recent Activity
yesterdayListing first seen on site
yesterdayListing updated with changes from the MLS®
General Features
Acres 
0.1506
Attached Garage 
Yes
Foundation 
Slab
Garage 
Yes
Garage Spaces 
2
Levels 
One
Number Of Stories 
1
Parking 
AttachedDirect AccessGarage
Property Sub Type 
Single Family Residence
Sewer 
Public Sewer
SqFt Above 
2248
Style 
Ranch
Water Source 
Public
Zoning 
C4
Interior Features
Appliances 
Gas Water HeaterTankless Water Heater
Cooling 
Central Air
Heating 
Forced AirNatural Gas
FullBath 
Save
Ask
Tour
Hide
Share
Exterior Features
Construction Details 
FrameStoneVinyl Siding
Pool Features 
Outdoor PoolCommunity
Roof 
Shingle
Community Features
Association Amenities 
ClubhousePoolManagementRecreation Facilities
Association Fee 
$212.0
Association Fee Frequency 
Monthly
Community Features 
Pool
MLS Area 
52 - Chesterfield
Schools
School District
Unknown
Elementary School
Enon
Middle School
Elizabeth Davis
High School
Thomas Dale
All or a portion of the multiple Listing information is provided by the Central Virginia Regional Multiple Listing Service, LLC, from a copyrighted compilation of listings. All IDX information is provided exclusively for consumers’ personal, non-commercial use and may not be used for any purpose other than to identify prospective properties consumers may be interested in purchasing. All CVR MLS information provided is deemed reliable but is not guaranteed accurate. The compilation of Listings and each individual Listing are ©2026 Central Virginia Regional Multiple Listing Service, LLC. All rights reserved.


Last checked 2026-09-27 01:29 PM UTC.

Neighborhood & Commute
Source: Walkscore
Disclosure: Community information and market data powered by Constellation Data Labs. Information is deemed reliable but not guaranteed.
Save
Ask
Tour
Hide
Share