Save
Ask
Tour
Hide
Share
$437,500
1 Day On Site

7113 Perrin Drive
Prince George, VA 23875

For Sale|Single Family Residence|Active
4
Beds
3
Total Baths
2
Full Baths
1
Partial Bath
1,725
SqFt
$254
/SqFt
1970
Built
Subdivision:
Birchett Estates
County:
Prince George
Listing courtesy of EXP Realty, LLC (804) 691-3838
7113 Perrin Drive7113 Perrin Drive7113 Perrin Drive7113 Perrin Drive
Save
Ask
Tour
Hide
Share

Mortgage Calculator

Monthly Payment (Est.)

Enter an interest rate to see your estimated monthly payment.
Calculator powered by Showcase IDX, a Constellation1 Company. Copyright ©2026 Information is deemed reliable but not guaranteed.

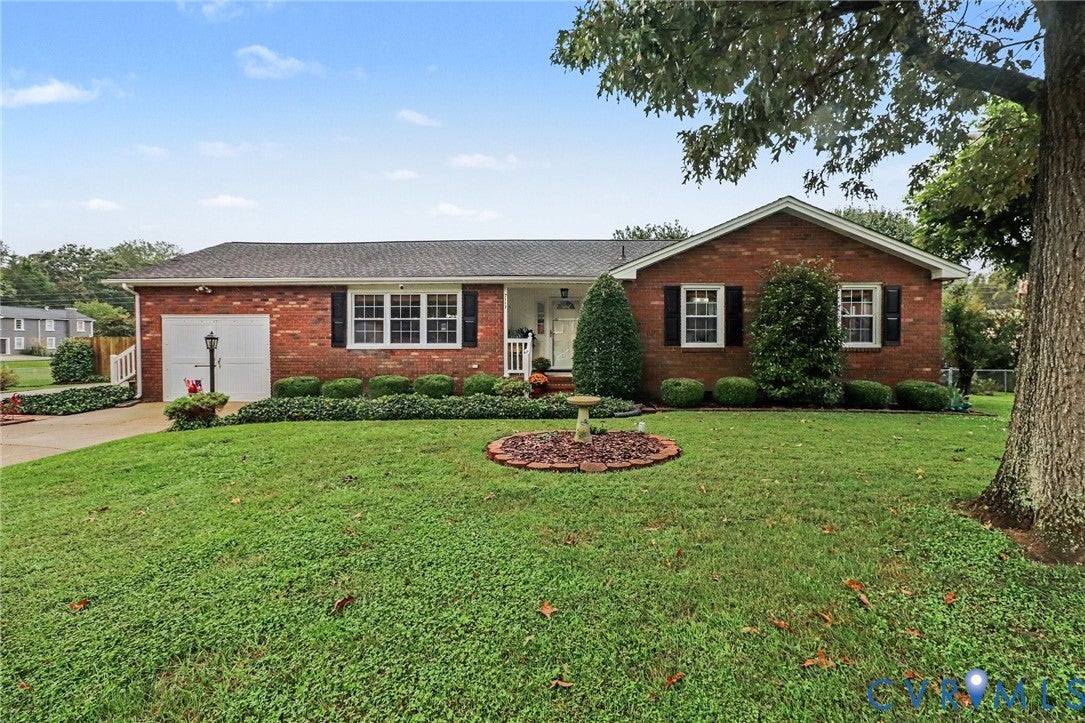
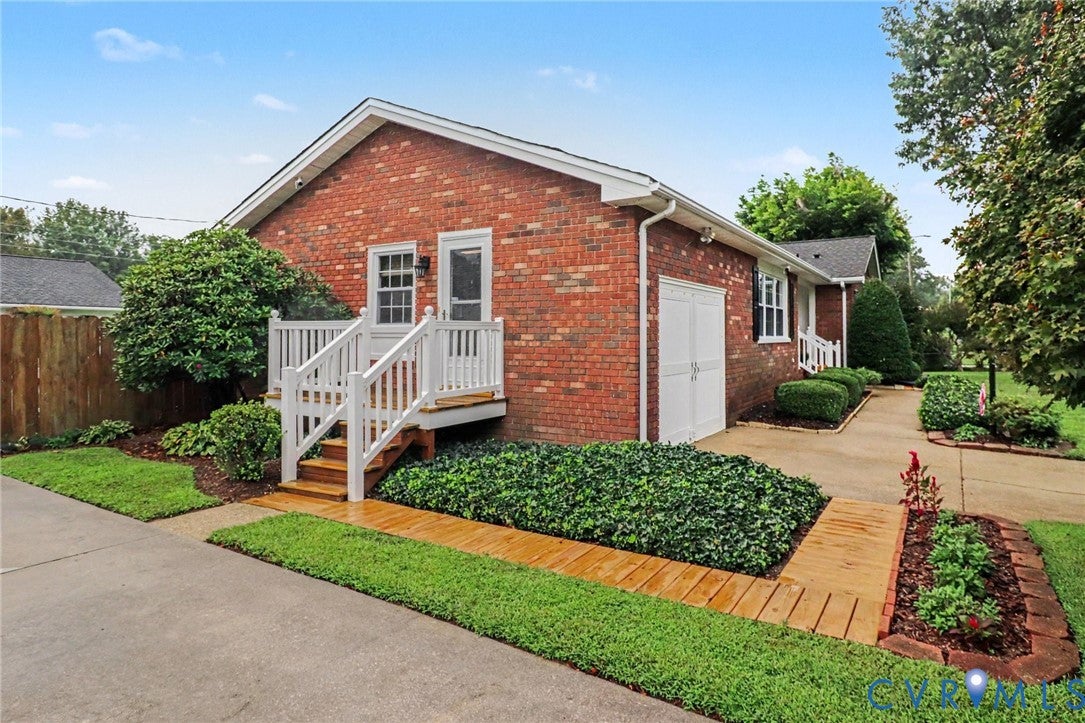
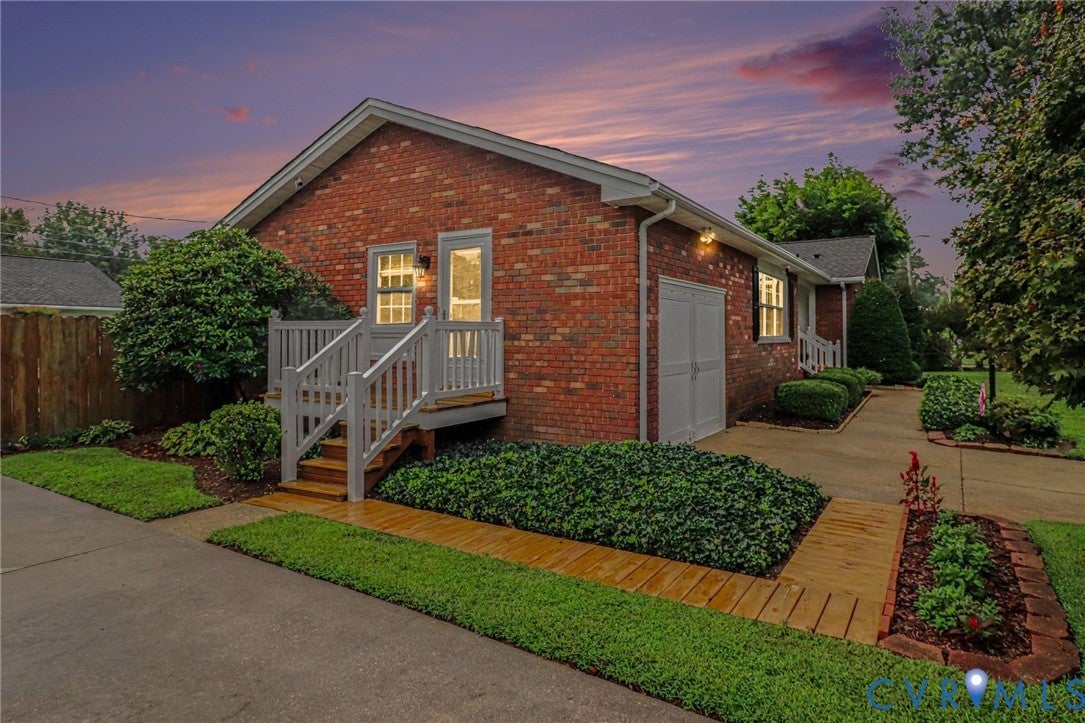
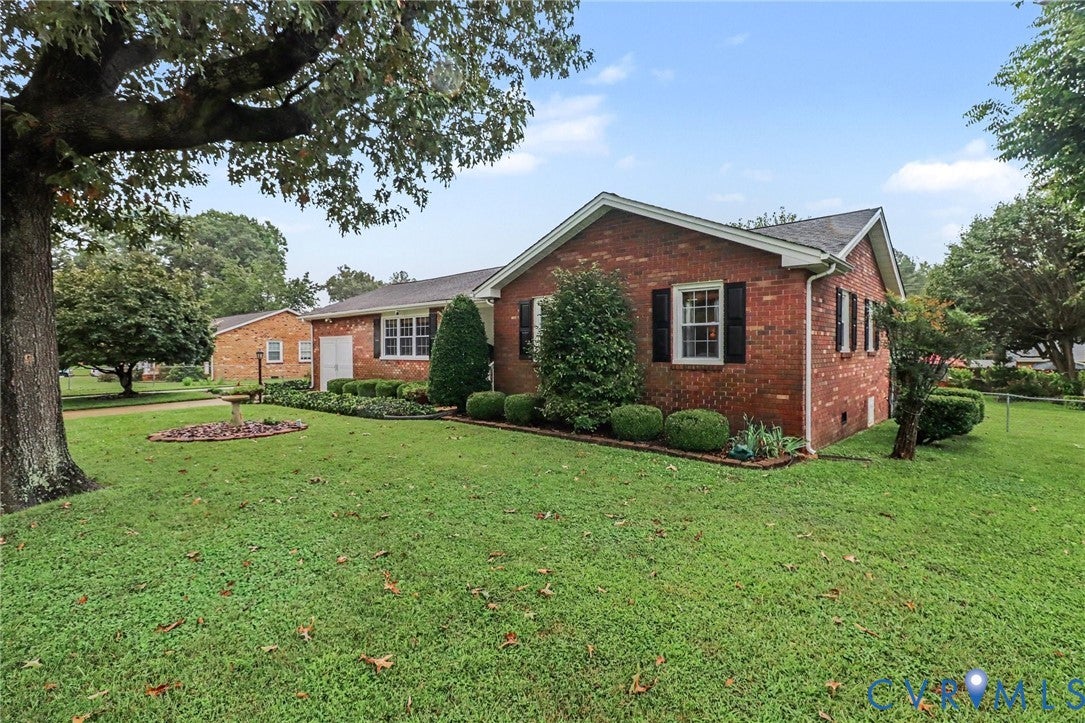
A HOME THAT HAS BEEN LOVED FOR 48 YEARS! This beautifully maintained all-brick ranch offers the character, warmth, and pride of ownership that is hard to find. Featuring 4 bdrms, 2.5 bths, gorgeous hardwood floors, an expansive kitchen, an inviting family room, and an oversized 2.5-car garage with workshop. The heart of the home is the spacious kitchen and dining area, featuring abundant raised-panel custom cabinetry, updated finishes, stainless appliances, beautiful granite countertops, tile backsplash, and eat-off island. The adjoining dining area showcases the home's gorgeous brick fireplace with wood stove insert, creating a warm & cozy focal point. Beautiful sand-and-finished hardwood floors flow throughout much of the home, complemented by fresh earth-tone paint and new carpeting. The primary bedroom offers a large closet, with an ensuite bathroom featuring a tiled shower. Updated bathrooms and thoughtful improvements throughout make this home truly move-in ready. Step outside and you'll see just how special this property really is. The large, beautifully landscaped yard provides an abundance of space for recreation, gardening, entertaining, or simply enjoying the outdoors. The expansive Trex deck with tiered steps creates an ideal outdoor gathering space overlooking the lush yard and fire pit. A charming gazebo sitting area adds another wonderful place to relax. The two distinctive, well-maintained storage buildings provide tremendous flexibility for storage, hobbies, gardening, or workshop use. The property also offers two driveways and extensive landscaping, providing both convenience and curb appeal. The oversized 2.5-car detached garage is an incredible bonus, featuring workshop tables, a sink, stove, storage cabinets, attic space, and a half bathroom. Off the garage is a separate hobby room with LVP flooring, built-in cabinetry, recessed lighting, custom window blinds, and its own mini-split. Established neighborhood convenient to everyday amenities, this is more than just a house! Video available.

Save
Ask
Tour
Hide
Share
Listing Snapshot
Price 
$437,500
Days On Site 
1 Day
Bedrooms 
4
Inside Area (SqFt) 
1,725 sqft
Total Baths 
3
Full Baths 
2
Partial Baths 
1
Lot Size 
0.388 Acres
Year Built 
1970
MLS® Number 
2626115
Status 
Active
Property Tax 
$2,007.36
HOA/Condo/Coop Fees 
N/A
Sq Ft Source 
Assessor
Friends & Family
Recent Activity
yesterdayListing first seen on site
yesterdayListing updated with changes from the MLS®
General Features
Acres 
0.388
Disclosures 
Disclosure On File, Familial Relation
Garage 
Yes
Garage Spaces 
2.5
Levels 
One
Number Of Stories 
1
Parking 
DrivewayGarage Door OpenerHeated GarageOversizedPavedOn StreetWorkshop in GarageGarage
Parking Spaces 
2
Property Sub Type 
Single Family Residence
Sewer 
Public Sewer
SqFt Above 
1725
Style 
Ranch
Water Source 
Public
Zoning 
R-1
Interior Features
Appliances 
Electric CooktopDishwasherElectric Water HeaterDisposal
Basement 
Crawl Space
Cooling 
Central AirElectricCeiling Fan(s)
Fireplace 
Yes
Fireplace Features 
MasonryInsert
Fireplaces 
1
Flooring 
Ceramic TileVinylWood
Heating 
ElectricForced AirHeat PumpFireplace Insert
Interior 
Ceiling Fan(s)Eat-in KitchenGranite CountersKitchen IslandRecessed LightingWalk-In Closet(s)Master Downstairs
Laundry Features 
Washer Hookup
Window Features 
Screens
FullBath 
Save
Ask
Tour
Hide
Share
Exterior Features
Construction Details 
BrickFrame
Exterior 
LightingStorage
Fencing 
Back YardChain LinkPrivacyFenced
Lot Features 
LandscapedLevel
Other Structures 
Garage(s)Shed(s)Outbuilding
Patio And Porch 
Front PorchDeckPorch
Pool Features 
None
Roof 
Shingle
Windows/Doors 
Screens
Community Features
Community Features 
CurbsStreet Lights
MLS Area 
58 - Prince George
Schools
School District
Unknown
Elementary School
Beazley
Middle School
Moore
High School
Prince George
All or a portion of the multiple Listing information is provided by the Central Virginia Regional Multiple Listing Service, LLC, from a copyrighted compilation of listings. All IDX information is provided exclusively for consumers’ personal, non-commercial use and may not be used for any purpose other than to identify prospective properties consumers may be interested in purchasing. All CVR MLS information provided is deemed reliable but is not guaranteed accurate. The compilation of Listings and each individual Listing are ©2026 Central Virginia Regional Multiple Listing Service, LLC. All rights reserved.


Last checked 2026-09-27 01:29 PM UTC.

Neighborhood & Commute
Source: Walkscore
Disclosure: Community information and market data powered by Constellation Data Labs. Information is deemed reliable but not guaranteed.
Save
Ask
Tour
Hide
Share