Save
Ask
Tour
Hide
Share
$339,500
2 Days On Site

24607 Woodstream Lane
North Dinwiddie, VA 23803

For Sale|Single Family Residence|Active
3
Beds
2
Total Baths
2
Full Baths
1,492
SqFt
$228
/SqFt
1992
Built
Subdivision:
Brickwood
County:
Dinwiddie
Listing courtesy of Real Broker LLC (804) 301-6288
24607 Woodstream Lane24607 Woodstream Lane24607 Woodstream Lane24607 Woodstream Lane
Save
Ask
Tour
Hide
Share

Mortgage Calculator

Monthly Payment (Est.)

Enter an interest rate to see your estimated monthly payment.
Calculator powered by Showcase IDX, a Constellation1 Company. Copyright ©2026 Information is deemed reliable but not guaranteed.

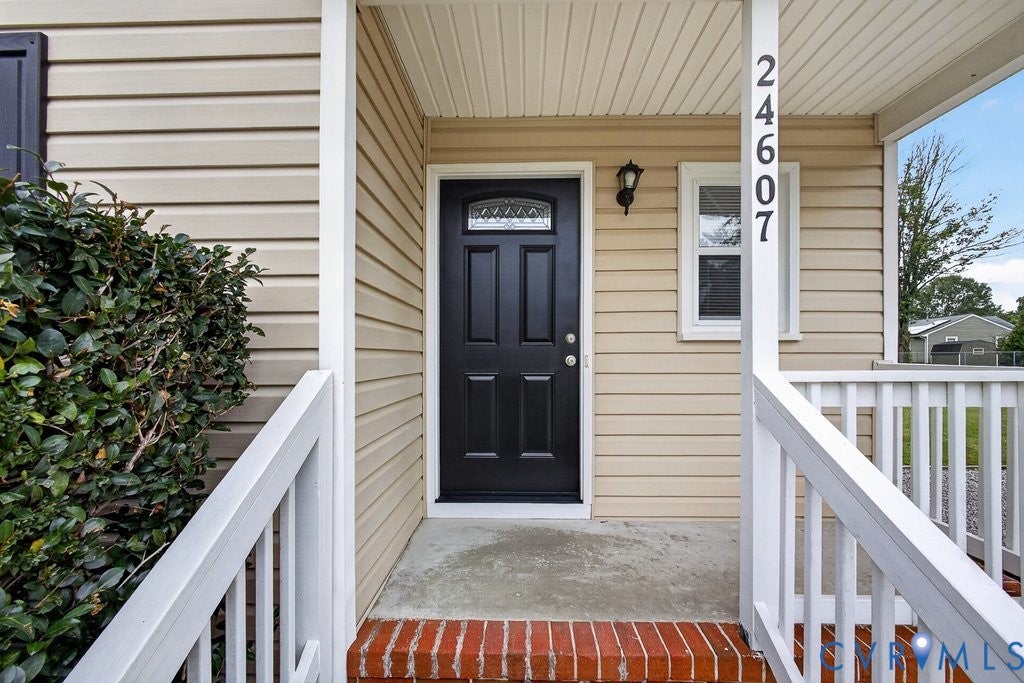
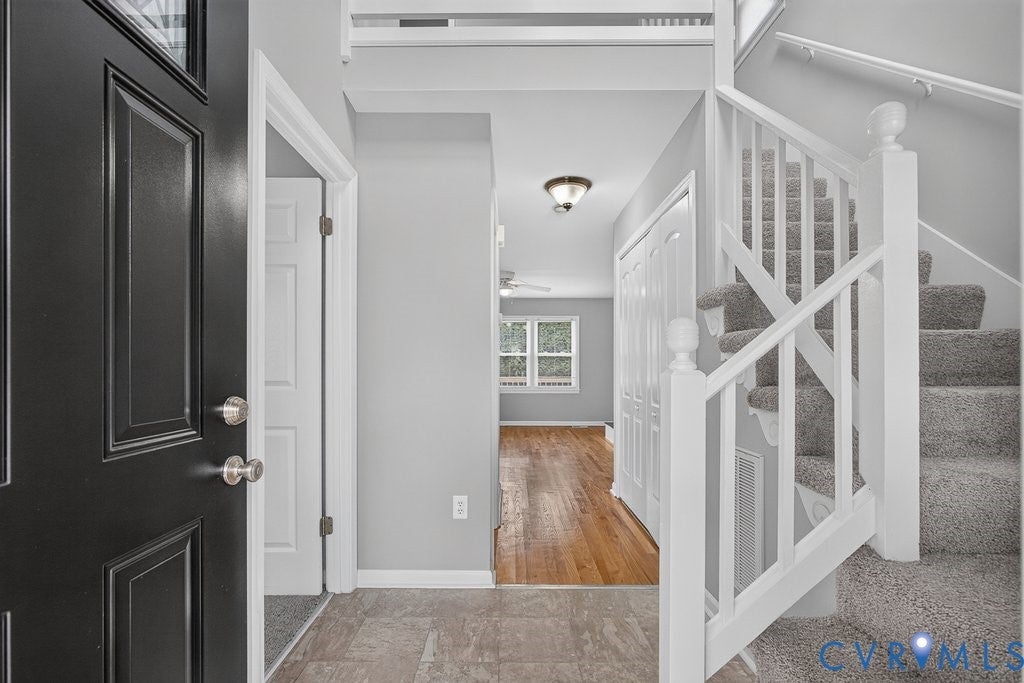
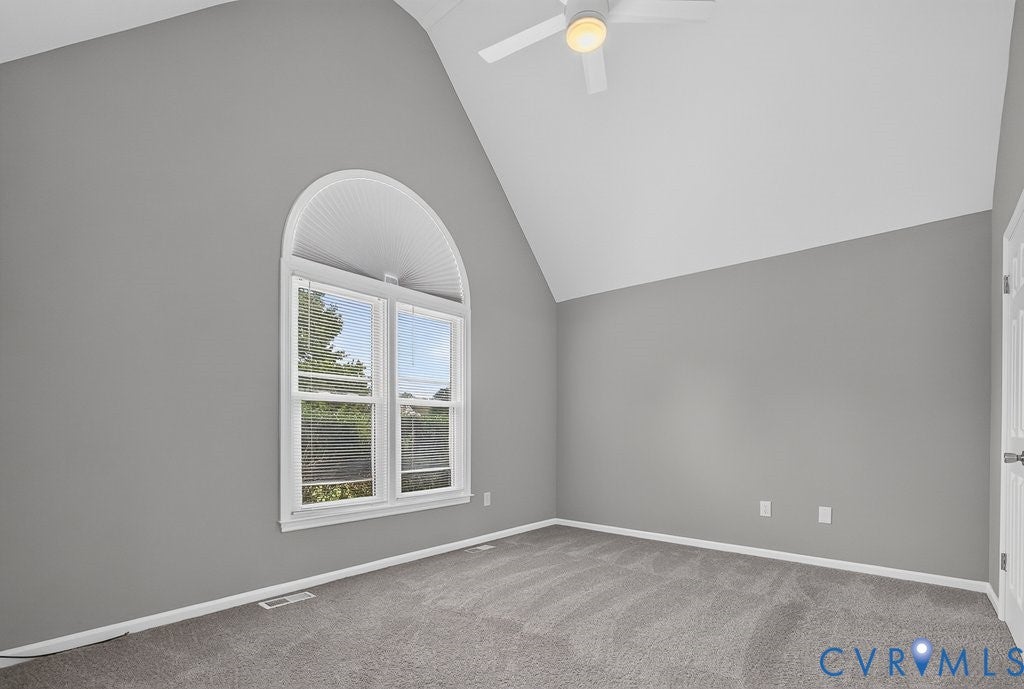
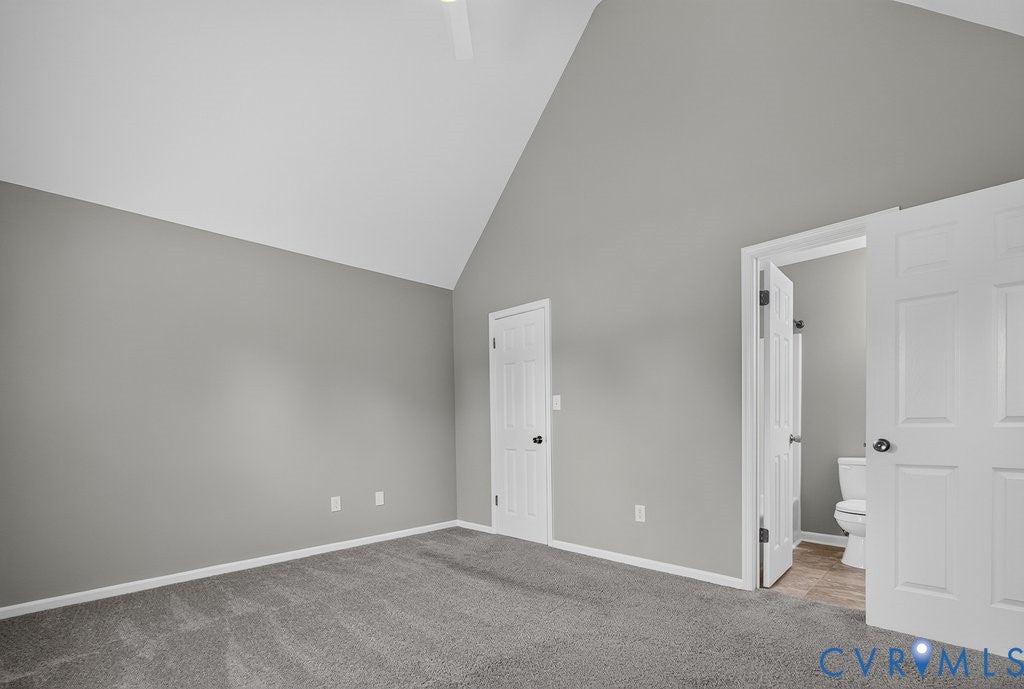
MAIN-LEVEL PRIMARY BEDROOM, WOOD-BURNING FIREPLACE, AND NEARLY HALF AN ACRE IN BRICKWOOD! Set in an established subdivision in North Dinwiddie, this 1992 home offers 3 bedrooms, 2 full baths, and 1,492 finished square feet. The main level brings together a living room centered on the fireplace, a kitchen with an adjoining dining area, and the primary bedroom with a full bath on the same floor, keeping everyday living on one level. Upstairs, two additional bedrooms share a second full bath, giving flexibility for guests, a home office, or hobby space. Outside, a covered front porch and a rear deck look out over a 0.45-acre lot with room to spread out, and low-maintenance vinyl siding keeps exterior upkeep simple. An electric heat pump and public water and sewer round out the systems. Located off Cox Road with easy access to I-85, Petersburg, and everyday essentials

Save
Ask
Tour
Hide
Share
Listing Snapshot
Price 
$339,500
Days On Site 
2 Days
Bedrooms 
3
Inside Area (SqFt) 
1,492 sqft
Total Baths 
2
Full Baths 
2
Partial Baths 
N/A
Lot Size 
0.45 Acres
Year Built 
1992
MLS® Number 
2626208
Status 
Active
Property Tax 
$1,667.2
HOA/Condo/Coop Fees 
N/A
Sq Ft Source 
Assessor
Friends & Family
Recent Activity
2 days agoListing first seen on site
2 days agoListing updated with changes from the MLS®
General Features
Acres 
0.45
Number Of Stories 
1
Parking 
DrivewayPaved
Property Sub Type 
Single Family Residence
Sewer 
Public Sewer
SqFt Above 
1492
Style 
Cape Cod, Two Story
Water Source 
Public
Zoning 
R1
Interior Features
Appliances 
Electric Water Heater
Basement 
Crawl Space
Cooling 
ElectricCeiling Fan(s)
Fireplace 
Yes
Fireplaces 
1
Flooring 
Wood
Heating 
ElectricHeat Pump
Interior 
Ceiling Fan(s)High CeilingsLaminate CountersMaster Downstairs
FullBath 
Level - SecondDescription - Tub & Shower
Save
Ask
Tour
Hide
Share
Exterior Features
Construction Details 
FrameVinyl Siding
Fencing 
None
Pool Features 
None
Roof 
CompositionShingle
Community Features
MLS Area 
61 - Dinwiddie
Schools
School District
Unknown
Elementary School
Sutherland
Middle School
Dinwiddie
High School
Dinwiddie
All or a portion of the multiple Listing information is provided by the Central Virginia Regional Multiple Listing Service, LLC, from a copyrighted compilation of listings. All IDX information is provided exclusively for consumers’ personal, non-commercial use and may not be used for any purpose other than to identify prospective properties consumers may be interested in purchasing. All CVR MLS information provided is deemed reliable but is not guaranteed accurate. The compilation of Listings and each individual Listing are ©2026 Central Virginia Regional Multiple Listing Service, LLC. All rights reserved.


Last checked 2026-09-27 02:37 PM UTC.

Neighborhood & Commute
Source: Walkscore
Disclosure: Community information and market data powered by Constellation Data Labs. Information is deemed reliable but not guaranteed.
Save
Ask
Tour
Hide
Share