Save
Ask
Tour
Hide
Share
$535,000
2 Days On Site

9044 Amberhill Loop
North Chesterfield, VA 23236

For Sale|Townhouse|Active
3
Beds
3
Total Baths
2
Full Baths
1
Partial Bath
2,154
SqFt
$248
/SqFt
2005
Built
Subdivision:
Amberleigh
County:
Chesterfield
Listing courtesy of EXP Realty, LLC (804) 335-8572
Upcoming Open Houses
Sun, Sep 27, 12:00 PM - 3:00 PM
9044 Amberhill Loop
Save
Ask
Tour
Hide
Share

Mortgage Calculator

Monthly Payment (Est.)

Enter an interest rate to see your estimated monthly payment.
Calculator powered by Showcase IDX, a Constellation1 Company. Copyright ©2026 Information is deemed reliable but not guaranteed.

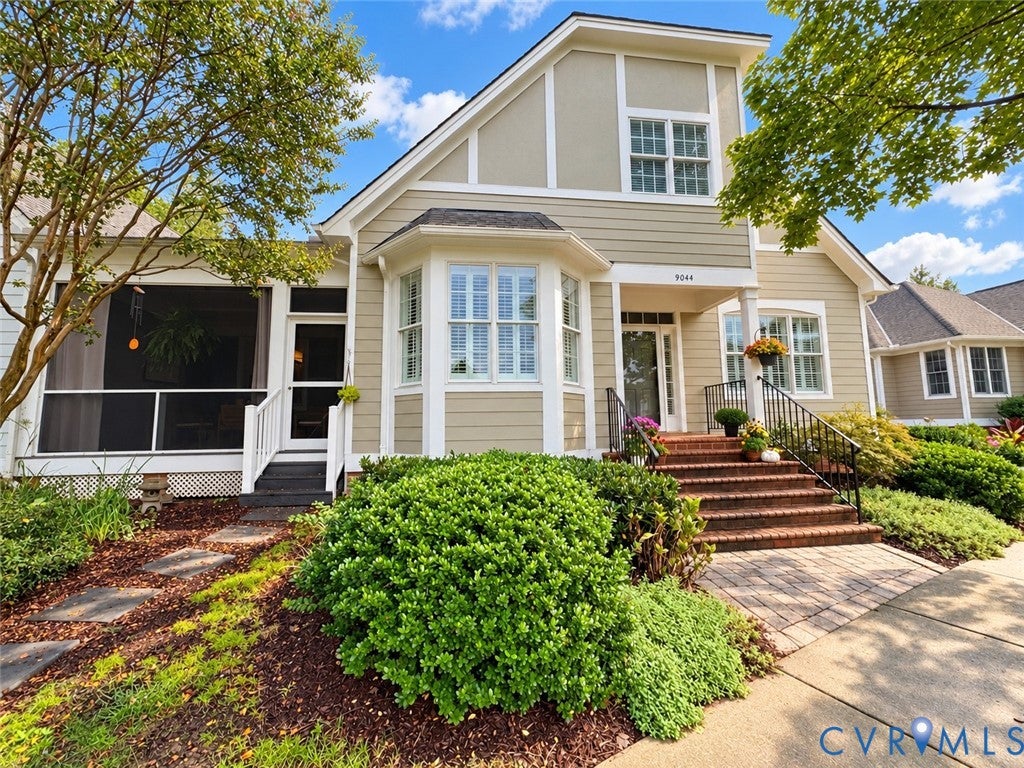
Professional photos & 360 tour to be added Sun 9/27. Open house/ showings begin Sun 9/27 (1-3). Come experience one of Amberleigh's most enchanting homes, complete w/ oversized screened porch! From the moment you arrive, the storybook cottage-inspired exterior sets the tone. Inside, you'll find the perfect blend of traditional, modern & whimsy. Natural light lovers will ADORE this corner unit! Tucked-away LR would make an excellent office or library.  1st floor primary, complete w/ walk-in closet & roomy ensuite bath. Spa-like primary bath boasts double vanity, tub, sep oversized tiled shower & linen closet. Cozy & inviting FR; its vaulted ceiling, fireplace w/ custom built-ins, window overlooking the screened porch & its seamless transition to the dining room make you want to linger.  Bring all your sm appliances & holiday plates- the butler's pantry offers extra cabinet & counter space! Intimate & tastefully done eat-in kitchen boasts top of the line appliances & direct access to the screened porch! Invite over friends for cards, book club or dinner-the screened porch can comfortably seat several!  Sizable 1st floor laundry room! Secluded 1/2 bath! Oversized garage w/ gentle one step entry. 2nd floor offers loft with built-ins, two good-sized bedrooms w/ large closets, & full bathroom. Oodles of quality, custom features include: oversized trim/ louvered interior shutters throughout, built-ins, HW floors, irrigation system, tankless water heater, central vac, garage utility sink & overhead storage, designer wall paper accents, , and  ample closet space throughout! Updates include: new HVAC (2026); new subway tile kitchen backsplash/new light fixtures/fans/ light switch covers/new cabinet pulls, fresh interior paint, new Cafe line dishwasher & microwave(2025) . Enjoy the Amberleigh carefree lifestyle: siding, roof, landscaping, irrigation, trash,clubhouse w/ fitness room & salt-water pool & more covered by the sensibly-priced HOA. Not a 55+ restrictive property! This is a must see home!

Save
Ask
Tour
Hide
Share
Listing Snapshot
Price 
$535,000
Days On Site 
2 Days
Bedrooms 
3
Inside Area (SqFt) 
2,154 sqft
Total Baths 
3
Full Baths 
2
Partial Baths 
1
Lot Size 
0.097 Acres
Year Built 
2005
MLS® Number 
2626209
Status 
Active
Property Tax 
$4,455.34
HOA/Condo/Coop Fees 
$300 monthly
Sq Ft Source 
Assessor
Friends & Family
Recent Activity
13 hours agoStatus changed to Active
13 hours agoListing updated with changes from the MLS®
2 days agoListing first seen on site
General Features
Acres 
0.097
Attached Garage 
Yes
Disclosures 
Covenants Restrictions Disclosure
Garage 
Yes
Garage Spaces 
2
Levels 
Two
Number Of Stories 
2
Parking 
AttachedDirect AccessDrivewayGarageGarage Door OpenerPavedGarage Faces RearGarage Faces Side
Property Sub Type 
Townhouse
Security 
Smoke Detector(s)
Sewer 
Public Sewer
SqFt Above 
2154
Style 
Row House
Water Source 
Public
Zoning 
RTH
Interior Features
Appliances 
Electric CooktopDryerDishwasherDisposalGas Water HeaterMicrowaveTankless Water HeaterWasherCooktop
Basement 
Crawl Space
Cooling 
Central AirCeiling Fan(s)
Fireplace 
Yes
Fireplace Features 
Gas
Fireplaces 
1
Flooring 
CarpetCeramic TileWood
Heating 
Forced AirNatural Gas
Interior 
BookcasesBuilt-in FeaturesCeiling Fan(s)Cathedral Ceiling(s)Eat-in KitchenHigh CeilingsPantryRecessed LightingWalk-In Closet(s)Central VacuumMaster Downstairs
Window Features 
Insulated WindowsBay Window(s)
HalfBath 
Level - First
Save
Ask
Tour
Hide
Share
Exterior Features
Construction Details 
FrameHardiPlank Type
Fencing 
None
Lot Features 
Level
Patio And Porch 
ScreenedPorch
Pool Features 
Outdoor PoolCommunity
Roof 
Asphalt
Windows/Doors 
Insulated WindowsBay Window(s)
Community Features
Accessibility Features 
Therapeutic Whirlpool
Association Amenities 
ClubhousePoolLandscapingRecreation Facilities
Association Fee 
$300.0
Association Fee Frequency 
Monthly
Community Features 
ClubhouseLakePoolFitness Center
MLS Area 
62 - Chesterfield
Schools
School District
Unknown
Elementary School
Providence
Middle School
Providence
High School
Clover Hill
All or a portion of the multiple Listing information is provided by the Central Virginia Regional Multiple Listing Service, LLC, from a copyrighted compilation of listings. All IDX information is provided exclusively for consumers’ personal, non-commercial use and may not be used for any purpose other than to identify prospective properties consumers may be interested in purchasing. All CVR MLS information provided is deemed reliable but is not guaranteed accurate. The compilation of Listings and each individual Listing are ©2026 Central Virginia Regional Multiple Listing Service, LLC. All rights reserved.


Last checked 2026-09-27 01:29 PM UTC.

Neighborhood & Commute
Source: Walkscore
Disclosure: Community information and market data powered by Constellation Data Labs. Information is deemed reliable but not guaranteed.
Save
Ask
Tour
Hide
Share