Save
Ask
Tour
Hide
Share
$907,944
1 Day On Site

13254 Killbarney Drive
Chesterfield, VA 23838

For Sale|Single Family Residence|Active
5
Beds
5
Total Baths
4
Full Baths
1
Partial Bath
4,630
SqFt
$196
/SqFt
2026
Built
Subdivision:
Lake Margaret
County:
Chesterfield
Listing courtesy of ICON Realty Group, ERA Powered (804) 499-9036
13254 Killbarney Drive13254 Killbarney Drive13254 Killbarney Drive13254 Killbarney Drive
Save
Ask
Tour
Hide
Share

Mortgage Calculator

Monthly Payment (Est.)

Enter an interest rate to see your estimated monthly payment.
Calculator powered by Showcase IDX, a Constellation1 Company. Copyright ©2026 Information is deemed reliable but not guaranteed.

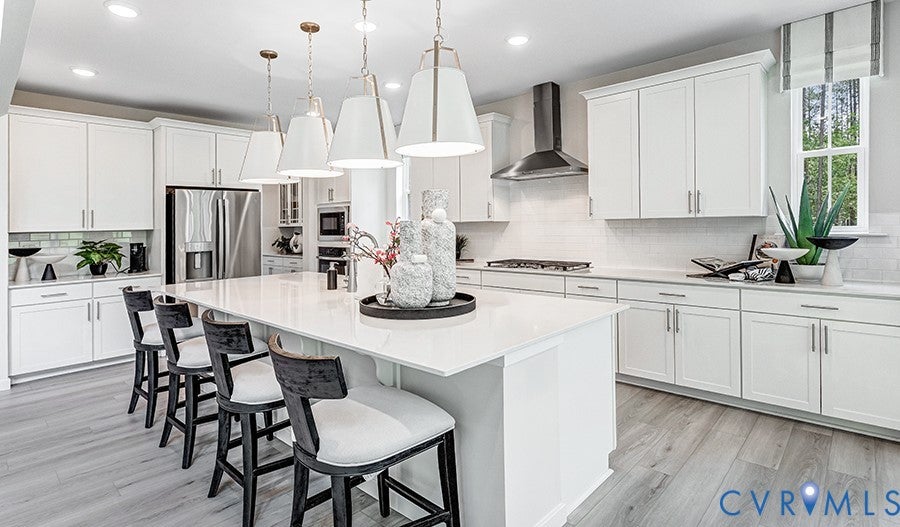
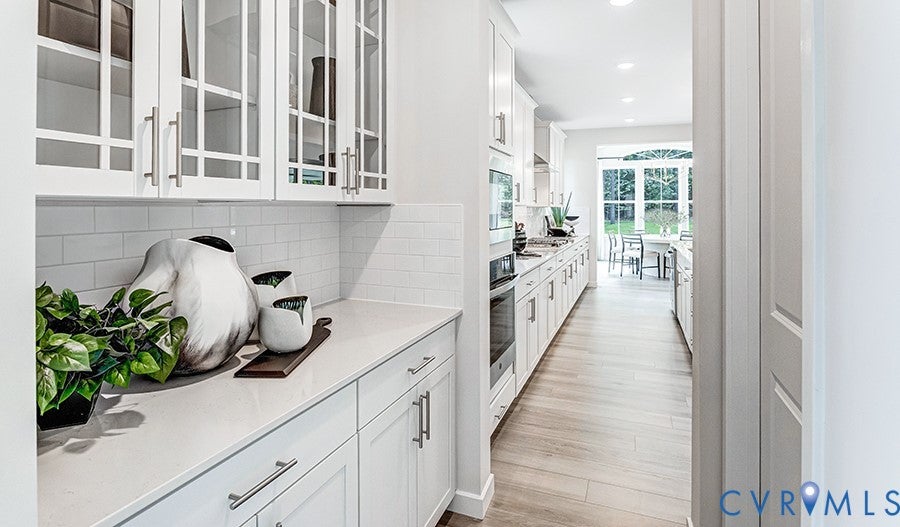
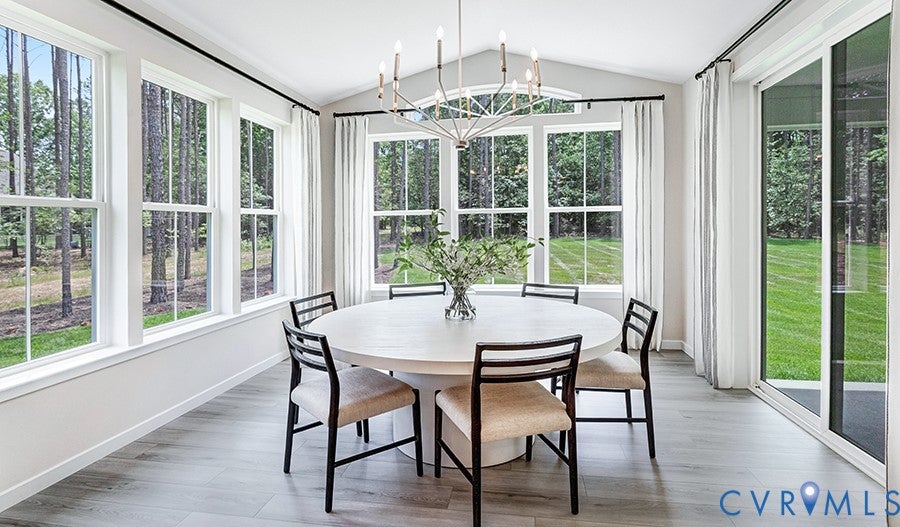
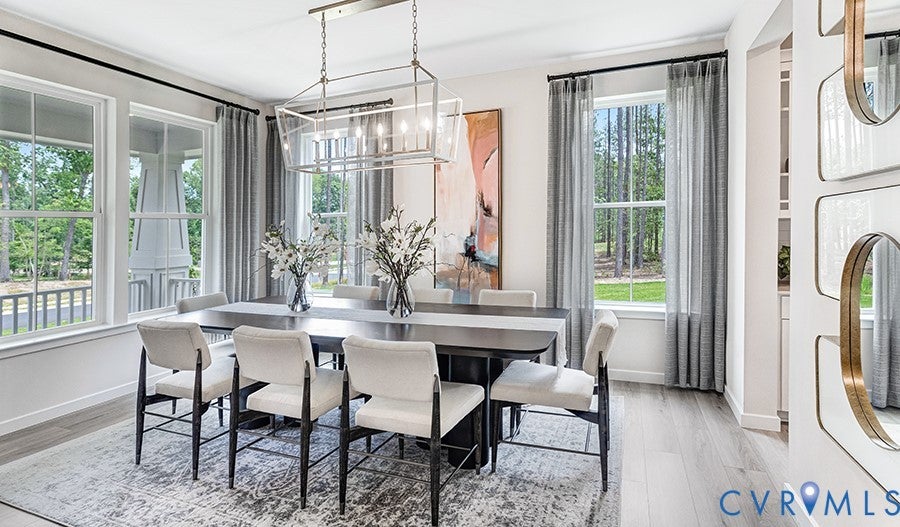
Anticipated November completion! Welcome to luxury resort living at Lake Margaret at The Highlands, a premier 3,100-acre master-planned community. Built by Richmond American Homes, this exceptional 5-bedroom, 4.5-bathroom Donovan floor plan is nestled on an expansive, approximately 1.5-acre homesite backed by a serene landscape of old-growth pines and hardwoods, masterfully blending sophisticated design, grand scale, and beautiful acreage spacing. This home features soaring 9-foot ceilings and elegant 8-foot doors across all three levels. A dramatic two-story entry welcomes you inside, where luxury vinyl plank (LVP) flooring flows seamlessly across the main level. The heart of the home is a striking, two-story great room bathed in natural light, featuring center-meet double sliding doors that open to a massive rear deck—perfect for outdoor entertaining. The chef’s dream gourmet kitchen boasts quartz countertops, dovetail soft-close cabinetry, stainless steel appliances, natural gas cooking, a butler’s pantry, a walk-in pantry, and a sun-drenched sunroom. A main-floor study, powder room, and dedicated storage room complete the main level. Upstairs, the luxurious primary suite showcases an elegant tray ceiling, a roomy walk-in closet, and a deluxe primary bath with upgraded real tile finishes. Three additional generous bedrooms, two secondary baths, and a convenient second floor laundry room complete this level. The walk-out basement will be mostly finished, offering a massive recreation room, a private fifth bedroom, a full bath, and an unfinished media room/storage area. Outside, notice the attached, sideload oversized 2-car garage equipped with a large, integrated workshop space for hobbies and storage. Take advantage of unparalleled resort amenities: an 18-hole golf course, The Reserve restaurant, over 100 acres of non-powered recreation lakes, tennis and pickleball courts, miles of trails, three pools, and a large gym! Welcome home! Photos of builder library, NOT OF ACTUAL HOME.

Save
Ask
Tour
Hide
Share
Listing Snapshot
Price 
$907,944
Days On Site 
1 Day
Bedrooms 
5
Inside Area (SqFt) 
4,630 sqft
Total Baths 
5
Full Baths 
4
Partial Baths 
1
Lot Size 
1.5 Acres
Year Built 
2026
MLS® Number 
2626264
Status 
Active
Property Tax 
N/A
HOA/Condo/Coop Fees 
$45 monthly
Sq Ft Source 
Builder
Friends & Family
Recent Activity
yesterdayListing first seen on site
yesterdayListing updated with changes from the MLS®
General Features
Acres 
1.5
Attached Garage 
Yes
Disclosures 
Covenants Restrictions Disclosure, Exempt Disclaimer
Garage 
Yes
Garage Spaces 
2
Levels 
Three Or More
Number Of Stories 
3
Parking 
AttachedDrivewayGarageGarage Door OpenerOff StreetOversizedPavedGarage Faces RearGarage Faces Side
Property Condition 
New ConstructionUnder Construction
Property Sub Type 
Single Family Residence
Sewer 
Septic Tank
SqFt Above 
3331
SqFt Below 
1299
Style 
Two Story
Water Source 
Public
Interior Features
Appliances 
CooktopDishwasherDisposalGas Water HeaterMicrowaveRangeRefrigeratorTankless Water HeaterGas CooktopOven
Basement 
FullWalk-Out Access
Cooling 
Electric
Fireplace 
Yes
Flooring 
Ceramic TileVinyl
Heating 
ElectricNatural Gas
Interior 
Double VanityEat-in KitchenGranite CountersHigh CeilingsKitchen IslandPantryRecessed LightingWalk-In Closet(s)
Laundry Features 
Washer Hookup
Window Features 
Screens
FullBath 
Save
Ask
Tour
Hide
Share
Exterior Features
Construction Details 
FrameVinyl Siding
Fencing 
None
Lot Features 
SlopedClearedLandscapedLevel
Patio And Porch 
Front PorchPatioPorch
Pool Features 
Outdoor PoolCommunityIn Ground
Roof 
Shingle
Windows/Doors 
Screens
Community Features
Association Amenities 
Management
Association Fee 
$45.0
Association Fee Frequency 
Monthly
Community Features 
ClubhousePool
MLS Area 
54 - Chesterfield
Schools
School District
Unknown
Elementary School
Ettrick
Middle School
Matoaca
High School
Matoaca
All or a portion of the multiple Listing information is provided by the Central Virginia Regional Multiple Listing Service, LLC, from a copyrighted compilation of listings. All IDX information is provided exclusively for consumers’ personal, non-commercial use and may not be used for any purpose other than to identify prospective properties consumers may be interested in purchasing. All CVR MLS information provided is deemed reliable but is not guaranteed accurate. The compilation of Listings and each individual Listing are ©2026 Central Virginia Regional Multiple Listing Service, LLC. All rights reserved.


Last checked 2026-09-26 10:02 AM UTC.

Neighborhood & Commute
Source: Walkscore
Disclosure: Community information and market data powered by Constellation Data Labs. Information is deemed reliable but not guaranteed.
Save
Ask
Tour
Hide
Share