Save
Ask
Tour
Hide
Share
$374,440
2 Days On Site

10249 Albatross Avenue
Chesterfield, VA 23112

For Sale|Townhouse|Active
3
Beds
4
Total Baths
2
Full Baths
2
Partial Baths
1,934
SqFt
$194
/SqFt
2026
Built
Subdivision:
Rockwood Square Townhomes
County:
Chesterfield
Listing courtesy of SM Brokerage LLC (571) 999-7039
Upcoming Open Houses
Sun, Sep 27, 12:00 PM - 5:00 PM
Sat, Oct 3, 10:00 AM - 5:00 PM
Sun, Oct 4, 12:00 PM - 5:00 PM
Sat, Oct 10, 10:00 AM - 5:00 PM
Sun, Oct 11, 12:00 PM - 5:00 PM
Sat, Oct 17, 10:00 AM - 5:00 PM
Sun, Oct 18, 12:00 PM - 5:00 PM
Sat, Oct 24, 10:00 AM - 5:00 PM
Sun, Oct 25, 12:00 PM - 5:00 PM
Sat, Oct 31, 10:00 AM - 5:00 PM
10249 Albatross Avenue10249 Albatross Avenue10249 Albatross Avenue10249 Albatross Avenue
Save
Ask
Tour
Hide
Share

Mortgage Calculator

Monthly Payment (Est.)

Enter an interest rate to see your estimated monthly payment.
Calculator powered by Showcase IDX, a Constellation1 Company. Copyright ©2026 Information is deemed reliable but not guaranteed.

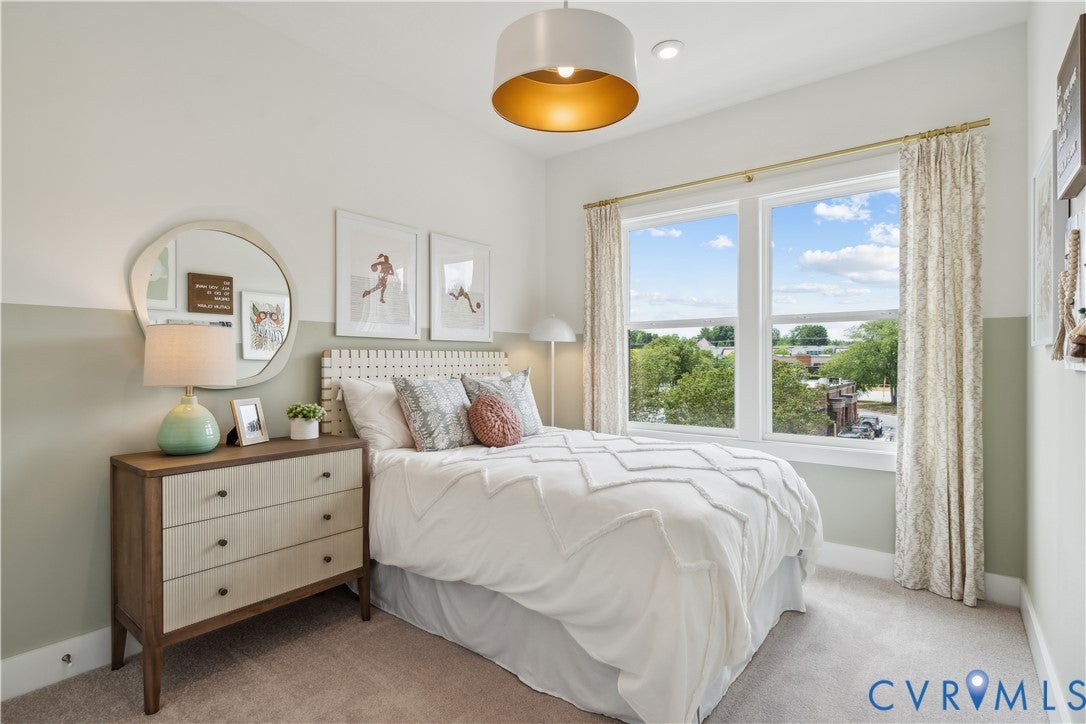
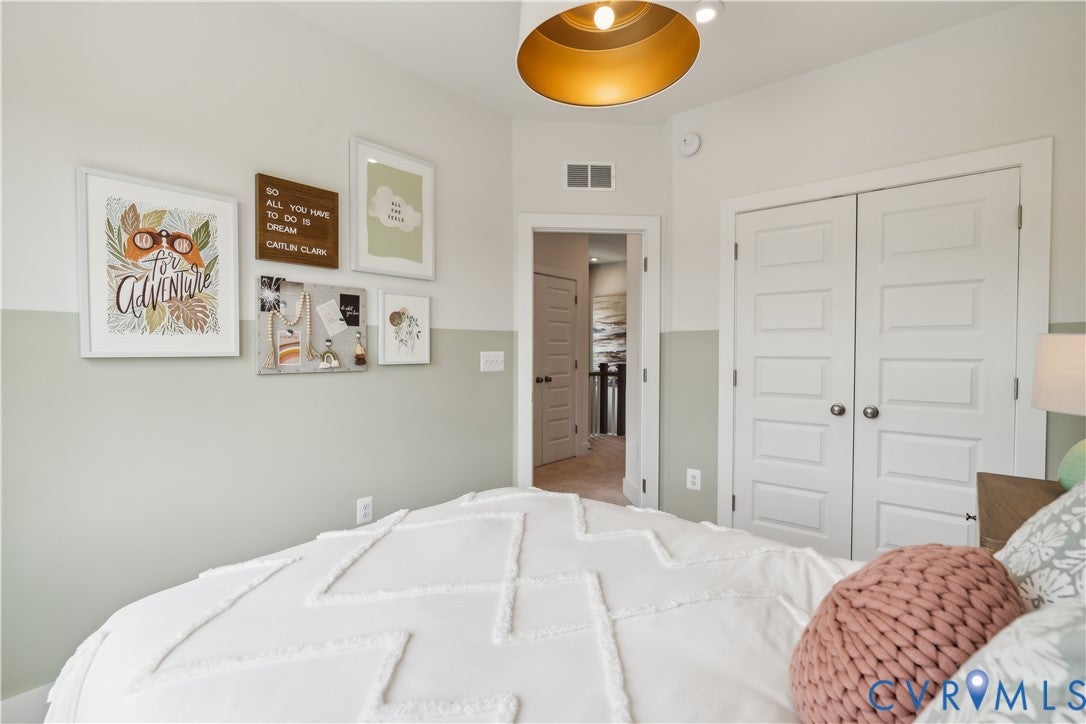
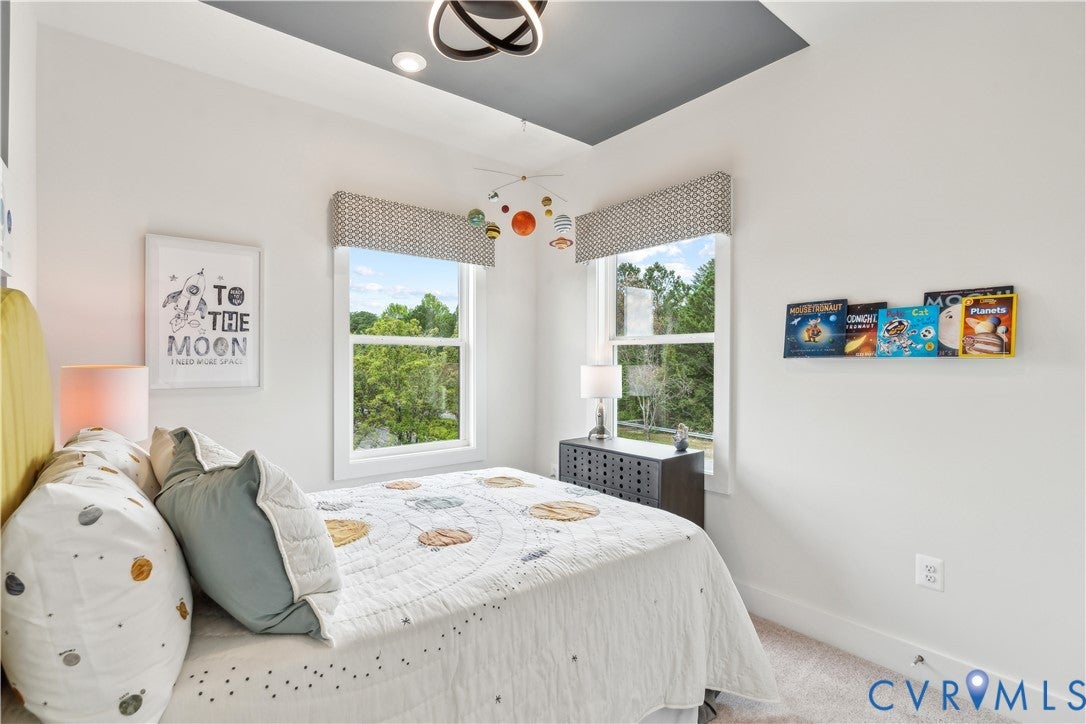
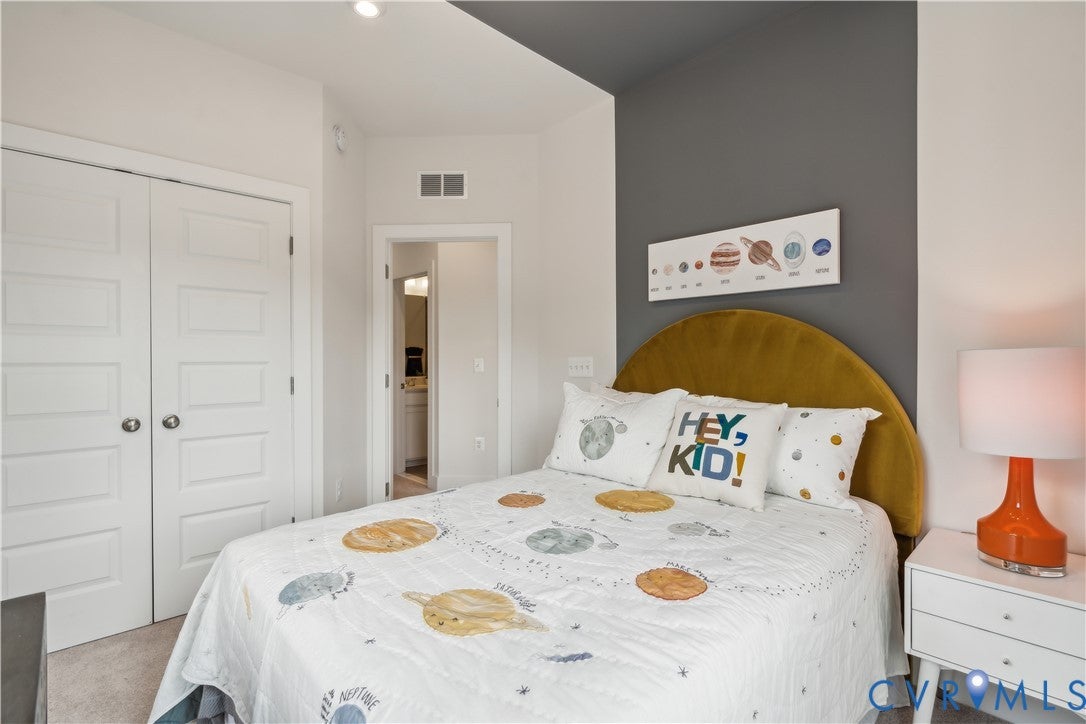
Tucked between the everyday convenience of Chesterfield and the outdoor escape of Rockwood Park, Rockwood Square puts you close to the places you actually use, from shopping, dining, and coffee stops to major commuter routes connecting you throughout the Richmond region. It's the kind of location that makes daily life easier while keeping weekends full of possibilities. Now is an especially exciting time to call Rockwood Square home. As one of the community's earliest opportunities, buyers have the chance to get into this brand-new neighborhood while it is still taking shape, with future growth, new neighbors, and long-term value already on the horizon. New construction means less maintenance, more efficiency, and the opportunity to enjoy a home built for today's lifestyle. Estimated for completion by the end of 2026, this Jenkins townhome pairs thoughtful design with stylish finishes selected to stand the test of time. The open-concept main level creates a natural flow for entertaining, working from home, or simply unwinding after a busy day. The upgraded kitchen features quartz countertops, designer cabinetry, a tile backsplash, stainless steel appliances, and an included refrigerator, delivering both beauty and everyday functionality. A convenient main-level powder room adds flexibility for guests, while the private deck extends your living space outdoors. Upstairs, well-designed bedrooms make the most of every square foot, offering comfortable spaces for rest, work, or hobbies, while the thoughtfully appointed baths continue the home's clean, modern style. Don't miss the opportunity to own a brand-new home in one of Chesterfield's newest communities before prices move with the neighborhood's growth.

Save
Ask
Tour
Hide
Share
Listing Snapshot
Price 
$374,440
Days On Site 
2 Days
Bedrooms 
3
Inside Area (SqFt) 
1,934 sqft
Total Baths 
4
Full Baths 
2
Partial Baths 
2
Lot Size 
N/A
Year Built 
2026
MLS® Number 
2626305
Status 
Active
Property Tax 
N/A
HOA/Condo/Coop Fees 
$55 monthly
Sq Ft Source 
Builder
Friends & Family
Recent Activity
2 days agoListing first seen on site
2 days agoListing updated with changes from the MLS®
General Features
Attached Garage 
Yes
Disclosures 
Exempt Disclaimer
Garage 
Yes
Garage Spaces 
2
Levels 
Three Or More
Number Of Stories 
3
Parking 
AttachedDirect AccessDrivewayGarageGarage Door OpenerOff StreetPavedGarage Faces RearGarage Faces Side
Property Condition 
New ConstructionUnder Construction
Property Sub Type 
Townhouse
Security 
Smoke Detector(s)
Sewer 
Public Sewer
SqFt Above 
1934
Style 
Contemporary
Water Source 
Public
Interior Features
Appliances 
Electric CooktopDouble OvenDishwasherExhaust FanDisposalMicrowaveRefrigeratorRange HoodOvenCooktop
Cooling 
Central Air
Fireplace 
Yes
Flooring 
Ceramic TileVinyl
Heating 
ElectricExhaust Fan
Interior 
Double VanityHigh CeilingsKitchen IslandPantryRecessed LightingWalk-In Closet(s)
Laundry Features 
Washer Hookup
Window Features 
Screens
FullBath 
Save
Ask
Tour
Hide
Share
Exterior Features
Construction Details 
BrickFrameVinyl Siding
Exterior 
Balcony
Patio And Porch 
Rear PorchDeckPorch
Pool Features 
None
Roof 
Shingle
Windows/Doors 
Screens
Community Features
Association Fee 
$55.0
Association Fee Frequency 
Monthly
MLS Area 
54 - Chesterfield
Schools
School District
Unknown
Elementary School
Providence
Middle School
Bailey Bridge
High School
Clover Hill
All or a portion of the multiple Listing information is provided by the Central Virginia Regional Multiple Listing Service, LLC, from a copyrighted compilation of listings. All IDX information is provided exclusively for consumers’ personal, non-commercial use and may not be used for any purpose other than to identify prospective properties consumers may be interested in purchasing. All CVR MLS information provided is deemed reliable but is not guaranteed accurate. The compilation of Listings and each individual Listing are ©2026 Central Virginia Regional Multiple Listing Service, LLC. All rights reserved.


Last checked 2026-09-27 02:37 PM UTC.

Neighborhood & Commute
Source: Walkscore
Disclosure: Community information and market data powered by Constellation Data Labs. Information is deemed reliable but not guaranteed.
Save
Ask
Tour
Hide
Share