Save
Ask
Tour
Hide
Share
$399,990
1 Day On Site

317 Maury Street A
Richmond, VA 23224

For Sale|Condominium|Active
3
Beds
3
Total Baths
2
Full Baths
1
Partial Bath
1,618
SqFt
$247
/SqFt
2026
Built
Subdivision:
None
County:
Richmond City
Listing courtesy of Long & Foster REALTORS (804) 467-9022
Upcoming Open Houses
Sun, Sep 27, 12:00 PM - 4:00 PM
317 Maury Street A317 Maury Street A317 Maury Street A317 Maury Street A
Save
Ask
Tour
Hide
Share

Mortgage Calculator

Monthly Payment (Est.)

Enter an interest rate to see your estimated monthly payment.
Calculator powered by Showcase IDX, a Constellation1 Company. Copyright ©2026 Information is deemed reliable but not guaranteed.

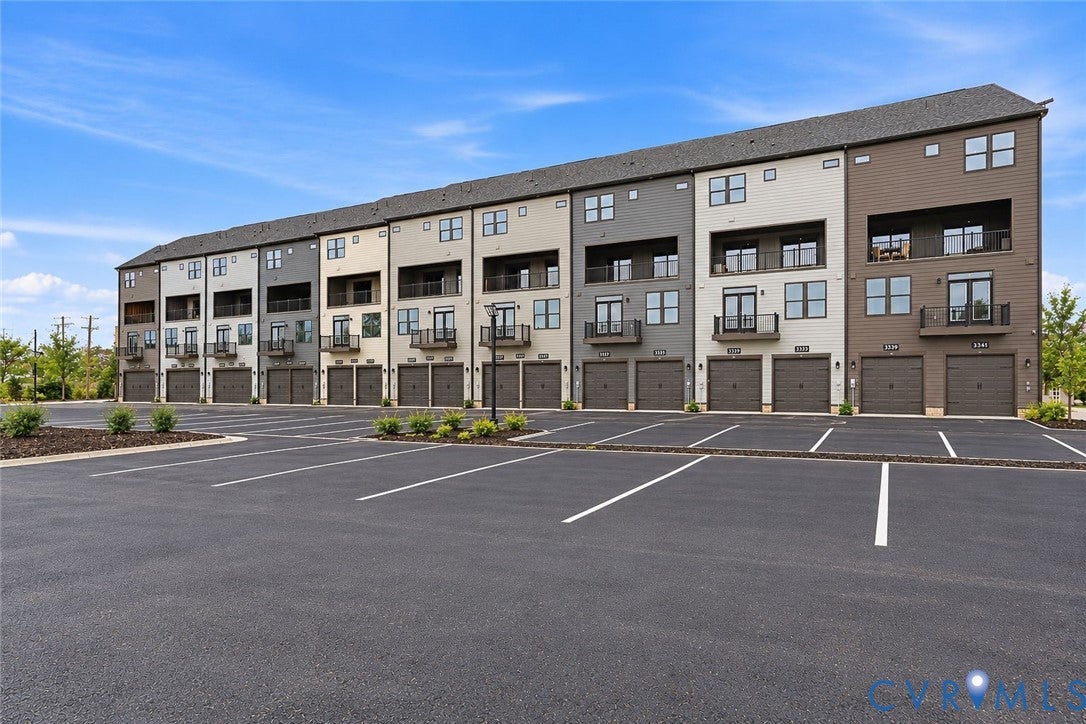
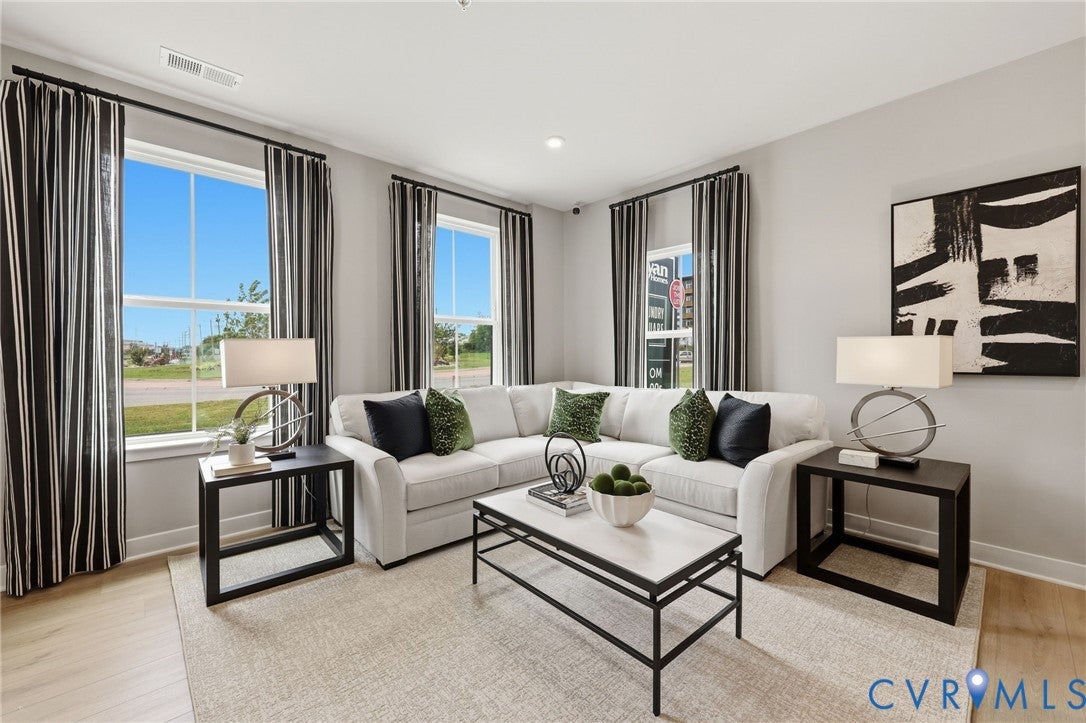
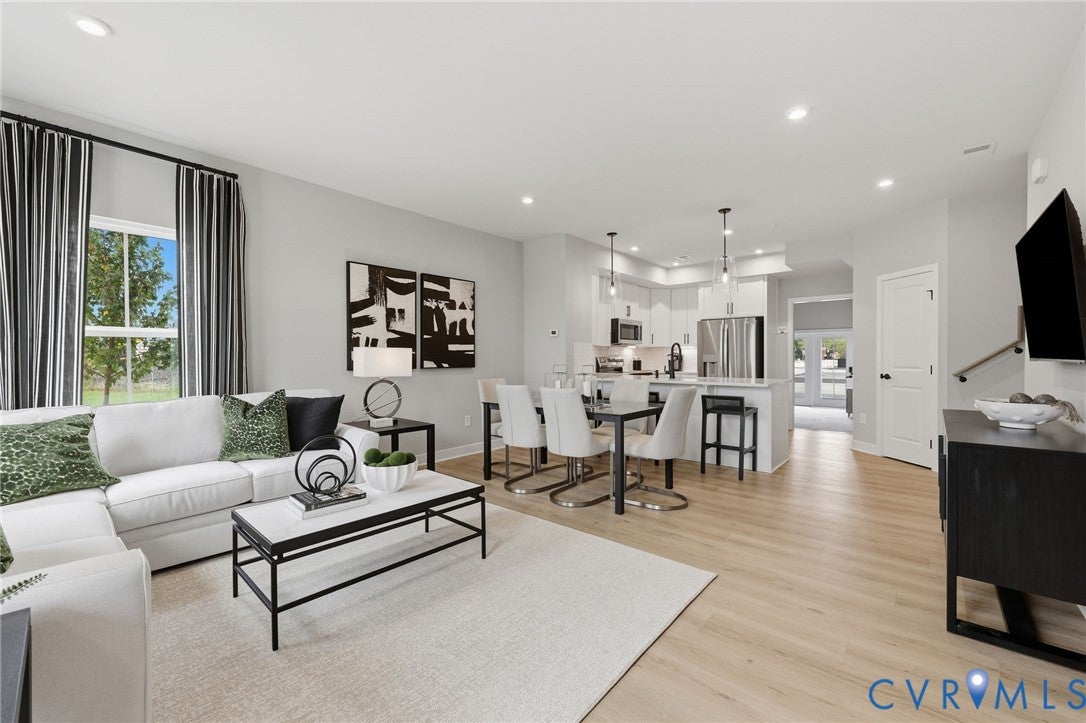
Welcome to Foundry Square, Ryan Homes' newest townhome-style condo community in the heart of Manchester, one of Richmond's most vibrant and rapidly growing neighborhoods. The Matisse floorplan offers the perfect blend of style, convenience, and low-maintenance living with over 1,600 square feet, 3 spacious bedrooms, 2.5 baths, and a private garage. The open-concept main living area is designed for entertaining, featuring a bright great room, modern kitchen with upscale finishes, and seamless flow throughout. Upstairs, you'll find a luxurious owner's suite with dual walk-in closets and private bath, along with generously sized secondary bedrooms and convenient bedroom level laundry. Location is everything, and Foundry Square delivers. Situated in Manchester, residents enjoy walkable access to some of Richmond's most popular restaurants, breweries, coffee shops, and entertainment venues. Just minutes from Downtown Richmond, Brown's Island, Belle Isle, the James River Park System, and the Financial District, this community places outdoor recreation, nightlife, and major employers right at your fingertips. Easy access to VCU, Dominion Energy, CarMax, and major highways make commuting a breeze while allowing you to enjoy one of the city's most connected urban neighborhoods. With designer finishes including quartz countertops, stainless steel appliances, luxury vinyl plank flooring, soft-close cabinetry, and maintenance-free living, the Matisse at Foundry Square offers an incredible opportunity to own brand-new construction in one of Richmond's most sought-after locations. Experience the best of city living with the comfort and convenience of a modern new home.

Save
Ask
Tour
Hide
Share
Listing Snapshot
Price 
$399,990
Days On Site 
1 Day
Bedrooms 
3
Inside Area (SqFt) 
1,618 sqft
Total Baths 
3
Full Baths 
2
Partial Baths 
1
Lot Size 
N/A
Year Built 
2026
MLS® Number 
2626320
Status 
Active
Property Tax 
N/A
HOA/Condo/Coop Fees 
$119 monthly
Sq Ft Source 
Builder
Friends & Family
Recent Activity
yesterdayListing first seen on site
yesterdayListing updated with changes from the MLS®
General Features
Attached Garage 
Yes
Disclosures 
Covenants Restrictions Disclosure, Exempt Disclaimer
Foundation 
Slab
Garage 
Yes
Garage Spaces 
1
Levels 
Two
Number Of Stories 
2
Parking 
AttachedDirect AccessGarageGarage Door OpenerOff StreetOn Street
Property Condition 
New ConstructionUnder Construction
Property Sub Type 
Condominium
Security 
Smoke Detector(s)
Sewer 
Public Sewer
SqFt Above 
1618
Style 
Modern, Two Story
Utilities 
Cable Available
Water Source 
Public
Interior Features
Appliances 
Electric CooktopDishwasherElectric Water HeaterDisposalMicrowaveOvenTankless Water Heater
Cooling 
ElectricCeiling Fan(s)
Flooring 
Vinyl
Heating 
ElectricHeat Pump
Interior 
Ceiling Fan(s)Double VanityEat-in KitchenHigh Speed InternetKitchen IslandPantryRecessed LightingWired for DataWalk-In Closet(s)
Laundry Features 
Washer Hookup
Window Features 
Insulated Windows
FullBath 
Save
Ask
Tour
Hide
Share
Exterior Features
Construction Details 
FrameHardiPlank Type
Fencing 
None
Patio And Porch 
Rear PorchPatioPorch
Pool Features 
None
Roof 
Shingle
Windows/Doors 
Insulated Windows
Community Features
Association Amenities 
Management
Association Fee 
$119.0
Association Fee Frequency 
Monthly
MLS Area 
60 - Richmond
Schools
School District
Unknown
Elementary School
Blackwell
Middle School
Dogwood
High School
Armstrong
All or a portion of the multiple Listing information is provided by the Central Virginia Regional Multiple Listing Service, LLC, from a copyrighted compilation of listings. All IDX information is provided exclusively for consumers’ personal, non-commercial use and may not be used for any purpose other than to identify prospective properties consumers may be interested in purchasing. All CVR MLS information provided is deemed reliable but is not guaranteed accurate. The compilation of Listings and each individual Listing are ©2026 Central Virginia Regional Multiple Listing Service, LLC. All rights reserved.


Last checked 2026-09-27 02:37 PM UTC.

Neighborhood & Commute
Source: Walkscore
Disclosure: Community information and market data powered by Constellation Data Labs. Information is deemed reliable but not guaranteed.
Save
Ask
Tour
Hide
Share