Save
Ask
Tour
Hide
Share
$230,000
2 Days On Site

6741 Strathmore Road
Chesterfield, VA 23237

For Sale|Single Family Residence|Active
4
Beds
1
Total Bath
1
Full Bath
1,238
SqFt
$186
/SqFt
1946
Built
Subdivision:
Sherbourne Heights
County:
Chesterfield
Listing courtesy of Long & Foster REALTORS (804) 475-6396
6741 Strathmore Road6741 Strathmore Road6741 Strathmore Road6741 Strathmore Road
Save
Ask
Tour
Hide
Share

Mortgage Calculator

Monthly Payment (Est.)

Enter an interest rate to see your estimated monthly payment.
Calculator powered by Showcase IDX, a Constellation1 Company. Copyright ©2026 Information is deemed reliable but not guaranteed.

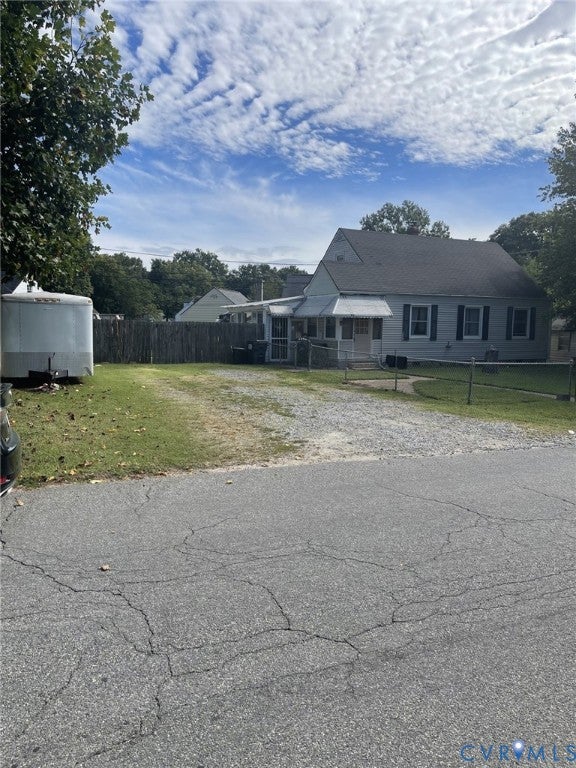
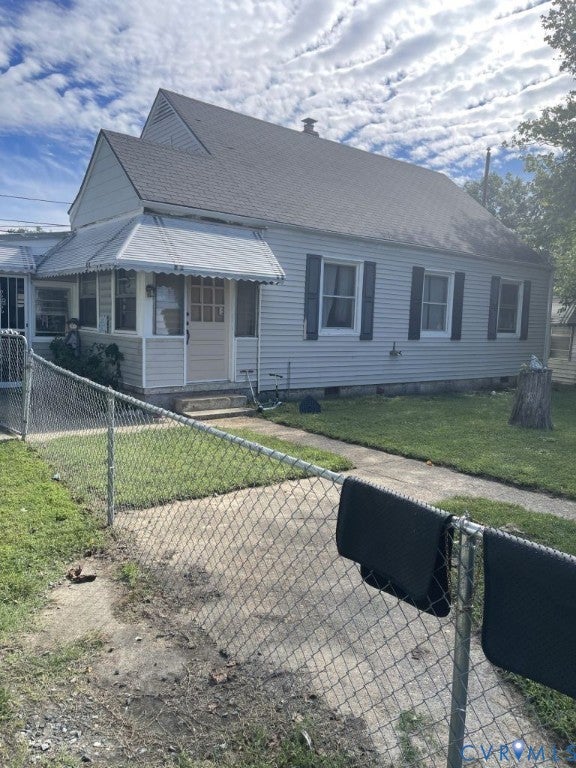
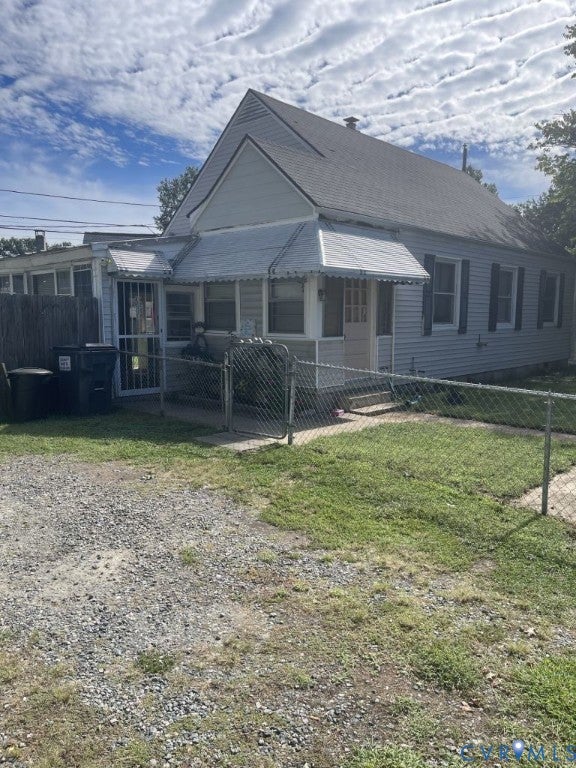
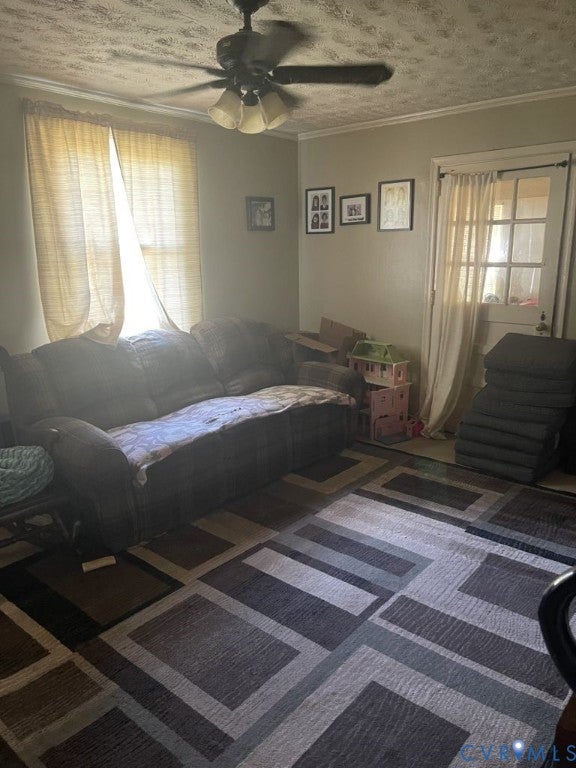
Investor / Rehab Opportunity! This 4 Bedroom - 1 Bath Home Situated on a Double Sized Lot is Priced to Sell & Ready for Renovations. Enclosed Side Porch, Fenced Yard, Double Width Driveway, Detatched Deck, Spacious Kitchen & Updated Bathroom are just some of the Highlights of this Home. Strong Bones with Clear Upside Potential. Flooring still in Good Condition, Above Ground Swimming Pool Still Operable & Detached Large Work Shop Located on the Side of the Property could be Salvaged (Need Extra TLC). CASH OFFERS ONLY with No Contingencies...This Property is NOT Eligible for Traditional Financing & will not Qualify for FHA,VA or Conventonal Loans. HOME SOLD-AS-IS. Seller will NOT make any Repairs or Give any Credit for Repairs. Loads of Possibilites for your next Project!

Save
Ask
Tour
Hide
Share
Listing Snapshot
Price 
$230,000
Days On Site 
2 Days
Bedrooms 
4
Inside Area (SqFt) 
1,238 sqft
Total Baths 
1
Full Baths 
1
Partial Baths 
N/A
Lot Size 
0.225 Acres
Year Built 
1946
MLS® Number 
2626322
Status 
Active
Property Tax 
$1,954.44
HOA/Condo/Coop Fees 
N/A
Sq Ft Source 
Assessor
Friends & Family
Recent Activity
2 days agoListing first seen on site
2 days agoListing updated with changes from the MLS®
General Features
Acres 
0.225
Levels 
One and One Half
Number Of Stories 
1
Parking 
Oversized
Property Sub Type 
Single Family Residence
Sewer 
Public Sewer
SqFt Above 
1238
Style 
Cape Cod
Water Source 
Public
Zoning 
R7
Interior Features
Basement 
Crawl Space
Cooling 
Central AirElectricCeiling Fan(s)
Flooring 
Vinyl
Heating 
Electric
Interior 
Ceiling Fan(s)Eat-in KitchenMaster Downstairs
AdditionalRoom 
Level - FirstDescription - Enclosed Screened Side Porch
Save
Ask
Tour
Hide
Share
Exterior Features
Construction Details 
FrameVinyl Siding
Exterior 
Storage
Fencing 
Chain LinkFenced
Lot Features 
Level
Other Structures 
Shed(s)Workshop
Patio And Porch 
Side PorchDeckPorch
Pool Features 
Outdoor PoolAbove Ground
Roof 
Asphalt
Community Features
MLS Area 
52 - Chesterfield
Schools
School District
Unknown
Elementary School
Bensley
Middle School
Falling Creek
High School
Meadowbrook
All or a portion of the multiple Listing information is provided by the Central Virginia Regional Multiple Listing Service, LLC, from a copyrighted compilation of listings. All IDX information is provided exclusively for consumers’ personal, non-commercial use and may not be used for any purpose other than to identify prospective properties consumers may be interested in purchasing. All CVR MLS information provided is deemed reliable but is not guaranteed accurate. The compilation of Listings and each individual Listing are ©2026 Central Virginia Regional Multiple Listing Service, LLC. All rights reserved.


Last checked 2026-09-28 06:53 PM UTC.

Neighborhood & Commute
Source: Walkscore
Disclosure: Community information and market data powered by Constellation Data Labs. Information is deemed reliable but not guaranteed.
Save
Ask
Tour
Hide
Share